
832 5th, Marysville, MI 48040
Local realty services provided by:CENTURY 21 Signature Realty
832 5th,Marysville, MI 48040
- 4 Beds
- 3 Baths
- - sq. ft.
- Single family
- Sold
Listed by: jodi smith
Office: j l smith realty llc.
MLS#:50219847
Source:MI_REALSOURCE
Sorry, we are unable to map this address
Price summary
- Price:
About this home
This beautifully custom-built 4 bedroom, 3 bath ranch in Marysville is ideally located within walking distance to Gardens Elementary. Nestled in a wonderful setting, this home offers a nearby nature preserve walking trail for peaceful walks right from your own backyard! The Kitchen is a true focal point with a stunning lighted arched stove cove and island seating. The formal dining area, great room and adjacent sunroom with skylights create the perfect open concept space! The lower level takes entertaining to another level with a bar area that boasts a pool table, slot machines, booth & high-top seating! This level also has a family room, bedroom, full bathroom, and office space. Outside, a private backyard oasis awaits you with a heated above ground pool, deck & hot tub. Numerous updates to the home include a whole house generator, furnace & central air, flooring, gutters & siding and so much more! With its superb location, exceptional entertaining spaces and thoughtful updates this one checks all the boxes!...
Contact an agent
Home facts
- Year built:1998
- Subdivision & Development:Brookwood
- Listing ID #:50219847
- Added:63 day(s) ago
- Updated:October 29, 2026 at 07:35 AM
Rooms and interior
- Bedrooms:4
- Total bathrooms:3
- Full bathrooms:3
- Flooring:Ceramic Floors
- Dining Description:On First Level
- Bathrooms Description:Whirlpool/Hot Tub
- Kitchen Description:Dishwasher, Disposal, On First Level, Range/Oven, Refrigerator
- Bedroom Description:Bedroom 1 on First Level, Bedroom 2 on First Level, Bedroom 3 on First Level, Bedroom 4 on Lower Level
- Basement Description:Egress/Daylight Windows, Finished, Full, Poured
Heating and cooling
- Cooling:Central A/C
- Heating:Forced Air, Natural Gas
Structure and exterior
- Year built:1998
- Architectural Style:Ranch
- Construction Materials:Brick, Vinyl Siding, Vinyl Trim
- Exterior Features:Deck, Porch, Sidewalks, Storms/Screens, Street Lights
- Foundation Description:Basement, Poured
- Levels:1 Story
Schools
- High school:Marysville High School
- Elementary school:Gardens Elementary
Utilities
- Water:Private Well
- Sewer:Public Sanitary
Finances and disclosures
- Price:
- Tax amount:$6,860
Features and amenities
- Appliances:Dishwasher, Disposal, Dryer, Range/Oven, Refrigerator, Washer
- Laundry features:Dryer, On First Level, Washer
- Amenities:9 ft + Ceilings, Cable/Internet Available, Sump Pump, Walk-In Closet, Wet Bar/Bar, Window Treatment(s)
- Pool features:Above Ground Pool, Swimming Pool
Parking
- Parking description:2 Spaces, Attached Garage, Garage
- Garage spaces:2
 Provided through IDX via MiRealSource. Courtesy of MiRealSource Shareholder. Copyright MiRealSource. The information published and disseminated by MiRealSource is communicated verbatim, without change by MiRealSource, as filed with MiRealSource by its members. The accuracy of all information, regardless of source, is not guaranteed or warranted. All information should be independently verified. Copyright 2026 MiRealSource. All rights reserved. The information provided hereby constitutes proprietary information of MiRealSource, Inc. and its shareholders, affiliates and licensees and may not be reproduced or transmitted in any form or by any means, electronic or mechanical, including photocopy, recording, scanning or any information storage and retrieval system, without written permission from MiRealSource, Inc. MI_REALSOURCE Member Broker: Andrew Hauck
New listings near 832 5th
- New
 $269,900Active2 beds 3 baths2,166 sq. ft.
2500 River Road W River RD # 45, Marysville, MI 48040
MLS# 20261086754Listed by: EPIQUE REALTY - New
 $149,900Active2 beds 1 baths1,055 sq. ft.
1975 Michigan, Marysville, MI 48040
MLS# 61041452Listed by: O'CONNOR REALTY, INC - New
 $149,900Active2 beds 1 baths1,055 sq. ft.
1975 Michigan AVE, Marysville, MI 48040
MLS# 20261086111Listed by: O'CONNOR REALTY, INC - New
 $369,900Active3 beds 2 baths1,792 sq. ft.
55 Rella Rae AVE, Marysville, MI 48040
MLS# 20261085561Listed by: BERKSHIRE HATHAWAY HOMESERVICES KEE REALTY FT GRA - New
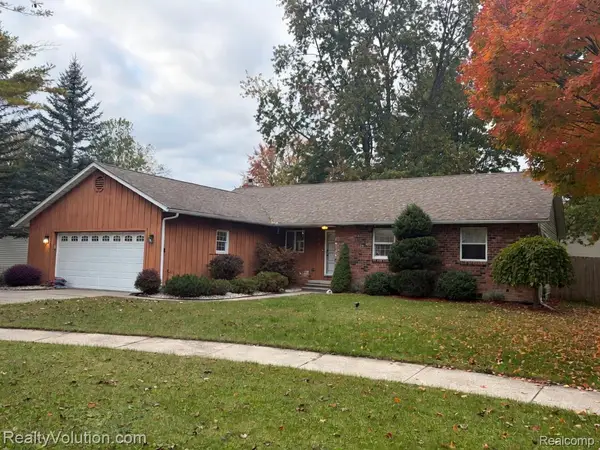 $259,900Active5 beds 3 baths2,712 sq. ft.
730 5th ST, Marysville, MI 48040
MLS# 20261083815Listed by: REALTY VOLUTION.COM 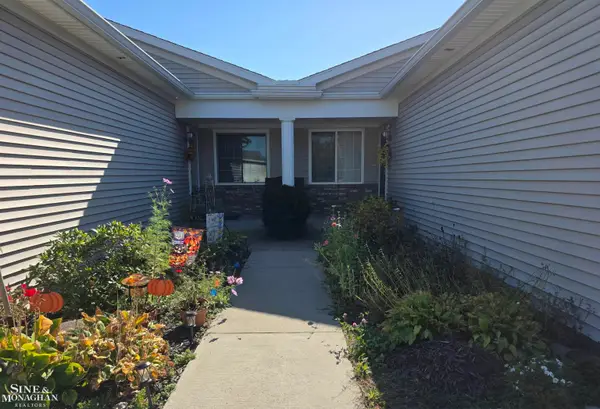 $354,900Pending2 beds 3 baths1,378 sq. ft.
877 Crystal Lane, Marysville, MI 48040
MLS# 50225548Listed by: SINE & MONAGHAN REALTORS LLC ST CLAIR- New
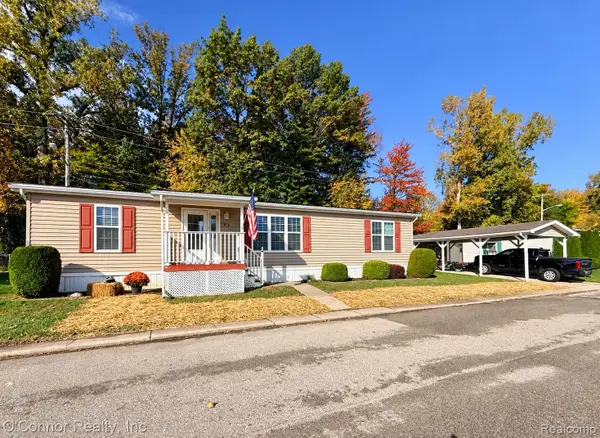 $75,000Active3 beds 2 baths1,400 sq. ft.
3333 Ravenswood Ravenswood RD # 145, Marysville, MI 48040
MLS# 20261082981Listed by: O'CONNOR REALTY, INC - New
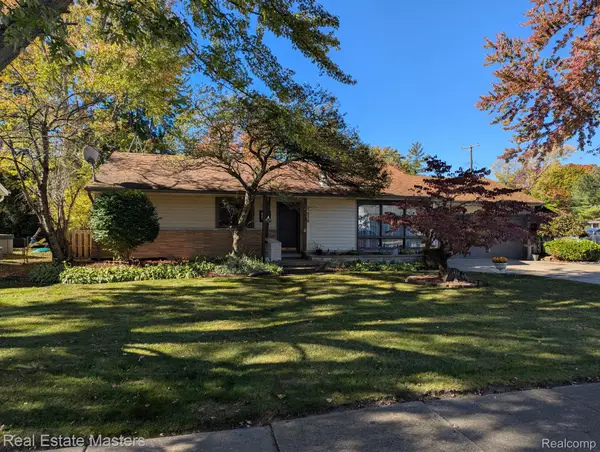 $214,900Active3 beds 2 baths1,926 sq. ft.
1410 Colorado, Marysville, MI 48040
MLS# 20261083808Listed by: REAL ESTATE MASTERS - New
 $180,000Active2 beds 3 baths1,566 sq. ft.
1449 Whispering Woods Lane, Marysville, MI 48040
MLS# 20261079216Listed by: KW PLATINUM PORT HURON - Open Sun, 12 to 2pm
 $329,500Active4 beds 2 baths1,500 sq. ft.
1120 O'connor, Marysville, MI 48040
MLS# 50225224Listed by: KW PLATINUM


Protect your home and budget from life's surprises with an Assurant Home Warranty, backed by a partner that supports you through every step of homeownership. Explore Plans.
©2026 Century 21 Real Estate LLC. All rights reserved. CENTURY 21®, the CENTURY 21 Logo and C21® are service marks owned by Century 21 Real Estate LLC. Century 21 Real Estate LLC fully supports the principles of the Fair Housing Act and the Equal Opportunity Act. Each office is independently owned and operated. Listing information is deemed reliable but not guaranteed accurate.