
840 Saint James, Marysville, MI 48040
Local realty services provided by:CENTURY 21 Signature Realty
840 Saint James,Marysville, MI 48040
- 3 Beds
- 2 Baths
- - sq. ft.
- Single family
- Sold
Listed by: louie popovski
Office: clients first, realtors-shelby twp
MLS#:61006521
Source:MI_REALSOURCE
Sorry, we are unable to map this address
Price summary
- Price:
About this home
Discover a life of comfort in the welcoming riverfront community of Marysville. This 3 bedroom home features an open layout that seamlessly connects your living spaces, perfect for gathering and making memories. The lower level offers the added peace of mind of a newer water heater and a versatile downstairs area that is ready to serve as a rec room or second living room. It's the ideal dedicated space for hosting movie nights, setting up a game table, or simply relaxing. Outside, you will find a private yard built for enjoyment. The back patio provides a great setting for summer barbecues, with plenty of green space left over for yard games, a fire pit, or other outdoor activities. Additionally, the property features a detached one-car garage, providing excellent bonus space for all your extra storage needs. Beyond the property lines, this location lets you easily embrace the Marysville lifestyle. You are just minutes from the St. Clair River, where you can watch freighters glide by from the river boardwalk, or spend a sunny afternoon at Chrysler Beach. Nearby, the 58-acre Marysville City Park offers a splash pad, playgrounds, sports fields, and a band shell for summer concerts. This is more than a house; it's an opportunity to embrace a vibrant community. Imagine the possibilities this Marysville residence offers!...
Contact an agent
Home facts
- Year built:1976
- Subdivision & Development:Wood & Holbrooks
- Listing ID #:61006521
- Added:124 day(s) ago
- Updated:October 30, 2026 at 07:02 AM
Rooms and interior
- Bedrooms:3
- Total bathrooms:2
- Full bathrooms:2
- Rooms Total:9
- Kitchen Description:Dishwasher, On Entry Level, Range/Oven, Refrigerator
- Bedroom Description:Bedroom 1 on Upper Level, Bedroom 2 on Upper Level, Bedroom 3 on Upper Level
Heating and cooling
- Heating:Forced Air, Natural Gas
Structure and exterior
- Year built:1976
- Architectural Style:Split Level, Tri-Level
- Construction Materials:Aluminum, Vinyl Siding
- Exterior Features:Patio
- Foundation Description:Crawl
Utilities
- Water:Public Water
Finances and disclosures
- Price:
- Tax amount:$4,072
Features and amenities
- Appliances:Dishwasher, Dryer, Range/Oven, Refrigerator, Washer
- Laundry features:Dryer, On Lower Level, Washer
Parking
- Parking description:Additional Garage(s), Attached Garage
- Garage spaces:2
 Provided through IDX via MiRealSource. Courtesy of MiRealSource Shareholder. Copyright MiRealSource. The information published and disseminated by MiRealSource is communicated verbatim, without change by MiRealSource, as filed with MiRealSource by its members. The accuracy of all information, regardless of source, is not guaranteed or warranted. All information should be independently verified. Copyright 2026 MiRealSource. All rights reserved. The information provided hereby constitutes proprietary information of MiRealSource, Inc. and its shareholders, affiliates and licensees and may not be reproduced or transmitted in any form or by any means, electronic or mechanical, including photocopy, recording, scanning or any information storage and retrieval system, without written permission from MiRealSource, Inc. MI_REALSOURCE Member Broker: Andrew Hauck
New listings near 840 Saint James
- New
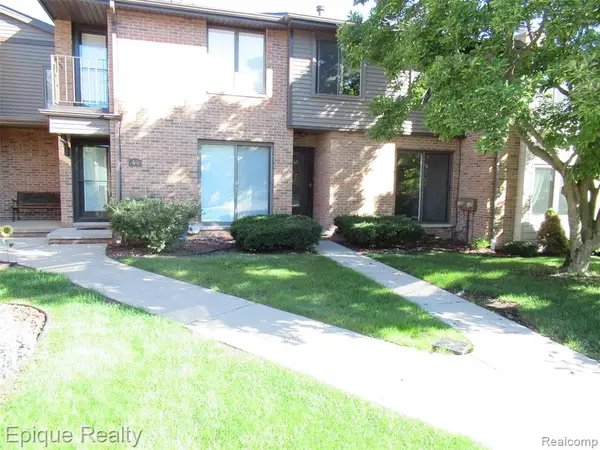 $269,900Active2 beds 3 baths1,444 sq. ft.
2500 River Road W River #45, Marysville, MI 48040
MLS# 61042033Listed by: EPIQUE REALTY - New
 $149,900Active2 beds 1 baths1,055 sq. ft.
1975 Michigan, Marysville, MI 48040
MLS# 61041452Listed by: O'CONNOR REALTY, INC - New
 $149,900Active2 beds 1 baths1,055 sq. ft.
1975 Michigan AVE, Marysville, MI 48040
MLS# 20261086111Listed by: O'CONNOR REALTY, INC - New
 $369,900Active3 beds 2 baths1,792 sq. ft.
55 Rella Rae, Marysville, MI 48040
MLS# 61041024Listed by: BERKSHIRE HATHAWAY HOMESERVICES KEE REALTY FT GRA 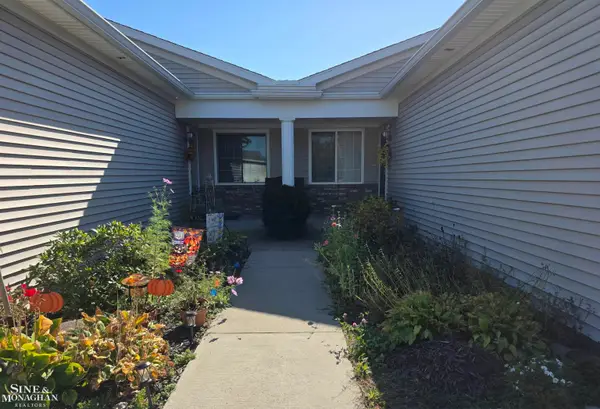 $354,900Pending2 beds 3 baths1,378 sq. ft.
877 Crystal Lane, Marysville, MI 48040
MLS# 50225548Listed by: SINE & MONAGHAN REALTORS LLC ST CLAIR- New
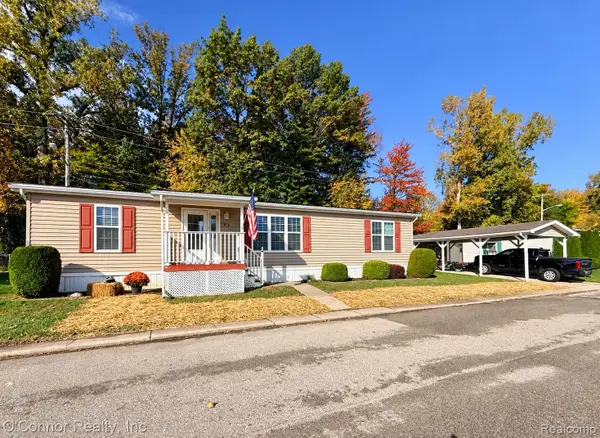 $75,000Active3 beds 2 baths1,400 sq. ft.
3333 Ravenswood Ravenswood RD # 145, Marysville, MI 48040
MLS# 20261082981Listed by: O'CONNOR REALTY, INC  $214,900Active3 beds 2 baths1,126 sq. ft.
1410 Colorado, Marysville, MI 48040
MLS# 61039838Listed by: REAL ESTATE MASTERS- Open Sun, 12 to 2pm
 $329,500Active4 beds 2 baths1,500 sq. ft.
1120 O'connor, Marysville, MI 48040
MLS# 50225224Listed by: KW PLATINUM  $339,900Active3 beds 2 baths1,632 sq. ft.
455 Sixth, Marysville, MI 48040
MLS# 50225127Listed by: COMMUNITY CHOICE REALTY INC.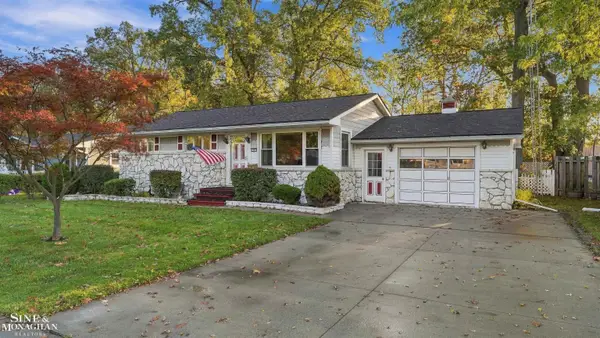 $189,000Pending3 beds 2 baths988 sq. ft.
1771 Vermont, Marysville, MI 48040
MLS# 50224995Listed by: SINE & MONAGHAN REALTORS LLC ST CLAIR


Protect your home and budget from life's surprises with an Assurant Home Warranty, backed by a partner that supports you through every step of homeownership. Explore Plans.
©2026 Century 21 Real Estate LLC. All rights reserved. CENTURY 21®, the CENTURY 21 Logo and C21® are service marks owned by Century 21 Real Estate LLC. Century 21 Real Estate LLC fully supports the principles of the Fair Housing Act and the Equal Opportunity Act. Each office is independently owned and operated. Listing information is deemed reliable but not guaranteed accurate.