
1345 Ives Road, Mason, MI 48854
Local realty services provided by:CENTURY 21 Dynamic Realty
1345 Ives Road,Mason, MI 48854
- 3 Beds
- 3 Baths
- - sq. ft.
- Single family
- Sold
Listed by: bryan grider, nicholas tong
Office: kw realty livingston
MLS#:20261035762
Source:MI_REALCOMP
Sorry, we are unable to map this address
Price summary
- Price:
About this home
Picture wrapping up your day with a quiet sunset by the edge of your private pond, listening to the gentle rustle of mature timber surrounding your five acre estate. As twilight sets in, the evening effortlessly transitions inside, where the glow of your central staircase and a crackling wood fire welcome everyone home. Designed for those who value absolute privacy without sacrificing a vibrant space to gather, this contemporary sanctuary offers a lifestyle that feels entirely your own.
Tucked deep from the road down a tree-lined entry sits an architectural sanctuary redefining country elegance. Welcome to your contemporary wooden oasis, an extraordinary five-acre estate in Mason where organic warmth meets sophisticated living.
A striking sense of custom craftsmanship surrounds you, anchored by a central curved staircase. The circular main floor layout features matching oak trim, a formal dining space with a cozy wood-burning fireplace, and a refreshed kitchen with new cabinetry and rich butcher block countertops. For immersive relaxation, the heated and cooled four-seasons room features panoramic windows framing your private forest views, stepping out seamlessly to a classic wrap-around porch made for quiet mornings.
Outside, a massive pole barn offers a premium dual-purpose setup: expansive utility storage paired with a year-round, custom entertainment saloon boasting a full bar and permanent wooden cover. Explore exquisite timber and a natural private pond teeming with wildlife.
The upper level features two bedrooms sharing a full bath, plus a private primary suite with its own en suite. The finished basement offers three versatile living spaces alongside ample storage. Complete with a main-floor laundry, a full bathroom, a poured concrete patio, and a fenced yard, this estate offers ultimate privacy with swift highway access. Experience a true daily retreat....
Contact an agent
Home facts
- Year built:1989
- Listing ID #:20261035762
- Added:108 day(s) ago
- Updated:September 13, 2026 at 07:00 AM
Rooms and interior
- Bedrooms:3
- Total bathrooms:3
- Full bathrooms:3
- Rooms Total:9
- Basement Description:Finished
Heating and cooling
- Cooling:Ceiling Fans, Central Air
- Heating:Forced Air, Propane
Structure and exterior
- Roof:Asphalt
- Year built:1989
- Lot Features:Water View, Wooded
- Architectural Style:Colonial
- Construction Materials:Vinyl Siding
- Exterior Features:Barbecue, Deck, Enclosed, Patio, Porch
- Foundation Description:Basement, Block
- Levels:Two
Utilities
- Water:Well
- Sewer:Septic Tank
Finances and disclosures
- Price:
- Tax amount:$9,889
Features and amenities
- Appliances:Dishwasher, Dryer, Free Standing Electric Range, Free Standing Refrigerator, Microwave, Range Hood, Washer
- Laundry features:Laundry Room
- Amenities:Entrance Foyer
Parking
- Parking description:Attached, Detached, Electricity In Garage, Garage Door Opener, Garage Faces Side, Side Entrance, Two Car Garage
- Garage spaces:2

New listings near 1345 Ives Road
- Open Mon, 6 to 7:30pmNew
 $380,000Active4 beds 3 baths1,763 sq. ft.
3741 Meijer Court, Mason, MI 48854
MLS# 299173Listed by: FIVE STAR REAL ESTATE - LANSING - New
 $89,900Active3 beds 3 baths1,856 sq. ft.
462 Ash Ridge, Mason, MI 48854
MLS# 20261073438Listed by: CROWN REAL ESTATE GROUP - New
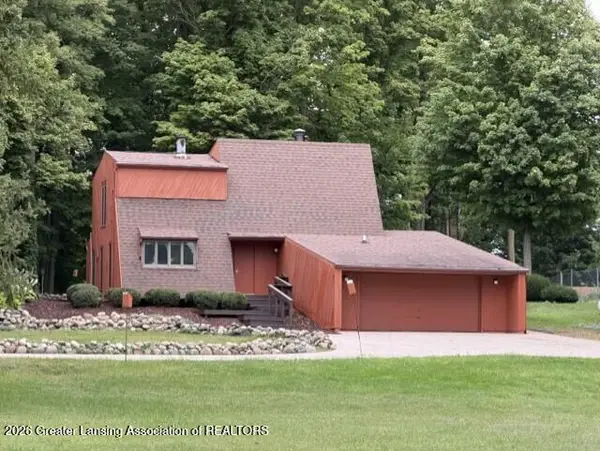 $330,000Active4 beds 2 baths2,214 sq. ft.
3334 W Howell Road, Mason, MI 48854
MLS# 299151Listed by: COLDWELL BANKER PROFESSIONALS -OKEMOS - New
 $774,500Active3 beds 3 baths4,519 sq. ft.
1200 W Howell Road, Mason, MI 48854
MLS# 299136Listed by: RE/MAX REAL ESTATE PROFESSIONALS - New
 $450,000Active4 beds 3 baths3,624 sq. ft.
589 W Dexter, Mason, MI 48854
MLS# 61028525Listed by: BENJAMIN MANAGEMENT GROUP, INC - Open Sun, 1 to 2:30pmNew
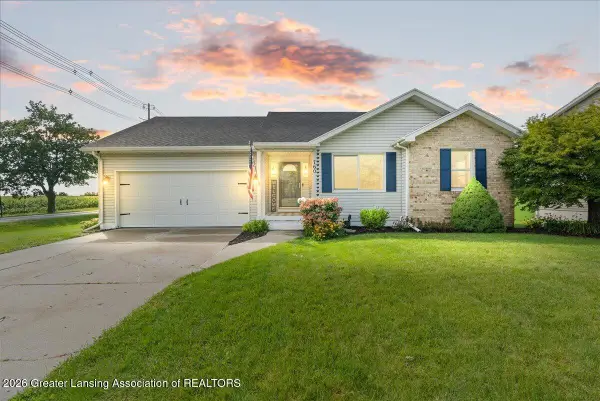 $295,000Active3 beds 2 baths2,199 sq. ft.
760 Hunting Meadows Drive, Mason, MI 48854
MLS# 299087Listed by: KELLER WILLIAMS REALTY LANSING - New
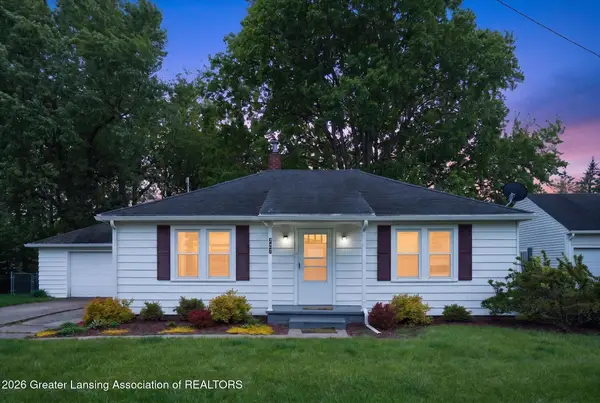 $215,000Active2 beds 1 baths1,184 sq. ft.
727 Center Street, Mason, MI 48854
MLS# 299060Listed by: HOWARD HANNA REAL ESTATE EXECUTIVES - New
 $359,900Active35.71 Acres
1375 N Every, Mason, MI 48854
MLS# 61027412Listed by: REAL ESTATE ONE-BRIGHTON - New
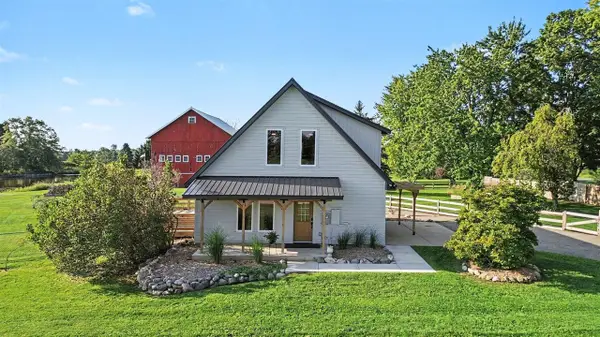 $430,000Active3 beds 3 baths1,560 sq. ft.
5495 Toles, Mason, MI 48854
MLS# 70556211Listed by: BELLABAY REALTY (NORTH) - New
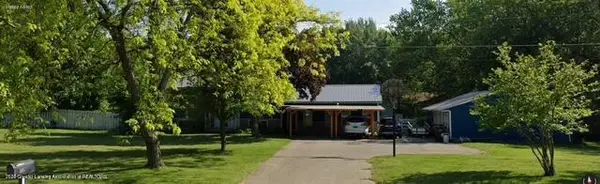 $349,900Active4 beds 3 baths2,330 sq. ft.
969 W Dansville Road, Mason, MI 48854
MLS# 298966Listed by: COLDWELL BANKER PROFESSIONALS-DELTA


Protect your home and budget from life's surprises with an Assurant Home Warranty, backed by a partner that supports you through every step of homeownership. Explore Plans.
©2026 Century 21 Real Estate LLC. All rights reserved. CENTURY 21®, the CENTURY 21 Logo and C21® are service marks owned by Century 21 Real Estate LLC. Century 21 Real Estate LLC fully supports the principles of the Fair Housing Act and the Equal Opportunity Act. Each office is independently owned and operated. Listing information is deemed reliable but not guaranteed accurate.