
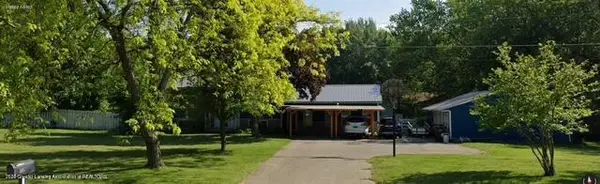
462 Ash Ridge, Mason, MI 48854
Local realty services provided by:CENTURY 21 Dynamic Realty
462 Ash Ridge,Mason, MI 48854
$89,900
- 3 Beds
- 3 Baths
- 1,856 sq. ft.
- Single family
- Active
Listed by: jacob jones
Office: crown real estate group
MLS#:20261073438
Source:MI_REALCOMP
Price summary
- Price:$89,900
- Price per sq. ft.:$48.44
- Monthly HOA dues:$749
About this home
Welcome home to 462 Ash Ridge in Mason! This inviting 3-bedroom, 2.5-bath home offers 1,856 square feet of comfortable living space with room for everyone to spread out. Enjoy both a spacious living room and a cozy family room featuring a warm gas fireplace—perfect for relaxing evenings at home. The cheerful breakfast nook provides a wonderful spot for morning coffee and casual meals. A generous 2.5-car attached garage offers plenty of room for vehicles, storage, hobbies and more. With its comfortable layout and welcoming spaces, this home is ready for you to make it your own!
Contact an agent
Home facts
- Year built:2000
- Subdivision & Development:SYCAMORE VILLAGE MH PARK
- Listing ID #:20261073438
- Added:1 day(s) ago
- Updated:September 12, 2026 at 04:13 PM
Rooms and interior
- Bedrooms:3
- Total bathrooms:3
- Full bathrooms:2
- Half bathrooms:1
- Rooms Total:9
- Living area:1,856 sq. ft.
Heating and cooling
- Cooling:Ceiling Fans, Central Air
- Heating:Forced Air, Natural Gas
Structure and exterior
- Roof:Asphalt
- Year built:2000
- Building area:1,856 sq. ft.
- Architectural Style:Manufactured w/o Land
- Construction Materials:Vinyl Siding
- Exterior Features:Deck, Porch
- Foundation Description:Crawl Space
- Levels:One
Utilities
- Water:Public
- Sewer:Public Sewer
Finances and disclosures
- Price:$89,900
- Price per sq. ft.:$48.44
- Tax amount:$230
Features and amenities
- Appliances:Dishwasher, Free Standing Electric Oven, Free Standing Refrigerator
- Laundry features:Gas Dryer Hookup, Laundry Room, Washer Hookup
- Pool features:Community
Parking
- Parking description:Attached, Driveway, Two and Half Car Garage
- Garage spaces:2.5

New listings near 462 Ash Ridge
- New
 $380,000Active4 beds 3 baths1,763 sq. ft.
3741 Meijer Court, Mason, MI 48854
MLS# 299173Listed by: FIVE STAR REAL ESTATE - LANSING - New
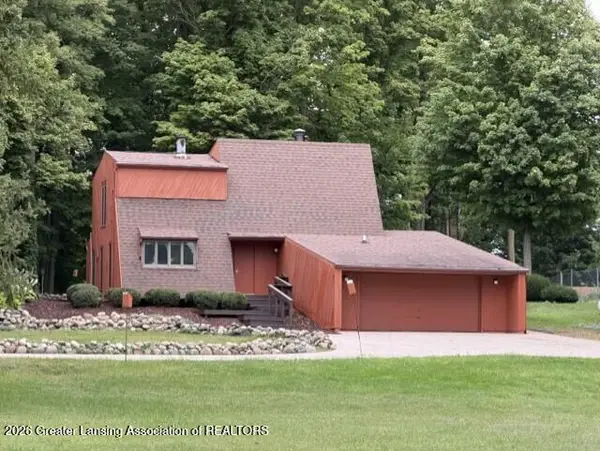 $330,000Active4 beds 2 baths2,214 sq. ft.
3334 W Howell Road, Mason, MI 48854
MLS# 299151Listed by: COLDWELL BANKER PROFESSIONALS -OKEMOS - Open Sat, 11am to 1pmNew
 $774,500Active3 beds 3 baths4,519 sq. ft.
1200 W Howell Road, Mason, MI 48854
MLS# 299136Listed by: RE/MAX REAL ESTATE PROFESSIONALS - New
 $450,000Active4 beds 3 baths3,624 sq. ft.
589 W Dexter, Mason, MI 48854
MLS# 61028525Listed by: BENJAMIN MANAGEMENT GROUP, INC - Open Sun, 1 to 2:30pmNew
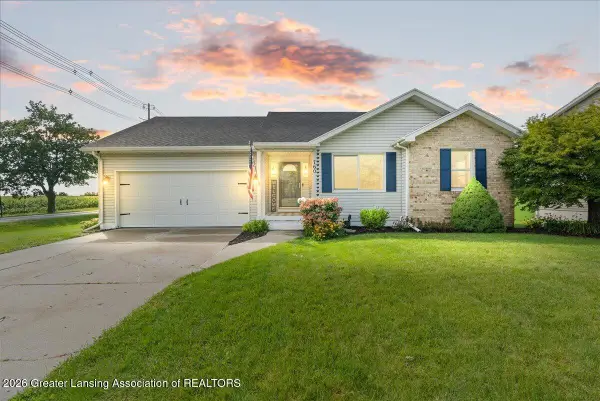 $295,000Active3 beds 2 baths2,199 sq. ft.
760 Hunting Meadows Drive, Mason, MI 48854
MLS# 299087Listed by: KELLER WILLIAMS REALTY LANSING - New
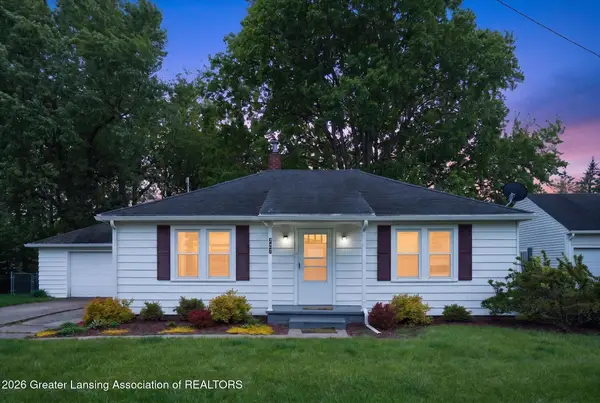 $215,000Active2 beds 1 baths1,184 sq. ft.
727 Center Street, Mason, MI 48854
MLS# 299060Listed by: HOWARD HANNA REAL ESTATE EXECUTIVES - New
 $359,900Active35.71 Acres
1375 N Every, Mason, MI 48854
MLS# 61027412Listed by: REAL ESTATE ONE-BRIGHTON - New
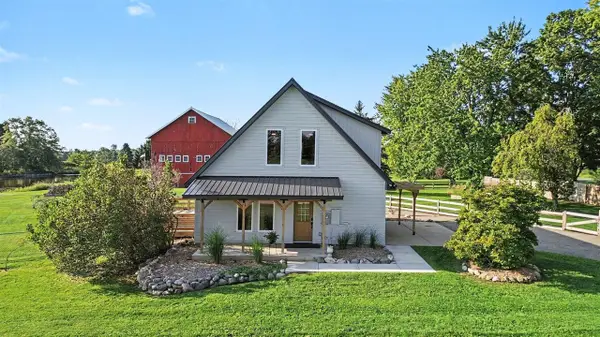 $430,000Active3 beds 3 baths1,560 sq. ft.
5495 Toles, Mason, MI 48854
MLS# 70556211Listed by: BELLABAY REALTY (NORTH) - New
 $349,900Active4 beds 3 baths2,330 sq. ft.
969 W Dansville Road, Mason, MI 48854
MLS# 298966Listed by: COLDWELL BANKER PROFESSIONALS-DELTA


Protect your home and budget from life's surprises with an Assurant Home Warranty, backed by a partner that supports you through every step of homeownership. Explore Plans.
©2026 Century 21 Real Estate LLC. All rights reserved. CENTURY 21®, the CENTURY 21 Logo and C21® are service marks owned by Century 21 Real Estate LLC. Century 21 Real Estate LLC fully supports the principles of the Fair Housing Act and the Equal Opportunity Act. Each office is independently owned and operated. Listing information is deemed reliable but not guaranteed accurate.