
1655 S College Road, Mason, MI 48854
Local realty services provided by:CENTURY 21 Affiliated
1655 S College Road,Mason, MI 48854
$335,000
- 3 Beds
- 2 Baths
- 1,924 sq. ft.
- Single family
- Active
Upcoming open houses
- Sat, Oct 2411:30 am - 01:00 pm
Listed by: tracey hernly & co., sara ammerman
Office: howard hanna real estate executives
MLS#:300068
Source:MI_GLAR
Price summary
- Price:$335,000
- Price per sq. ft.:$169.28
About this home
Raised ranch in Mason school district on 2.44 acres with a large pole barn that has electric and concrete floors. Walk into the main level and enjoy the large family room with built in bookshelves and desk. Walk out from the main level to the beautiful private backyard and patio currently with a hot tub! There is also access to the garage on the main level, and a half bath and large laundry/storage area. Upstairs you will find high beamed ceilings, a large dining area and a kitchen with a counter top bar, and tile backsplash. Enjoy the wood burning fireplace on cold winter days. Three good sized bedrooms and a full bathroom. Off the dining room you can walk out onto an updated deck with stairs down to the backyard. Part of the yard is fenced in for your fur babies, both privacy fenced and chain link for a wooded view. The large polebarn has a new steel roof and updated electrical with concrete floors, perfect for storage or hobbies. Schedule your showing today!
Contact an agent
Home facts
- Year built:1979
- Subdivision & Development:None
- Listing ID #:300068
- Added:1 day(s) ago
- Updated:October 22, 2026 at 04:01 PM
Rooms and interior
- Bedrooms:3
- Total bathrooms:2
- Full bathrooms:1
- Half bathrooms:1
- Rooms Total:7
- Flooring:Carpet, Laminate, Tile
- Kitchen Description:Dishwasher, Disposal, Oven, Refrigerator
- Living area:1,924 sq. ft.
Heating and cooling
- Cooling:Central Air, Exhaust Fan
- Heating:Forced Air, Heating, Propane
- Central air:Yes
Structure and exterior
- Roof:Shingle
- Year built:1979
- Building area:1,924 sq. ft.
- Lot area:2.44 Acres
- Lot Features:Back Yard, Front Yard
- Architectural Style:Raised Ranch
- Construction Materials:Vinyl Siding
- Exterior Features:Deck, Patio
- Levels:Two
Utilities
- Water:Well
- Sewer:Septic Tank
Finances and disclosures
- Price:$335,000
- Price per sq. ft.:$169.28
- Tax amount:$4,200 (2025)
Features and amenities
- Appliances:Dishwasher, Disposal, Dryer, Electric Water Heater, Oven, Refrigerator, Washer, Water Softener Rented
- Laundry features:Dryer, Lower Level, Washer
- Amenities:Blinds, Bookcases, Built-in Features, Ceiling Fan(s)
Parking
- Parking description:Attached, Driveway
- Garage spaces:2
New listings near 1655 S College Road
- New
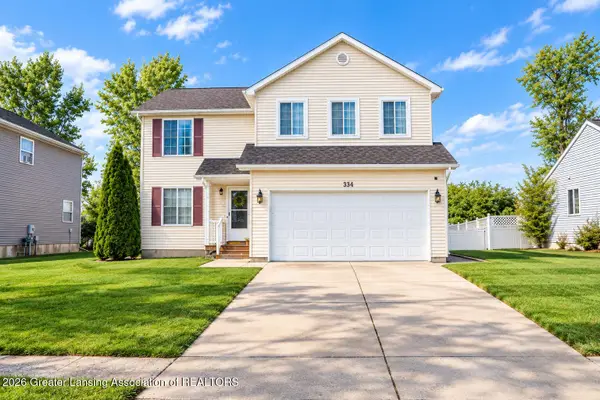 $299,999Active4 beds 3 baths1,728 sq. ft.
334 Price Street, Mason, MI 48854
MLS# 300078Listed by: VISION REAL ESTATE - New
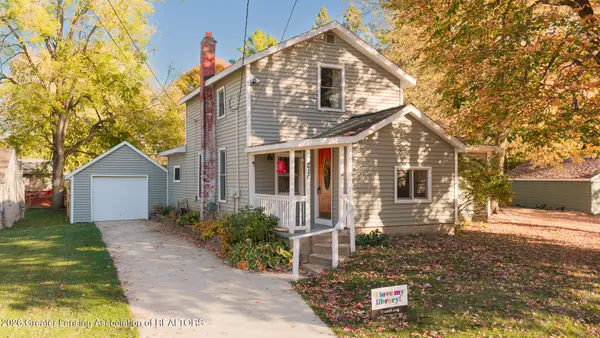 $219,900Active3 beds 2 baths1,460 sq. ft.
216 N Rogers Street, Mason, MI 48854
MLS# 300081Listed by: COLDWELL BANKER PROFESSIONALS -OKEMOS - Open Sun, 1 to 3pmNew
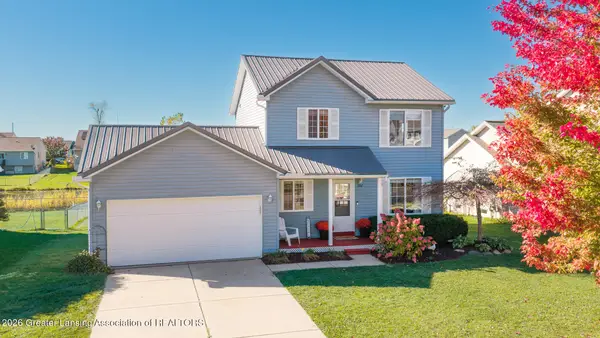 $269,000Active3 beds 2 baths1,296 sq. ft.
302 Ware Street, Mason, MI 48854
MLS# 299999Listed by: EXIT REALTY HOME PARTNERS - New
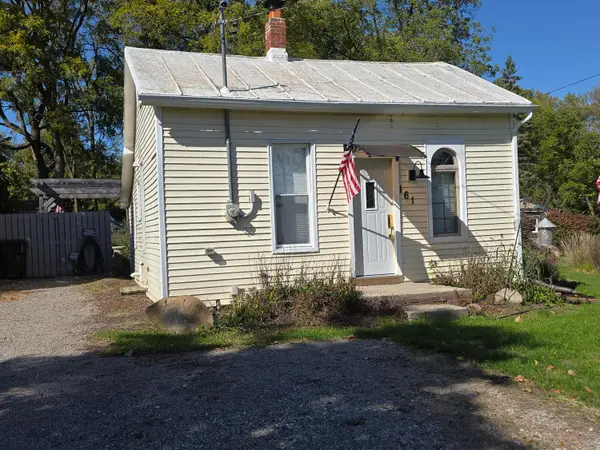 $129,900Active1 beds 1 baths580 sq. ft.
161 Okemos Street, Mason, MI 48854
MLS# 26054668Listed by: SPROAT REALTY PROFESSIONALS - New
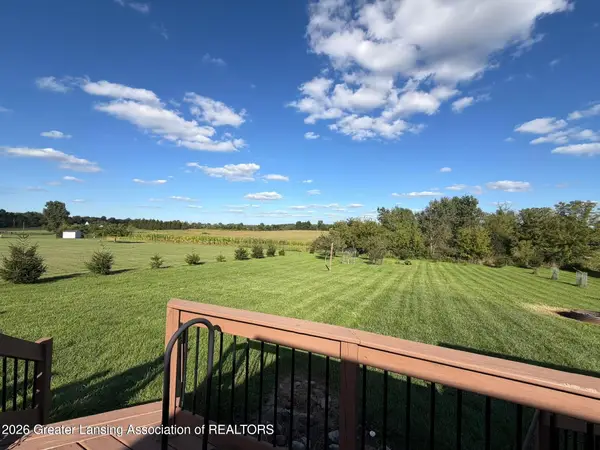 $239,000Active3 beds 2 baths1,856 sq. ft.
2265 Laxton Road, Mason, MI 48854
MLS# 299899Listed by: RE/MAX REAL ESTATE PROFESSIONALS - New
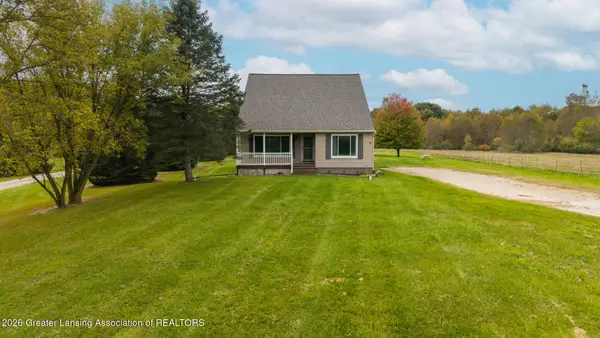 $360,000Active3 beds 3 baths2,605 sq. ft.
665 Grovenburg Road, Mason, MI 48854
MLS# 299896Listed by: KELLER WILLIAMS REALTY LANSING 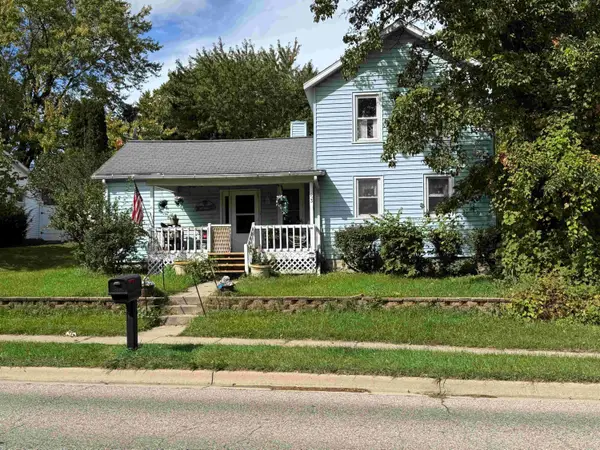 $149,000Active6 beds 1 baths1,200 sq. ft.
153 Okemos Road, Mason, MI 48854
MLS# 26054021Listed by: EXP REALTY, LLC $289,700Pending3 beds 2 baths1,200 sq. ft.
3651 Plains Road, Mason, MI 48854
MLS# 299740Listed by: KELLER WILLIAMS REALTY LANSING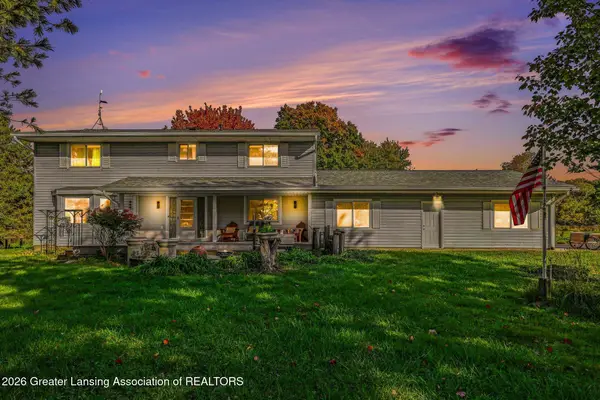 $450,000Active4 beds 3 baths2,304 sq. ft.
970 N Meridian Road, Mason, MI 48854
MLS# 299748Listed by: COLDWELL BANKER PROFESSIONALS -OKEMOS


Protect your home and budget from life's surprises with an Assurant Home Warranty, backed by a partner that supports you through every step of homeownership. Explore Plans.
©2026 Century 21 Real Estate LLC. All rights reserved. CENTURY 21®, the CENTURY 21 Logo and C21® are service marks owned by Century 21 Real Estate LLC. Century 21 Real Estate LLC fully supports the principles of the Fair Housing Act and the Equal Opportunity Act. Each office is independently owned and operated. Listing information is deemed reliable but not guaranteed accurate.