
665 Grovenburg Road, Mason, MI 48854
Local realty services provided by:CENTURY 21 Affiliated
Listed by: brock fletcher
Office: keller williams realty lansing
MLS#:299896
Source:MI_GLAR
Price summary
- Price:$360,000
- Price per sq. ft.:$109.76
About this home
Welcome to 665 Grovenburg Road in Mason! Situated on approximately 1.92 acres, this spacious 3-bedroom, 2.5-bath home offers a great combination of country living, thoughtful updates, and comfortable living space. The main level features a large, open living room with new ceiling fans and a first-floor primary suite complete with a walk-in closet and an updated private bathroom featuring ceramic tile flooring and shower. The kitchen offers plenty of cabinet storage and counter space, a generous pantry, and newer appliances. The adjoining dining area features a large picture window overlooking the backyard, while a convenient half bath completes the main level. Upstairs, two additional bedrooms feature fresh paint, new ceiling fans, laminate wood flooring, and walk-in closets. A full bathroom offers updated ceramic tile flooring, sink, and toilet. The partially finished basement adds a recreation room with laminate flooring, fresh paint, updated lighting, a new ceiling, and newer basement windows. The washer and dryer are included. Additional improvements include a new septic tank in 2023, new well pump in 2024, newer replacement windows, a newer electric water heater, 200-amp electrical panel, water softener and iron treatment system, and Bard geothermal heating. With its generous acreage, flexible living space, and numerous updates, this property offers plenty to enjoy inside and out....
Contact an agent
Home facts
- Year built:1989
- Subdivision & Development:None
- Listing ID #:299896
- Added:8 day(s) ago
- Updated:October 22, 2026 at 04:01 PM
Rooms and interior
- Bedrooms:3
- Total bathrooms:3
- Full bathrooms:2
- Half bathrooms:1
- Rooms Total:7
- Flooring:Carpet
- Dining Description:Eat-in Kitchen
- Kitchen Description:Dishwasher, Eat-in Kitchen, Microwave, Oven, Range, Refrigerator
- Bedroom Description:Primary Downstairs
- Basement Description:Daylight, Full, Partially Finished, Sump Pump
- Living area:2,605 sq. ft.
Heating and cooling
- Cooling:Geothermal
- Heating:Geothermal, Heating
Structure and exterior
- Roof:Shingle
- Year built:1989
- Building area:2,605 sq. ft.
- Lot area:1.92 Acres
- Lot Features:Back Yard, Few Trees, Front Yard
- Construction Materials:Vinyl Siding
- Exterior Features:Covered, Front Porch, Porch
- Foundation Description:Block
- Levels:Two
Utilities
- Water:Well
- Sewer:Septic Tank
Finances and disclosures
- Price:$360,000
- Price per sq. ft.:$109.76
- Tax amount:$10,769 (2026)
Features and amenities
- Appliances:Dishwasher, Dryer, Microwave, Oven, Range, Refrigerator, Washer, Water Heater, Water Softener
- Laundry features:Dryer, In Basement, Washer
- Amenities:Ceiling Fan(s), Laminate Counters, Open Floorplan, Track Lighting
Parking
- Parking description:Driveway, No Garage
New listings near 665 Grovenburg Road
- New
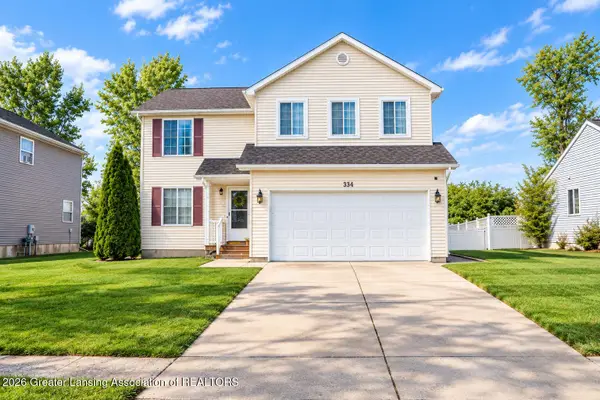 $299,999Active4 beds 3 baths1,728 sq. ft.
334 Price Street, Mason, MI 48854
MLS# 300078Listed by: VISION REAL ESTATE - New
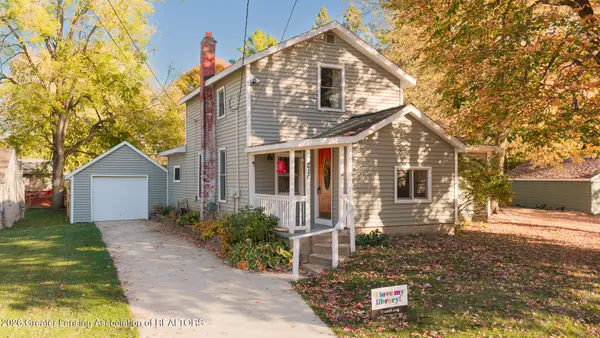 $219,900Active3 beds 2 baths1,460 sq. ft.
216 N Rogers Street, Mason, MI 48854
MLS# 300081Listed by: COLDWELL BANKER PROFESSIONALS -OKEMOS - Open Sat, 11:30am to 1pmNew
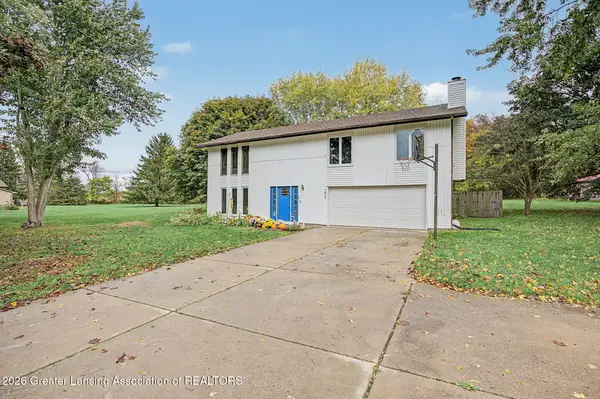 $335,000Active3 beds 2 baths1,924 sq. ft.
1655 S College Road, Mason, MI 48854
MLS# 300068Listed by: HOWARD HANNA REAL ESTATE EXECUTIVES - Open Sun, 1 to 3pmNew
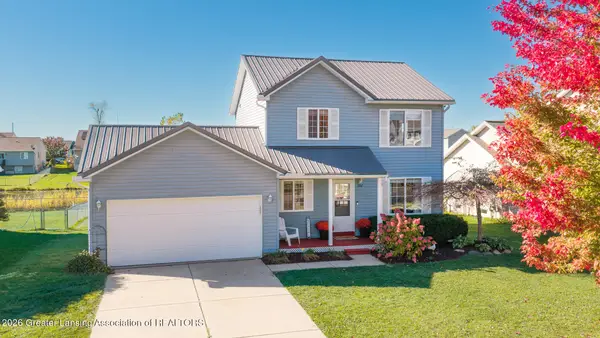 $269,000Active3 beds 2 baths1,296 sq. ft.
302 Ware Street, Mason, MI 48854
MLS# 299999Listed by: EXIT REALTY HOME PARTNERS - New
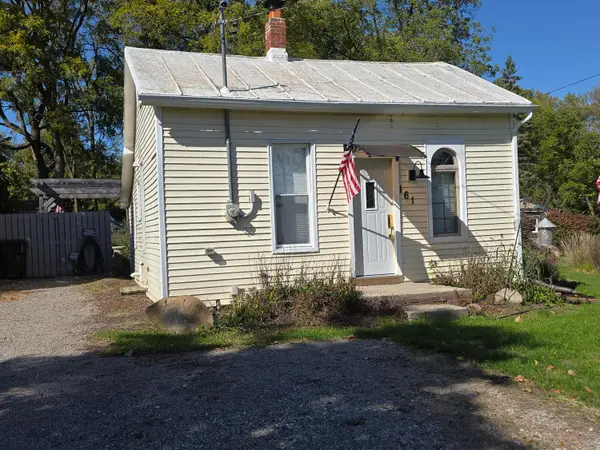 $129,900Active1 beds 1 baths580 sq. ft.
161 Okemos Street, Mason, MI 48854
MLS# 26054668Listed by: SPROAT REALTY PROFESSIONALS - New
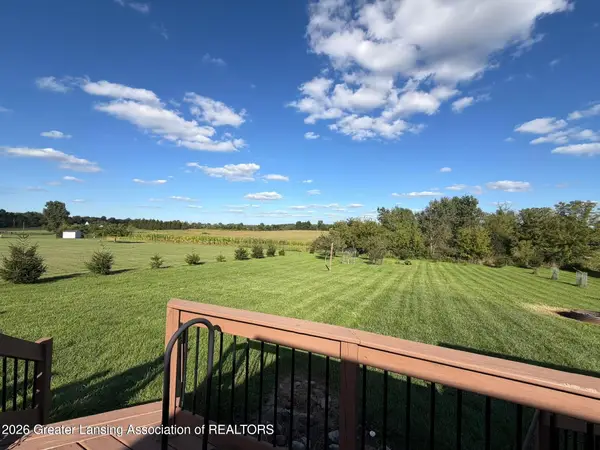 $239,000Active3 beds 2 baths1,856 sq. ft.
2265 Laxton Road, Mason, MI 48854
MLS# 299899Listed by: RE/MAX REAL ESTATE PROFESSIONALS 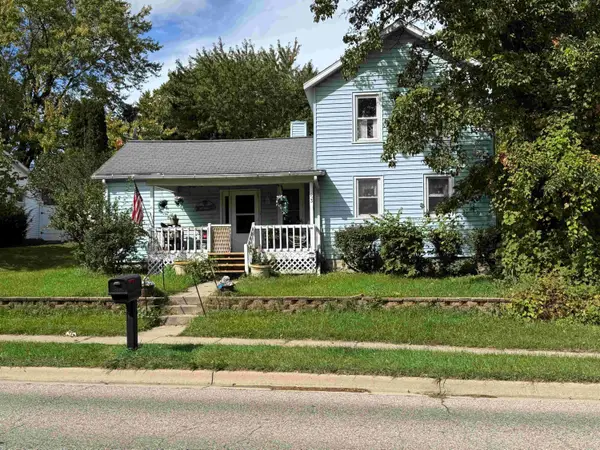 $149,000Active6 beds 1 baths1,200 sq. ft.
153 Okemos Road, Mason, MI 48854
MLS# 26054021Listed by: EXP REALTY, LLC $289,700Pending3 beds 2 baths1,200 sq. ft.
3651 Plains Road, Mason, MI 48854
MLS# 299740Listed by: KELLER WILLIAMS REALTY LANSING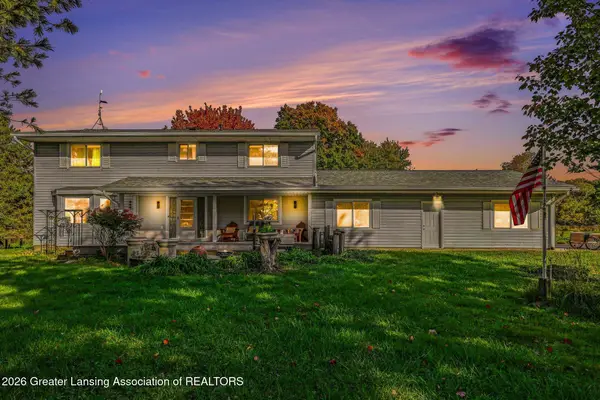 $450,000Active4 beds 3 baths2,304 sq. ft.
970 N Meridian Road, Mason, MI 48854
MLS# 299748Listed by: COLDWELL BANKER PROFESSIONALS -OKEMOS


Protect your home and budget from life's surprises with an Assurant Home Warranty, backed by a partner that supports you through every step of homeownership. Explore Plans.
©2026 Century 21 Real Estate LLC. All rights reserved. CENTURY 21®, the CENTURY 21 Logo and C21® are service marks owned by Century 21 Real Estate LLC. Century 21 Real Estate LLC fully supports the principles of the Fair Housing Act and the Equal Opportunity Act. Each office is independently owned and operated. Listing information is deemed reliable but not guaranteed accurate.