
21 Aviemore Drive, Mason, MI 48854
Local realty services provided by:CENTURY 21 Affiliated
21 Aviemore Drive,Mason, MI 48854
$339,900
- 2 Beds
- 3 Baths
- - sq. ft.
- Condominium
- Sold
Listed by: christopher silker
Office: keller williams realty lansing
MLS#:297551
Source:MI_GLAR
Sorry, we are unable to map this address
Price summary
- Price:$339,900
- Monthly HOA dues:$333
About this home
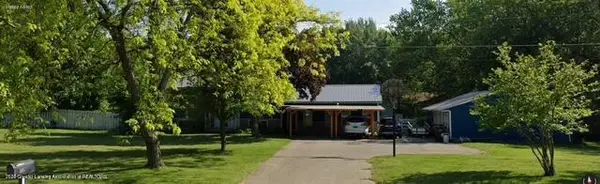
Move-in ready and built for easy one-floor living, 21 Aviemore offers more than most condos. The main level features a sun-filled sunroom, a dedicated home office, main-floor laundry, and a primary suite with en-suite bath and walk-in closet, plus a living room with fireplace, dining area, and kitchen. The fully finished walkout lower level adds a large recreation room with a second fireplace, another bedroom, full bath, and walk-in closet, ideal for guests or a private retreat. An attached two-car garage and mature landscaping complete the setting. The association covers exterior maintenance, lawn care, snow removal, and fire insurance. Enjoy low-maintenance living in Mason with quick access to downtown and commuter routes toward Lansing.
Contact an agent
Home facts
- Year built:2001
- Subdivision & Development:Rayner Pond
- Listing ID #:297551
- Added:58 day(s) ago
- Updated:September 13, 2026 at 07:00 AM
Rooms and interior
- Bedrooms:2
- Total bathrooms:3
- Full bathrooms:2
- Half bathrooms:1
- Rooms Total:8
- Flooring:Carpet, Laminate
- Kitchen Description:Dishwasher, Disposal, Microwave, Oven, Range, Refrigerator
- Basement Description:Finished, Full, Walk-Out Access
Heating and cooling
- Cooling:Central Air
- Heating:Forced Air, Heating, Natural Gas
- Central air:Yes
Structure and exterior
- Roof:Shingle
- Year built:2001
- Architectural Style:Ranch
- Construction Materials:Vinyl Siding
- Exterior Features:Deck, Front Porch, Patio, Porch
- Foundation Description:Concrete Perimeter
- Levels:One
Utilities
- Water:Public, Water Connected
- Sewer:Public Sewer
Finances and disclosures
- Price:$339,900
- Tax amount:$6,411 (2025)
Features and amenities
- Appliances:Dishwasher, Disposal, Microwave, Oven, Range, Refrigerator, Washer/Dryer, Water Heater
- Laundry features:Laundry Closet, Main Level, Washer/Dryer
- Amenities:Maintenance Structure, Snow Removal
Parking
- Parking description:Attached, Driveway, Finished, Garage, Garage Door Opener, Garage Faces Front, Inside Entrance, Kitchen Level, Private, Side By Side
- Garage spaces:2
New listings near 21 Aviemore Drive
- Open Mon, 6 to 7:30pmNew
 $380,000Active4 beds 3 baths1,763 sq. ft.
3741 Meijer Court, Mason, MI 48854
MLS# 299173Listed by: FIVE STAR REAL ESTATE - LANSING - New
 $89,900Active3 beds 3 baths1,856 sq. ft.
462 Ash Ridge, Mason, MI 48854
MLS# 20261073438Listed by: CROWN REAL ESTATE GROUP
- New
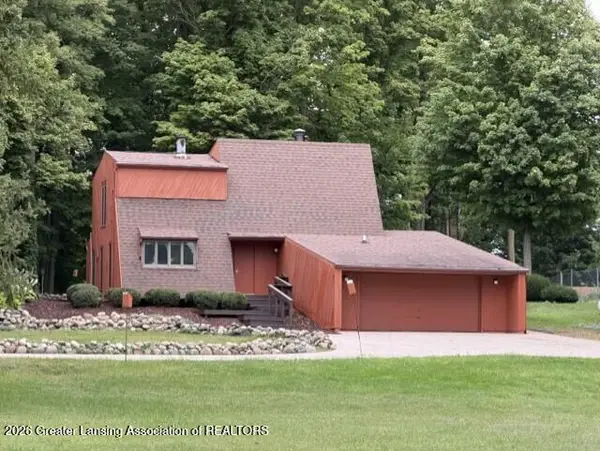 $330,000Active4 beds 2 baths2,214 sq. ft.
3334 W Howell Road, Mason, MI 48854
MLS# 299151Listed by: COLDWELL BANKER PROFESSIONALS -OKEMOS - New
 $774,500Active3 beds 3 baths4,519 sq. ft.
1200 W Howell Road, Mason, MI 48854
MLS# 299136Listed by: RE/MAX REAL ESTATE PROFESSIONALS - New
 $450,000Active4 beds 3 baths3,624 sq. ft.
589 W Dexter, Mason, MI 48854
MLS# 61028525Listed by: BENJAMIN MANAGEMENT GROUP, INC - Open Sun, 1 to 2:30pmNew
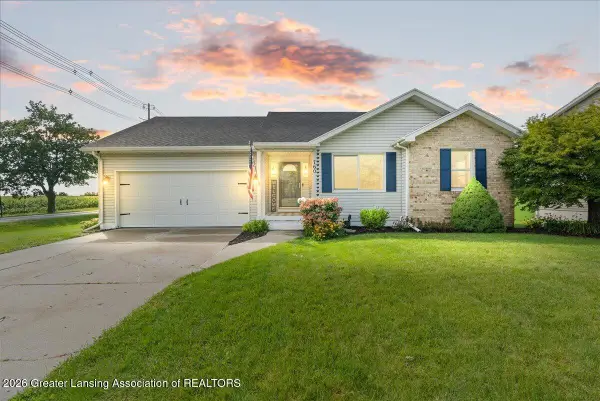 $295,000Active3 beds 2 baths2,199 sq. ft.
760 Hunting Meadows Drive, Mason, MI 48854
MLS# 299087Listed by: KELLER WILLIAMS REALTY LANSING - New
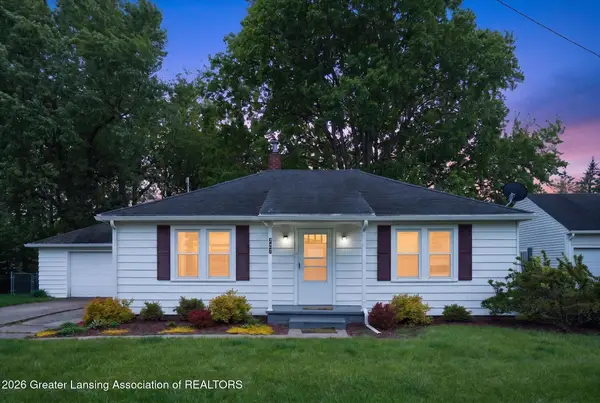 $215,000Active2 beds 1 baths1,184 sq. ft.
727 Center Street, Mason, MI 48854
MLS# 299060Listed by: HOWARD HANNA REAL ESTATE EXECUTIVES - New
 $359,900Active35.71 Acres
1375 N Every, Mason, MI 48854
MLS# 61027412Listed by: REAL ESTATE ONE-BRIGHTON - New
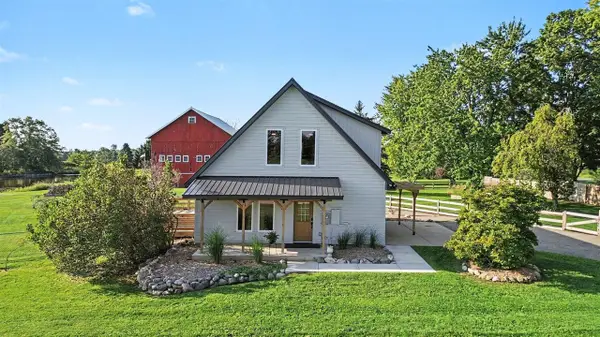 $430,000Active3 beds 3 baths1,560 sq. ft.
5495 Toles, Mason, MI 48854
MLS# 70556211Listed by: BELLABAY REALTY (NORTH) - New
 $349,900Active4 beds 3 baths2,330 sq. ft.
969 W Dansville Road, Mason, MI 48854
MLS# 298966Listed by: COLDWELL BANKER PROFESSIONALS-DELTA


Protect your home and budget from life's surprises with an Assurant Home Warranty, backed by a partner that supports you through every step of homeownership. Explore Plans.
©2026 Century 21 Real Estate LLC. All rights reserved. CENTURY 21®, the CENTURY 21 Logo and C21® are service marks owned by Century 21 Real Estate LLC. Century 21 Real Estate LLC fully supports the principles of the Fair Housing Act and the Equal Opportunity Act. Each office is independently owned and operated. Listing information is deemed reliable but not guaranteed accurate.