
223 Price, Mason, MI 48854
Local realty services provided by:CENTURY 21 Affiliated
223 Price,Mason, MI 48854
$320,000
- 4 Beds
- 3 Baths
- - sq. ft.
- Single family
- Sold
Listed by: stella boak
Office: re/max real estate professionals dewitt
MLS#:298037
Source:MI_GLAR
Sorry, we are unable to map this address
Price summary
- Price:$320,000
- Monthly HOA dues:$20.83
About this home
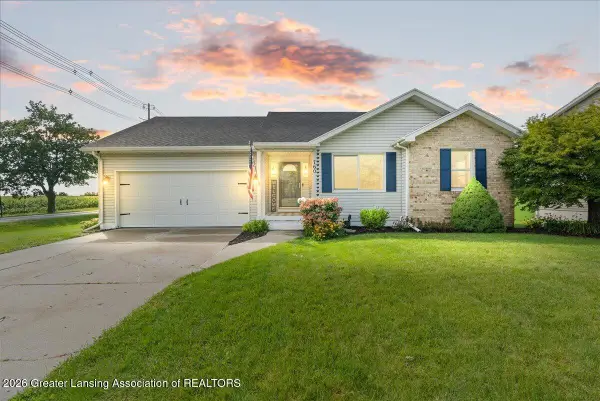
Welcome to this beautifully maintained, one-owner home in Mason's desirable Summerwood subdivision. This move-in-ready home offers three finished levels of living space, a fully fenced backyard, and picturesque pond views. The open-concept layout is perfect for everyday living and entertaining, featuring a living room, dining area, and kitchen that create a warm and inviting gathering space. The large kitchen includes granite countertops, tiled backsplash, stainless steel appliances, a pantry, and a large center island with seating. A convenient half bath completes the main level. Upstairs, the spacious primary suite includes a walk-in closet and private en-suite bath. Three additional bedrooms (one with a walk-in closet) provide plenty of room for family, guests, or a home office. A full hallway bath and a second-floor laundry room add everyday convenience. The mostly finished basement offers flexible space for a family room, recreation area, fitness room, home office, or playroom, while the unfinished utility room provides abundant storage. A finished garage features built-in shelving for exceptional organization. Step outside to enjoy one of the property's most desirable features—a fully fenced backyard overlooking a scenic neighborhood pond with a fountain. Beautiful perennial gardens, raised garden beds, elderberries, raspberries, and a dwarf cherry tree create a backyard that's as functional as it is beautiful. The included playset and generous green space make it ideal for relaxing, gardening, entertaining, or play. The elevated deck is enhanced by a professionally installed under-deck drainage system, creating dry, covered storage for outdoor equipment and seasonal items. Additional features include a newer water heater (2022), lawn irrigation system with a dedicated outdoor spigot for lower-cost irrigation water, water softener, and low HOA dues of just $250 per year. Ideally located near Mason schools, parks, shopping, and commuter routes, this exceptional home offers the perfect combination of comfort, convenience, and peaceful pond-side living. This home is ready to welcome its next owners!...
Contact an agent
Home facts
- Year built:2014
- Subdivision & Development:Summerwood
- Listing ID #:298037
- Added:47 day(s) ago
- Updated:September 16, 2026 at 06:47 AM
Rooms and interior
- Bedrooms:4
- Total bathrooms:3
- Full bathrooms:2
- Half bathrooms:1
- Rooms Total:9
- Flooring:Carpet, Hardwood, Vinyl
- Bathrooms Description:Double Vanity
- Kitchen Description:Dishwasher, Disposal, Kitchen Island, Microwave, Oven, Range, Refrigerator
- Basement Description:Daylight, Full, Partially Finished, Sump Pump
Heating and cooling
- Cooling:Central Air
- Heating:Forced Air, Heating, Natural Gas
- Central air:Yes
Structure and exterior
- Year built:2014
- Lot Features:Sprinklers In Front, Sprinklers In Rear, Waterfront
- Architectural Style:Traditional
- Construction Materials:Vinyl Siding
- Exterior Features:Deck
- Foundation Description:Concrete Perimeter
- Levels:Two
Utilities
- Water:Public
- Sewer:Public Sewer
Finances and disclosures
- Price:$320,000
- Tax amount:$6,117 (2025)
Features and amenities
- Appliances:Dishwasher, Disposal, Dryer, Microwave, Oven, Range, Refrigerator, Washer, Water Softener Owned
- Laundry features:Dryer, Laundry Room, Upper Level, Washer
- Amenities:Granite Counters, Open Floorplan, Pantry, Storage, Walk-In Closet(s)
Parking
- Parking description:Attached, Finished, Garage, Garage Door Opener
- Garage spaces:2
New listings near 223 Price
- New
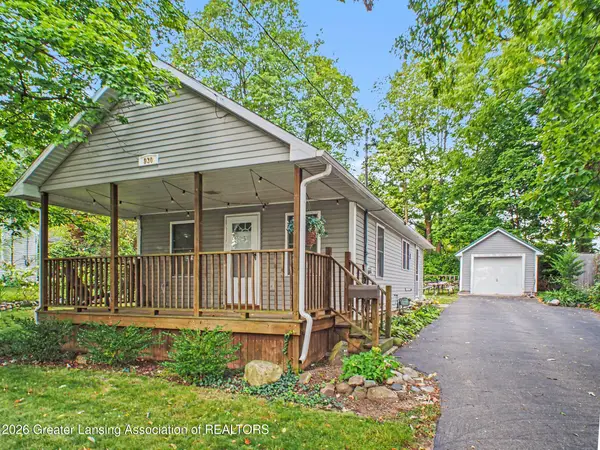 $149,900Active2 beds 1 baths576 sq. ft.
930 S Barnes Street, Mason, MI 48854
MLS# 299242Listed by: VISION REAL ESTATE - Open Sun, 1 to 2:30pmNew
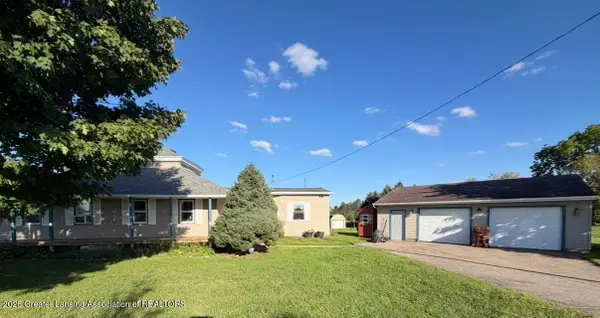 $249,000Active3 beds 2 baths1,856 sq. ft.
2265 Laxton Road, Mason, MI 48854
MLS# 299204Listed by: RE/MAX REAL ESTATE PROFESSIONALS - New
 $314,900Active3 beds 3 baths2,029 sq. ft.
126 Lake Ridge Drive, Mason, MI 48854
MLS# 20261072660Listed by: BENJAMIN MANAGEMENT GROUP, INC
- New
 $339,900Active3 beds 2 baths1,908 sq. ft.
624 S Mcroberts Street, Mason, MI 48854
MLS# 299000Listed by: KELLER WILLIAMS REALTY LANSING - New
 $380,000Active4 beds 3 baths1,763 sq. ft.
3741 Meijer Court, Mason, MI 48854
MLS# 299173Listed by: FIVE STAR REAL ESTATE - LANSING - New
 $89,900Active3 beds 3 baths1,856 sq. ft.
462 Ash Ridge, Mason, MI 48854
MLS# 20261073438Listed by: CROWN REAL ESTATE GROUP - New
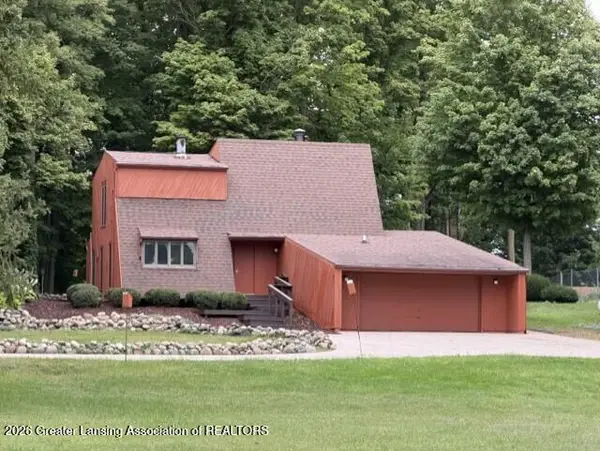 $330,000Active4 beds 2 baths2,214 sq. ft.
3334 W Howell Road, Mason, MI 48854
MLS# 299151Listed by: COLDWELL BANKER PROFESSIONALS -OKEMOS - New
 $774,500Active3 beds 3 baths4,519 sq. ft.
1200 W Howell Road, Mason, MI 48854
MLS# 299136Listed by: RE/MAX REAL ESTATE PROFESSIONALS - New
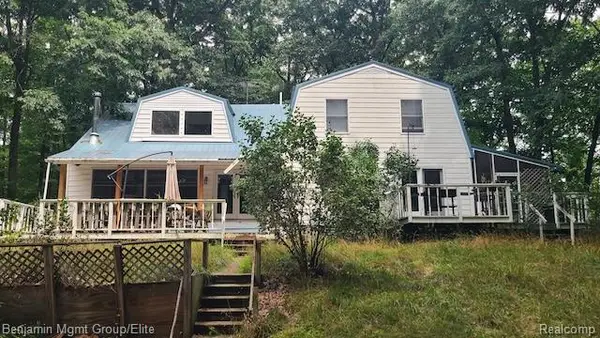 $450,000Active4 beds 3 baths3,624 sq. ft.
589 W Dexter Trail, Mason, MI 48854
MLS# 20261070523Listed by: BENJAMIN MANAGEMENT GROUP, INC - New
 $295,000Active3 beds 2 baths2,199 sq. ft.
760 Hunting Meadows Drive, Mason, MI 48854
MLS# 299087Listed by: KELLER WILLIAMS REALTY LANSING


Protect your home and budget from life's surprises with an Assurant Home Warranty, backed by a partner that supports you through every step of homeownership. Explore Plans.
©2026 Century 21 Real Estate LLC. All rights reserved. CENTURY 21®, the CENTURY 21 Logo and C21® are service marks owned by Century 21 Real Estate LLC. Century 21 Real Estate LLC fully supports the principles of the Fair Housing Act and the Equal Opportunity Act. Each office is independently owned and operated. Listing information is deemed reliable but not guaranteed accurate.