
4031 Toles Road, Mason, MI 48854
Local realty services provided by:CENTURY 21 Affiliated
4031 Toles Road,Mason, MI 48854
$324,800
- 3 Beds
- 2 Baths
- 1,400 sq. ft.
- Single family
- Active
Listed by: rob buffington
Office: white pine sotheby's international realty
MLS#:298035
Source:MI_GLAR
Price summary
- Price:$324,800
- Price per sq. ft.:$156.76
About this home
Country Elegance on 1.56 Acres — Just outside the quaint and welcoming town of Mason, this gorgeous two-story residence offers the very best of country living, thoughtfully updated for today's discerning homeowner. Set upon 1.56 sprawling acres against a backdrop of small-town charm, this home invites you to slow down and savor the ease of refined, comfortable living. Freshly painted throughout, the interiors present a bright and inviting canvas, ready for its next chapter. The finished lower level offers additional living space perfectly suited for a family room, home office, or space for entertaining, while three well-proportioned bedrooms and one-and-a-half baths provide comfortable accommodations for everyday living. A brand-new stove, installed July 2026, completes the kitchen's thoughtful updates. Outdoors, the fully fenced yard offers privacy and space to relax or play, complemented by a beautifully redone deck an ideal setting for morning coffee or evening gatherings under open skies. A newly laid limestone path leads gracefully to the impressive 24x40 barn with workshop, offering exceptional versatility for hobbies, storage, or projects of every scale. Additional refinement is on the horizon, with the driveway set to be regraded and finished with fresh limestone in early August. This home offers not only beauty and comfort, but also true peace of mind, backed by a robust list of major updates: a new roof installed in October 2019, a new hot water heater in 2018, a new furnace and central air system installed December 2023, and a new water softener and iron removal system installed February 2023. New carpet is also scheduled for the stairs and upstairs hallway later this month, adding a final fresh touch throughout. Interior comforts continue with ceramic flooring gracing in the upstairs bath, complemented by a new countertop in the main bath and a stunning granite-topped vanity in the master suite. Mohawk laminate flooring throughout the first floor including the kitchen and half bath. A rare offering where classic country charm meets modern-day updates. Welcome home, just outside Mason....
Contact an agent
Home facts
- Year built:1988
- Subdivision & Development:Sandy Beach Grove Estates
- Listing ID #:298035
- Added:46 day(s) ago
- Updated:September 14, 2026 at 06:09 PM
Rooms and interior
- Bedrooms:3
- Total bathrooms:2
- Full bathrooms:1
- Half bathrooms:1
- Rooms Total:6
- Flooring:Carpet, Laminate, Tile
- Kitchen Description:Dishwasher, Disposal, Microwave, Range, Refrigerator
- Basement Description:Full
- Living area:1,400 sq. ft.
Heating and cooling
- Cooling:Central Air
- Heating:Forced Air, Heating, Natural Gas
- Central air:Yes
Structure and exterior
- Year built:1988
- Building area:1,400 sq. ft.
- Lot area:1.56 Acres
- Architectural Style:Traditional
- Construction Materials:Vinyl Siding
- Levels:Two
Utilities
- Water:Well
- Sewer:Septic Tank
Finances and disclosures
- Price:$324,800
- Price per sq. ft.:$156.76
- Tax amount:$3,997 (2025)
Features and amenities
- Appliances:Dishwasher, Disposal, Dryer, Microwave, Range, Refrigerator, Stainless Steel Appliance(s), Washer, Water Heater, Water Softener Owned
- Laundry features:Dryer, In Basement, Washer
- Amenities:Ceiling Fan(s), Laminate Counters, Smart Thermostat
Parking
- Parking description:Asphalt, Driveway, Garage, Garage Door Opener
- Garage spaces:2
New listings near 4031 Toles Road
- New
 $314,900Active3 beds 3 baths2,029 sq. ft.
126 Lake Ridge Drive, Mason, MI 48854
MLS# 20261072660Listed by: BENJAMIN MANAGEMENT GROUP, INC
- New
 $339,900Active3 beds 2 baths1,908 sq. ft.
624 S Mcroberts Street, Mason, MI 48854
MLS# 299000Listed by: KELLER WILLIAMS REALTY LANSING - Open Mon, 6 to 7:30pmNew
 $380,000Active4 beds 3 baths1,763 sq. ft.
3741 Meijer Court, Mason, MI 48854
MLS# 299173Listed by: FIVE STAR REAL ESTATE - LANSING - New
 $89,900Active3 beds 3 baths1,856 sq. ft.
462 Ash Ridge, Mason, MI 48854
MLS# 20261073438Listed by: CROWN REAL ESTATE GROUP - New
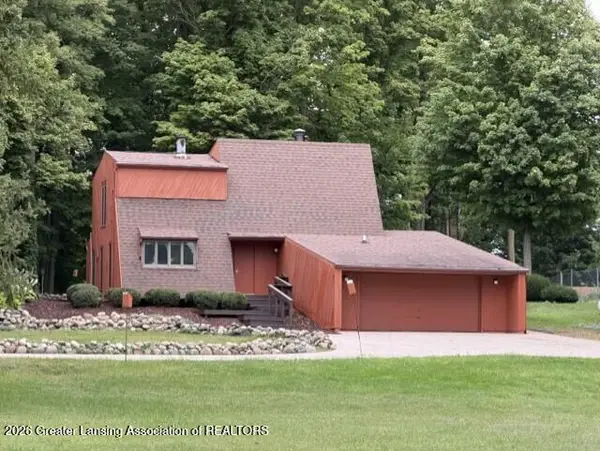 $330,000Active4 beds 2 baths2,214 sq. ft.
3334 W Howell Road, Mason, MI 48854
MLS# 299151Listed by: COLDWELL BANKER PROFESSIONALS -OKEMOS - New
 $774,500Active3 beds 3 baths4,519 sq. ft.
1200 W Howell Road, Mason, MI 48854
MLS# 299136Listed by: RE/MAX REAL ESTATE PROFESSIONALS - New
 $450,000Active4 beds 3 baths3,624 sq. ft.
589 W Dexter, Mason, MI 48854
MLS# 61028525Listed by: BENJAMIN MANAGEMENT GROUP, INC - New
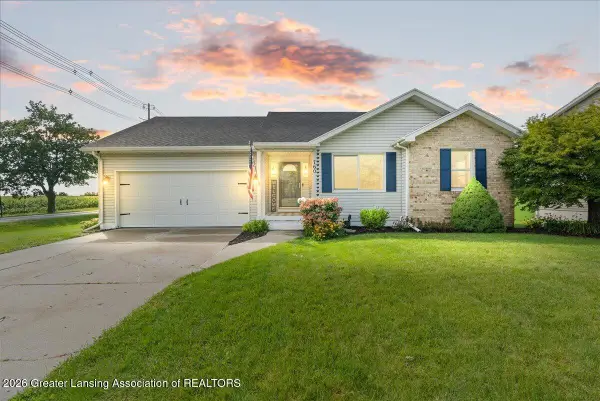 $295,000Active3 beds 2 baths2,199 sq. ft.
760 Hunting Meadows Drive, Mason, MI 48854
MLS# 299087Listed by: KELLER WILLIAMS REALTY LANSING - New
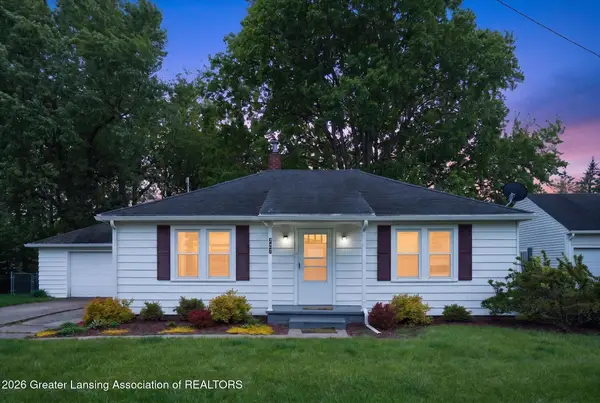 $215,000Active2 beds 1 baths1,184 sq. ft.
727 Center Street, Mason, MI 48854
MLS# 299060Listed by: HOWARD HANNA REAL ESTATE EXECUTIVES - New
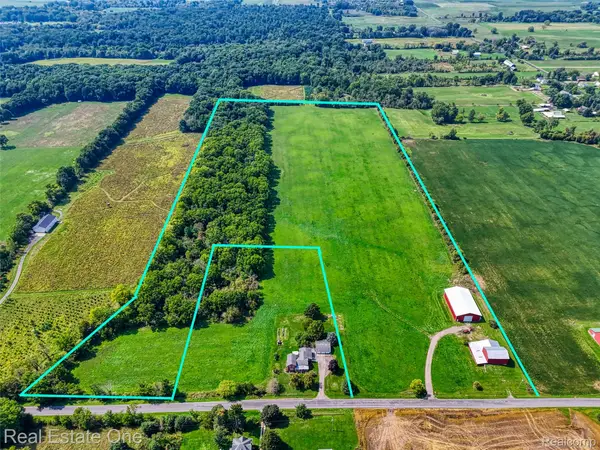 $359,900Active35.71 Acres
1375 N Every Road, Mason, MI 48854
MLS# 20261070444Listed by: REAL ESTATE ONE-BRIGHTON


Protect your home and budget from life's surprises with an Assurant Home Warranty, backed by a partner that supports you through every step of homeownership. Explore Plans.
©2026 Century 21 Real Estate LLC. All rights reserved. CENTURY 21®, the CENTURY 21 Logo and C21® are service marks owned by Century 21 Real Estate LLC. Century 21 Real Estate LLC fully supports the principles of the Fair Housing Act and the Equal Opportunity Act. Each office is independently owned and operated. Listing information is deemed reliable but not guaranteed accurate.