
4404 W Columbia Road, Mason, MI 48854
Local realty services provided by:CENTURY 21 Affiliated
4404 W Columbia Road,Mason, MI 48854
$324,800
- 4 Beds
- 3 Baths
- 1,911 sq. ft.
- Single family
- Pending
Listed by: rob buffington
Office: white pine sotheby's international realty
MLS#:297984
Source:MI_GLAR
Price summary
- Price:$324,800
- Price per sq. ft.:$88.38
About this home
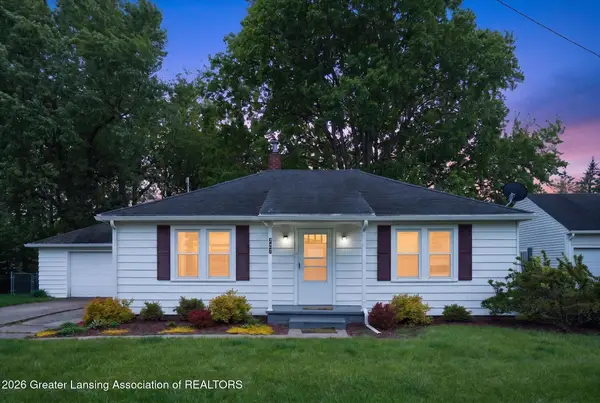
Thoughtfully Reimagined in 2021 A distinguished residence where every detail has been meticulously curated for modern living. The heart of the home—a fully reimagined kitchen—showcases custom cabinetry paired with elegant granite countertops, anchored by a generous peninsula ideal for casual dining, homework, and creative pursuits. Premium stainless steel appliances, installed April 2021, complete this refined culinary space. Throughout the interior, a fresh, sophisticated palette of neutral tones and crisp white trim creates a seamless backdrop for any design aesthetic. Underfoot, an entirely new flooring collection unifies the home: handsome ceramic tile graces the kitchen, entrance hall, and all bathrooms, while durable solid click-lock flooring lends warmth to the living and dining rooms. All four bedrooms have been appointed with plush new carpet, all completed in May 2026. The formal dining room is graced by a new patio door, framing tranquil, unobstructed views of open fields beyond—an idyllic setting for both everyday moments and gracious entertaining. Further ensuring comfort and peace of mind, the home is equipped with a high-efficiency 90+ natural gas furnace (2024) and a newer water heater (2019)....
Contact an agent
Home facts
- Year built:1965
- Subdivision & Development:None
- Listing ID #:297984
- Added:48 day(s) ago
- Updated:September 15, 2026 at 07:48 AM
Rooms and interior
- Bedrooms:4
- Total bathrooms:3
- Full bathrooms:2
- Half bathrooms:1
- Rooms Total:7
- Flooring:Carpet, Ceramic Tile, Laminate
- Kitchen Description:ENERGY STAR Qualified Dishwasher, Free-Standing Refrigerator, Gas Oven, Gas Range, Ice Maker, Kitchen Island, Microwave, Plumbed For Ice Maker, Self Cleaning Oven
- Basement Description:Full
- Living area:1,911 sq. ft.
Heating and cooling
- Cooling:Central Air
- Heating:Central, ENERGY STAR Qualified Equipment, Forced Air, Heating, Natural Gas
- Central air:Yes
Structure and exterior
- Roof:Shingle
- Year built:1965
- Building area:1,911 sq. ft.
- Lot area:1.25 Acres
- Lot Features:Back Yard, Front Yard, Many Trees, Rectangular Lot, Views
- Architectural Style:Ranch
- Construction Materials:Vinyl Siding
- Foundation Description:Block
- Levels:One
Utilities
- Water:Well
- Sewer:Septic Tank
Finances and disclosures
- Price:$324,800
- Price per sq. ft.:$88.38
- Tax amount:$6,124 (2025)
Features and amenities
- Appliances:ENERGY STAR Qualified Dishwasher, ENERGY STAR Qualified Water Heater, Free-Standing Refrigerator, Gas Oven, Gas Range, Gas Water Heater, Ice Maker, Microwave, Plumbed For Ice Maker, Self Cleaning Oven, Stainless Steel Appliance(s), Water Heater, Water Softener
- Laundry features:Gas Dryer Hookup, Laundry Room, Main Level, Washer Hookup
- Amenities:Double Pane Windows, Granite Counters, Open Floorplan, Screens, Walk-In Closet(s)
Parking
- Parking description:Attached, Garage, Garage Faces Side, Inside Entrance
- Garage spaces:2
New listings near 4404 W Columbia Road
- Open Sun, 1 to 2:30pmNew
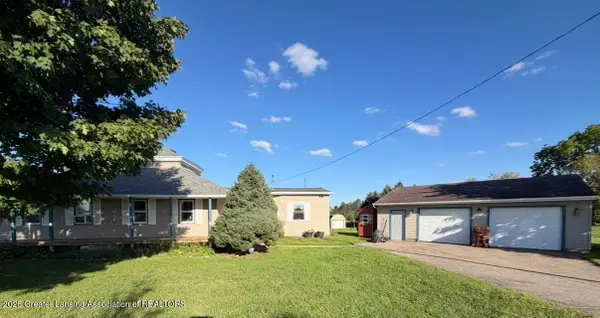 $249,000Active3 beds 2 baths1,856 sq. ft.
2265 Laxton Road, Mason, MI 48854
MLS# 299204Listed by: RE/MAX REAL ESTATE PROFESSIONALS - New
 $314,900Active3 beds 3 baths2,029 sq. ft.
126 Lake Ridge Drive, Mason, MI 48854
MLS# 20261072660Listed by: BENJAMIN MANAGEMENT GROUP, INC
- New
 $339,900Active3 beds 2 baths1,908 sq. ft.
624 S Mcroberts Street, Mason, MI 48854
MLS# 299000Listed by: KELLER WILLIAMS REALTY LANSING - New
 $380,000Active4 beds 3 baths1,763 sq. ft.
3741 Meijer Court, Mason, MI 48854
MLS# 299173Listed by: FIVE STAR REAL ESTATE - LANSING - New
 $89,900Active3 beds 3 baths1,856 sq. ft.
462 Ash Ridge, Mason, MI 48854
MLS# 20261073438Listed by: CROWN REAL ESTATE GROUP - New
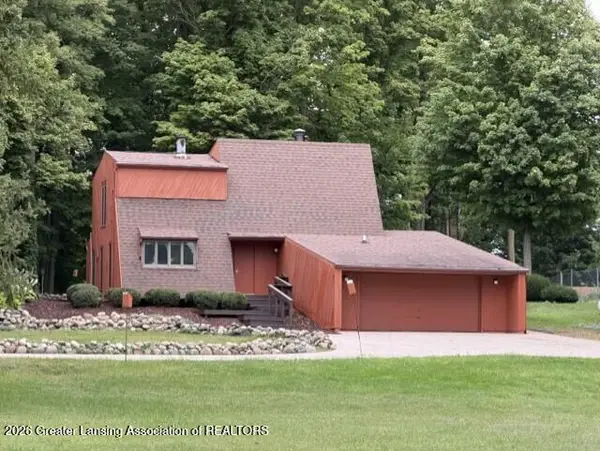 $330,000Active4 beds 2 baths2,214 sq. ft.
3334 W Howell Road, Mason, MI 48854
MLS# 299151Listed by: COLDWELL BANKER PROFESSIONALS -OKEMOS - New
 $774,500Active3 beds 3 baths4,519 sq. ft.
1200 W Howell Road, Mason, MI 48854
MLS# 299136Listed by: RE/MAX REAL ESTATE PROFESSIONALS - New
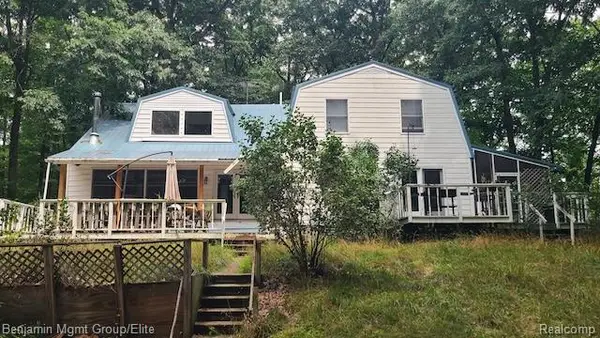 $450,000Active4 beds 3 baths3,624 sq. ft.
589 W Dexter Trail, Mason, MI 48854
MLS# 20261070523Listed by: BENJAMIN MANAGEMENT GROUP, INC - New
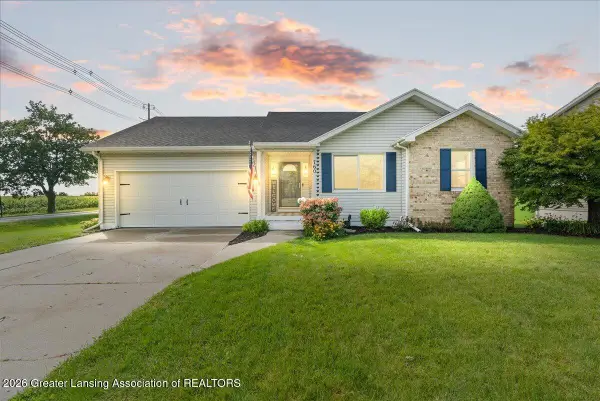 $295,000Active3 beds 2 baths2,199 sq. ft.
760 Hunting Meadows Drive, Mason, MI 48854
MLS# 299087Listed by: KELLER WILLIAMS REALTY LANSING - New
 $215,000Active2 beds 1 baths1,184 sq. ft.
727 Center Street, Mason, MI 48854
MLS# 299060Listed by: HOWARD HANNA REAL ESTATE EXECUTIVES


Protect your home and budget from life's surprises with an Assurant Home Warranty, backed by a partner that supports you through every step of homeownership. Explore Plans.
©2026 Century 21 Real Estate LLC. All rights reserved. CENTURY 21®, the CENTURY 21 Logo and C21® are service marks owned by Century 21 Real Estate LLC. Century 21 Real Estate LLC fully supports the principles of the Fair Housing Act and the Equal Opportunity Act. Each office is independently owned and operated. Listing information is deemed reliable but not guaranteed accurate.