
47 Lake Ridge Drive, Mason, MI 48854
Local realty services provided by:CENTURY 21 Affiliated
47 Lake Ridge Drive,Mason, MI 48854
$330,000
- 3 Beds
- 3 Baths
- 3,108 sq. ft.
- Single family
- Pending
Listed by: caitlyn clark
Office: five star real estate - lansing
MLS#:297620
Source:MI_GLAR
Price summary
- Price:$330,000
- Price per sq. ft.:$103.38
- Monthly HOA dues:$188
About this home
Imagine coming home to peaceful backyard views, generous living space, and a neighborhood designed for enjoying the outdoors. Nestled in Columbia Lakes, this beautifully maintained home offers 3 bedrooms, 2.5 baths, a main-floor office, and a finished walkout basement with a non-conforming 4th bedroom. The open-concept kitchen features granite countertops, stainless steel appliances, a center island, and pantry. Upstairs, you'll find convenient second-floor laundry and a spacious primary suite with a walk-in closet and private bath. The fully fenced, tree-lined backyard offers added privacy, while the attached 2-car garage includes an RV hookup that can be adapted for EV charging. Association dues include water, sewer, and access to the neighborhood lake and playground.
Contact an agent
Home facts
- Year built:2013
- Subdivision & Development:Columbia Lake
- Listing ID #:297620
- Added:60 day(s) ago
- Updated:September 14, 2026 at 07:10 PM
Rooms and interior
- Bedrooms:3
- Total bathrooms:3
- Full bathrooms:2
- Half bathrooms:1
- Rooms Total:6
- Flooring:Carpet, Laminate, Tile
- Dining Description:Eat-in Kitchen
- Kitchen Description:Dishwasher, Disposal, Eat-in Kitchen, Gas Oven, Gas Range, Ice Maker, Kitchen Island, Microwave, Refrigerator, Vented Exhaust Fan
- Basement Description:Finished, Full, Sump Pump, Walk-Out Access
- Living area:3,108 sq. ft.
Heating and cooling
- Cooling:Central Air
- Heating:Forced Air, Heating, Natural Gas
- Central air:Yes
Structure and exterior
- Roof:Shingle
- Year built:2013
- Building area:3,108 sq. ft.
- Lot area:0.2 Acres
- Lot Features:Landscaped
- Architectural Style:Traditional
- Construction Materials:Vinyl Siding
- Exterior Features:Deck, Porch
- Foundation Description:Concrete Perimeter
- Levels:Two
Utilities
- Water:Shared Well
Finances and disclosures
- Price:$330,000
- Price per sq. ft.:$103.38
- Tax amount:$6,784 (2025)
Features and amenities
- Appliances:Dishwasher, Disposal, Dryer, Gas Oven, Gas Range, Gas Water Heater, Ice Maker, Microwave, Refrigerator, Stainless Steel Appliance(s), Vented Exhaust Fan, Washer, Water Softener, Water Softener Owned
- Laundry features:Dryer, Upper Level, Washer
- Amenities:Blinds, Granite Counters, Landscaping, Pantry, Picnic Area, Playground, Walk-In Closet(s), Window Treatments
Parking
- Parking description:Attached, Driveway, Garage, Garage Door Opener, Garage Faces Front
- Garage spaces:2
New listings near 47 Lake Ridge Drive
- New
 $314,900Active3 beds 3 baths2,029 sq. ft.
126 Lake Ridge Drive, Mason, MI 48854
MLS# 20261072660Listed by: BENJAMIN MANAGEMENT GROUP, INC
- New
 $339,900Active3 beds 2 baths1,908 sq. ft.
624 S Mcroberts Street, Mason, MI 48854
MLS# 299000Listed by: KELLER WILLIAMS REALTY LANSING - Open Mon, 6 to 7:30pmNew
 $380,000Active4 beds 3 baths1,763 sq. ft.
3741 Meijer Court, Mason, MI 48854
MLS# 299173Listed by: FIVE STAR REAL ESTATE - LANSING - New
 $89,900Active3 beds 3 baths1,856 sq. ft.
462 Ash Ridge, Mason, MI 48854
MLS# 20261073438Listed by: CROWN REAL ESTATE GROUP - New
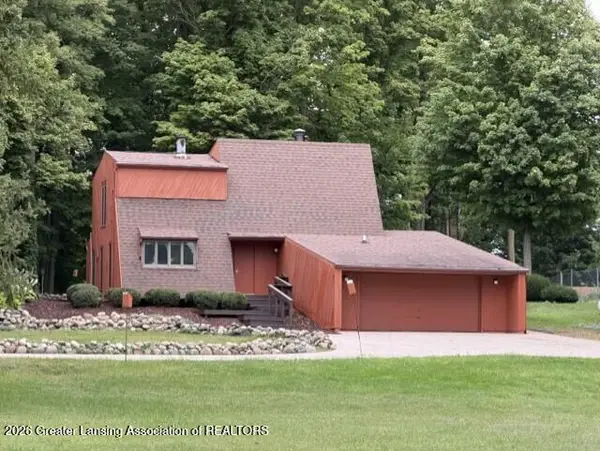 $330,000Active4 beds 2 baths2,214 sq. ft.
3334 W Howell Road, Mason, MI 48854
MLS# 299151Listed by: COLDWELL BANKER PROFESSIONALS -OKEMOS - New
 $774,500Active3 beds 3 baths4,519 sq. ft.
1200 W Howell Road, Mason, MI 48854
MLS# 299136Listed by: RE/MAX REAL ESTATE PROFESSIONALS - New
 $450,000Active4 beds 3 baths3,624 sq. ft.
589 W Dexter, Mason, MI 48854
MLS# 61028525Listed by: BENJAMIN MANAGEMENT GROUP, INC - New
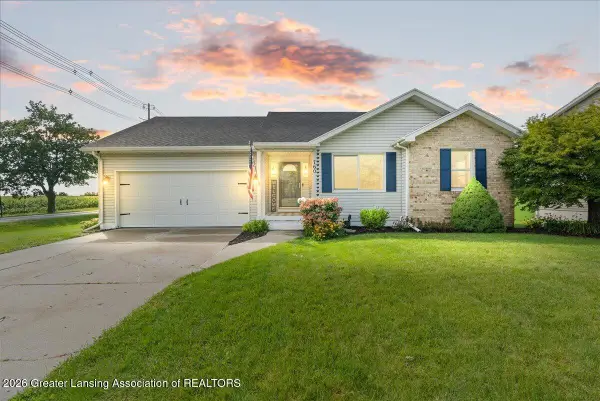 $295,000Active3 beds 2 baths2,199 sq. ft.
760 Hunting Meadows Drive, Mason, MI 48854
MLS# 299087Listed by: KELLER WILLIAMS REALTY LANSING - New
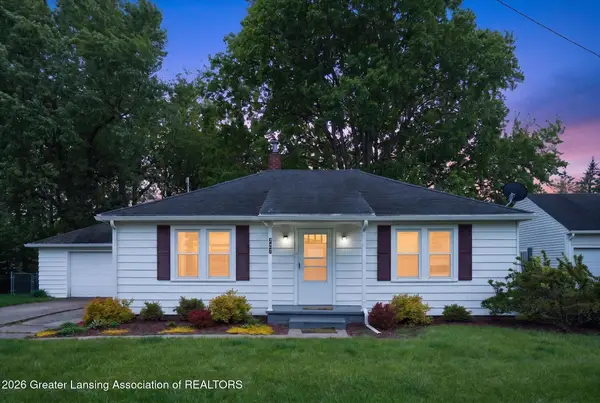 $215,000Active2 beds 1 baths1,184 sq. ft.
727 Center Street, Mason, MI 48854
MLS# 299060Listed by: HOWARD HANNA REAL ESTATE EXECUTIVES - New
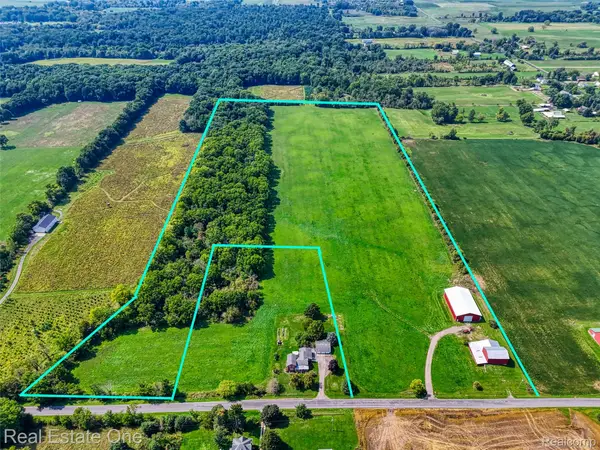 $359,900Active35.71 Acres
1375 N Every Road, Mason, MI 48854
MLS# 20261070444Listed by: REAL ESTATE ONE-BRIGHTON


Protect your home and budget from life's surprises with an Assurant Home Warranty, backed by a partner that supports you through every step of homeownership. Explore Plans.
©2026 Century 21 Real Estate LLC. All rights reserved. CENTURY 21®, the CENTURY 21 Logo and C21® are service marks owned by Century 21 Real Estate LLC. Century 21 Real Estate LLC fully supports the principles of the Fair Housing Act and the Equal Opportunity Act. Each office is independently owned and operated. Listing information is deemed reliable but not guaranteed accurate.