
24234 Oak, Mattawan, MI 49071
Local realty services provided by:CENTURY 21 Realty North
Listed by: greg miller, chris flach
Office: berkshire hathaway homeservices mi
MLS#:70534695
Source:MI_REALSOURCE
Price summary
- Price:$335,000
- Price per sq. ft.:$93.47
About this home
OPEN HOUSE May 30, 2-4pm!! This lovely 3 bedroom, 2.5 bath home offers the perfect blend of peaceful country living and everyday convenience, just minutes from downtown Mattawan and local amenities. Step inside to discover a spacious living room featuring a cozy wood burning fireplace; the perfect place to relax or entertain. The open kitchen and dining area is designed for both function and style, complete with a large center island, abundant cabinet space, a pantry, and sliding doors leading to a bright and inviting sunroom. Just around the corner, you'll find a cozy family room along with all three bedrooms, including the primary suite. A full bath and convenient half bath complete the main level. Downstairs, the finished walkout basement offers endless possibilities with ample space for a recreation room, home gym, office, or additional storage, plus a second full bathroom for added flexibility. Outside, enjoy the beauty and privacy of the wooded backyard from the expansive
Contact an agent
Home facts
- Year built:1975
- Listing ID #:70534695
- Added:50 day(s) ago
- Updated:July 17, 2026 at 08:46 AM
Rooms and interior
- Bedrooms:3
- Total bathrooms:3
- Full bathrooms:2
- Half bathrooms:1
- Rooms Total:8
- Kitchen Description:Dishwasher, Microwave, Range/Oven, Refrigerator
- Living area:1,792 sq. ft.
Heating and cooling
- Heating:Forced Air, LP/Propane Gas
Structure and exterior
- Year built:1975
- Building area:1,792 sq. ft.
- Lot area:0.96 Acres
- Construction Materials:Aluminum, Brick
- Foundation Description:Basement, Crawl
- Levels:1 Story
Finances and disclosures
- Price:$335,000
- Price per sq. ft.:$93.47
- Tax amount:$4,462
Features and amenities
- Appliances:Dishwasher, Dryer, Microwave, Range/Oven, Refrigerator, Washer
- Laundry features:Dryer, Washer
Parking
- Parking description:Attached Garage
- Garage spaces:2
 Provided through IDX via MiRealSource. Courtesy of MiRealSource Shareholder. Copyright MiRealSource. The information published and disseminated by MiRealSource is communicated verbatim, without change by MiRealSource, as filed with MiRealSource by its members. The accuracy of all information, regardless of source, is not guaranteed or warranted. All information should be independently verified. Copyright 2026 MiRealSource. All rights reserved. The information provided hereby constitutes proprietary information of MiRealSource, Inc. and its shareholders, affiliates and licensees and may not be reproduced or transmitted in any form or by any means, electronic or mechanical, including photocopy, recording, scanning or any information storage and retrieval system, without written permission from MiRealSource, Inc.
New listings near 24234 Oak
- Open Sun, 2 to 4pmNew
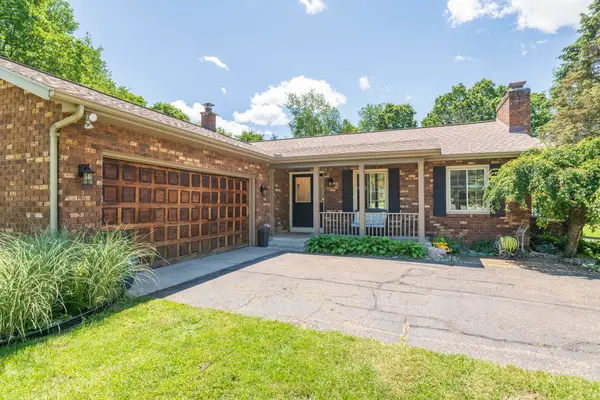 $375,000Active4 beds 3 baths2,688 sq. ft.
23103 Prairie View Court, Mattawan, MI 49071
MLS# 26036678Listed by: JAQUA, REALTORS - New
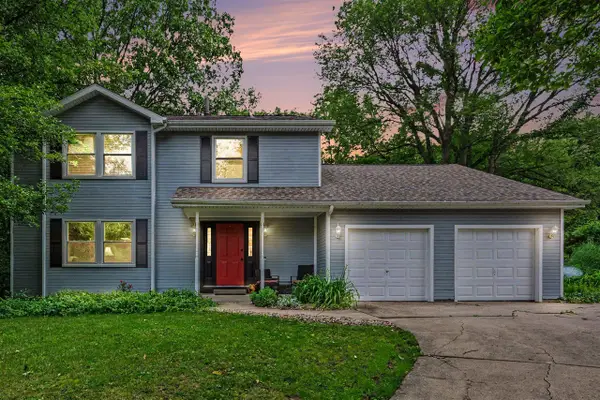 $410,000Active5 beds 3 baths1,913 sq. ft.
22300 Wynsmythe, Mattawan, MI 49071
MLS# 70545965Listed by: ADRIAN REAL ESTATE - New
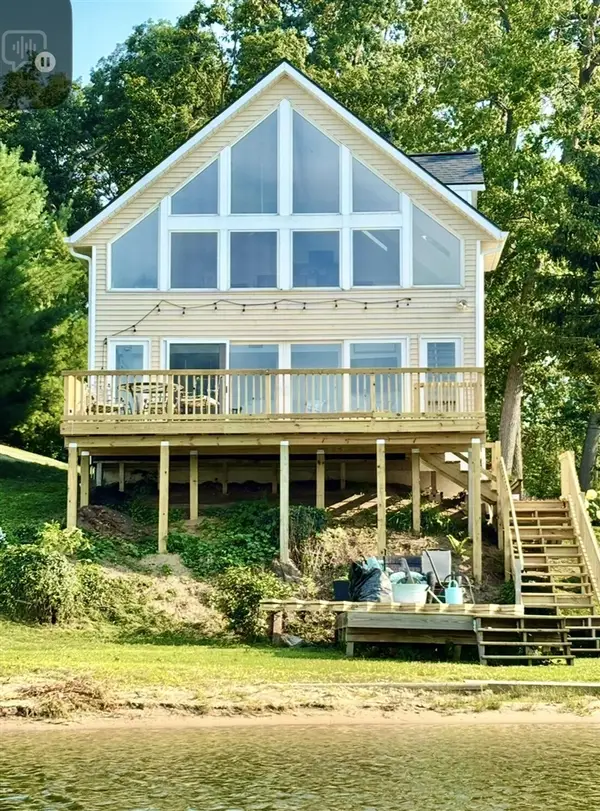 $650,000Active2 beds 2 baths1,460 sq. ft.
727 Treasure Island, Mattawan, MI 49071
MLS# 70546075Listed by: WRIGHT@HOME REALTY - New
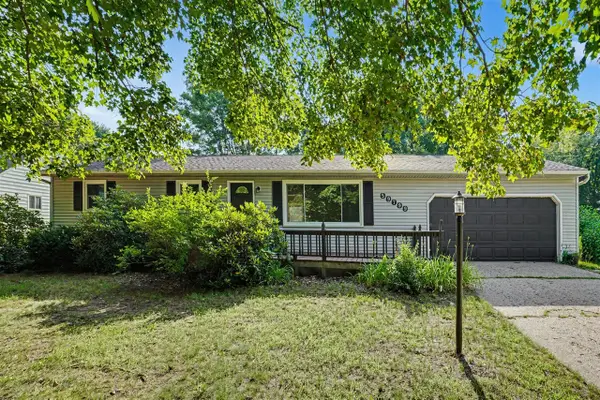 $279,900Active3 beds 2 baths1,120 sq. ft.
59799 Whitewood, Mattawan, MI 49071
MLS# 70545571Listed by: BERKSHIRE HATHAWAY HOMESERVICES MI - New
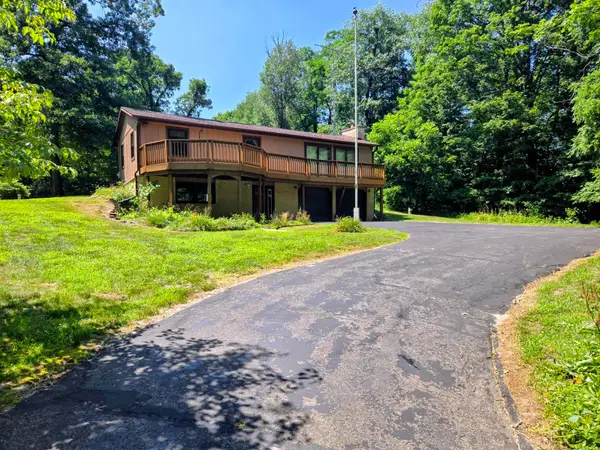 $355,950Active3 beds 2 baths1,962 sq. ft.
46550 24th Street, Mattawan, MI 49071
MLS# 66026035881Listed by: RUZICK REAL ESTATE - New
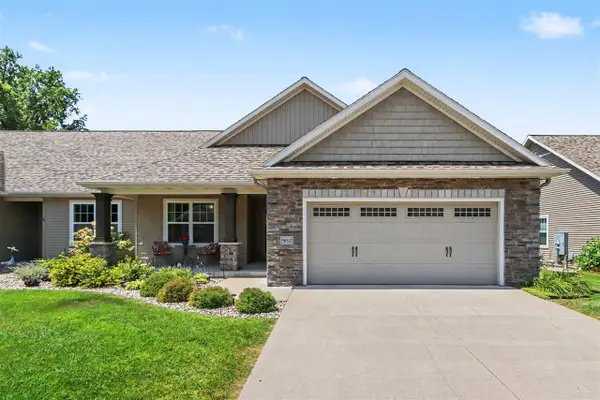 $422,000Active3 beds 3 baths1,451 sq. ft.
56512 Terra Vista #19, Mattawan, MI 49071
MLS# 70545430Listed by: BERKSHIRE HATHAWAY HOMESERVICES MI - New
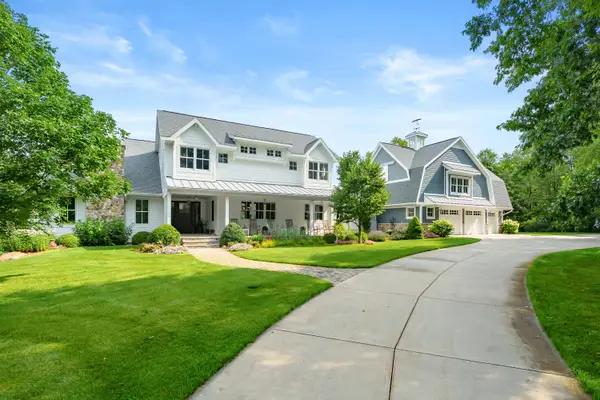 $2,820,000Active5 beds 6 baths8,734 sq. ft.
10030 W Rs Avenue, Mattawan, MI 49071
MLS# 26035774Listed by: CHUCK JAQUA, REALTOR - New
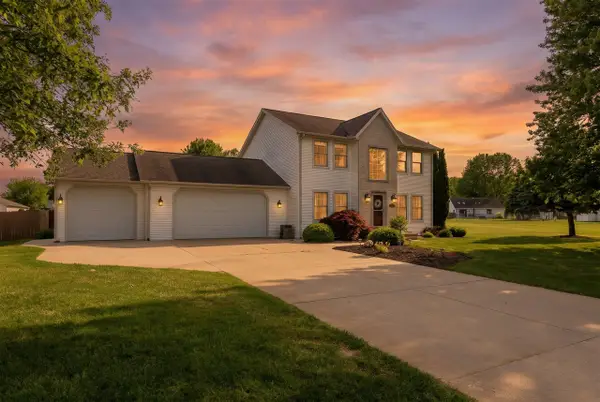 $559,900Active3 beds 3 baths2,705 sq. ft.
47679 Woodfield, Mattawan, MI 49071
MLS# 70545369Listed by: RE/MAX ADVANTAGE - New
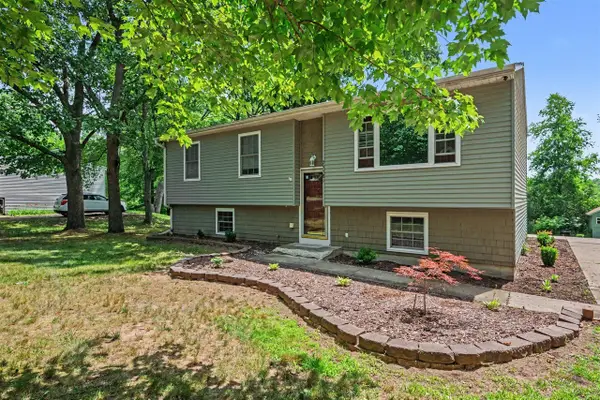 $275,000Active4 beds 1 baths960 sq. ft.
25581 Pleasant, Mattawan, MI 49071
MLS# 70545266Listed by: BERKSHIRE HATHAWAY HOMESERVICES MI 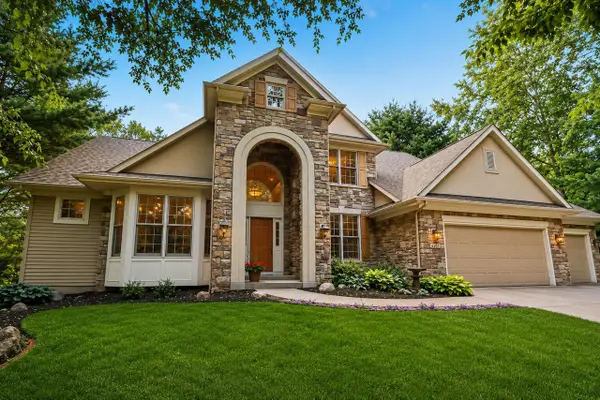 $739,900Pending5 beds 4 baths3,085 sq. ft.
8203 Barony, Mattawan, MI 49071
MLS# 70545138Listed by: RE/MAX ADVANTAGE


Protect your home and budget from life's surprises with an Assurant Home Warranty, backed by a partner that supports you through every step of homeownership. Explore Plans.
©2026 Century 21 Real Estate LLC. All rights reserved. CENTURY 21®, the CENTURY 21 Logo and C21® are service marks owned by Century 21 Real Estate LLC. Century 21 Real Estate LLC fully supports the principles of the Fair Housing Act and the Equal Opportunity Act. Each office is independently owned and operated. Listing information is deemed reliable but not guaranteed accurate.