
727 Treasure Island Drive, Mattawan, MI 49071
Local realty services provided by:CENTURY 21 Affiliated
727 Treasure Island Drive,Mattawan, MI 49071
$635,000
- 2 Beds
- 2 Baths
- 1,556 sq. ft.
- Single family
- Pending
Listed by: patricia a wright
Office: wright@home realty
MLS#:26036400
Source:MI_MICHRIC
Price summary
- Price:$635,000
- Price per sq. ft.:$408.1
About this home
Listed below appraised value! Completely updated, custom-designed, No HOA home with lake frontage on the stunning 250-acre All Sports Eagle Lake in Texas Township! Step into this one-of-a-kind A-frame getaway and feel the magic. With grand cathedral ceilings, skylights, floor to ceiling windows and lake views from every window, this home truly sparkles day and night. Nestled on a peaceful secluded island, this hidden gem is reached by a charming causeway from Pepper Dr. Featuring 41 feet of pristine lake frontage, this masterpiece blends modern elegance with rustic warmth, offering 2 spacious bedrooms and 2 spa-inspired bathrooms. This 1556 sf home includes an additional bonus bedroom/office with its own private entrance above the two-story, gas-heated and air-conditioned garage. Come take a look! Owner/Seller is licensed Real Estate Broker. The sun-drenched master suite occupies the entire loft-style second story. It features a lavish ensuite, a spacious walk-in closet, and a discreet laundry closet for added convenience. The custom staircase features treads made by Viewrail, with custom-designed glass sides, to experience a space where modern design meets serene lakeside living....
Contact an agent
Home facts
- Year built:1991
- Listing ID #:26036400
- Added:57 day(s) ago
- Updated:September 12, 2026 at 08:11 AM
Rooms and interior
- Bedrooms:2
- Total bathrooms:2
- Full bathrooms:2
- Rooms Total:6
- Kitchen Description:Dishwasher, Freezer, Microwave, Oven, Range, Refrigerator
- Basement:Yes
- Basement Description:Crawl Space
- Living area:1,556 sq. ft.
Heating and cooling
- Heating:Forced Air
- Central air:Yes
Structure and exterior
- Year built:1991
- Building area:1,556 sq. ft.
- Lot area:0.16 Acres
- Lot Features:Cul-De-Sac
- Construction Materials:Concrete, Vinyl Siding
Schools
- High school:Mattawan High School
- Middle school:Mattawan Middle School
- Elementary school:Mattawan Early Elementary School
Utilities
- Water:Well
Finances and disclosures
- Price:$635,000
- Price per sq. ft.:$408.1
- Tax amount:$7,488 (2025)
Features and amenities
- Laundry features:Washer
Parking
- Garage:Yes
- Garage spaces:2
New listings near 727 Treasure Island Drive
- New
 $237,000Active3 beds 2 baths1,450 sq. ft.
25851 Pleasant Drive, Mattawan, MI 49071
MLS# 64026048592Listed by: REO SPECIALISTS, L.L.C.
- New
 $350,000Active5 beds 3 baths1,812 sq. ft.
58853 Blue Stem, Mattawan, MI 49071
MLS# 70557938Listed by: RE/MAX ADVANTAGE - New
 $899,000Active4 beds 4 baths2,981 sq. ft.
60713 Airpark, Mattawan, MI 49071
MLS# 70557245Listed by: RE/MAX ADVANTAGE - New
 $599,900Active6 beds 2 baths1,624 sq. ft.
58505 Co Rd 657, Mattawan, MI 49071
MLS# 70556780Listed by: CHUCK JAQUA, REALTOR - New
 $799,000Active5 beds 5 baths3,209 sq. ft.
8569 Brighten, Mattawan, MI 49071
MLS# 70556695Listed by: FIVE STAR REAL ESTATE - Open Sun, 12 to 1:30pmNew
 $524,000Active3 beds 3 baths3,305 sq. ft.
47679 Woodfield Drive, Mattawan, MI 49071
MLS# 26046712Listed by: RE/MAX ADVANTAGE - New
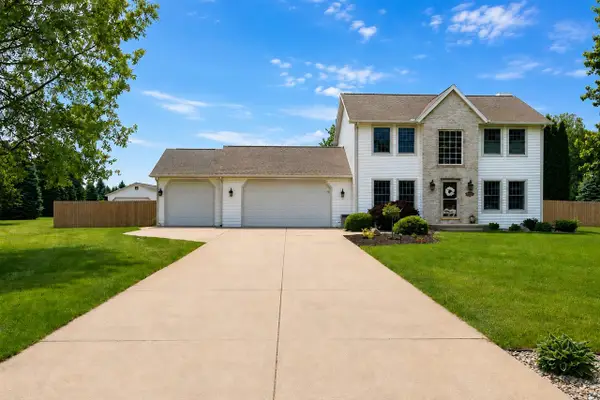 $524,000Active3 beds 3 baths2,705 sq. ft.
47679 Woodfield, Mattawan, MI 49071
MLS# 70556368Listed by: RE/MAX ADVANTAGE - New
 $229,000Active3 beds 2 baths1,634 sq. ft.
56672 S Main, Mattawan, MI 49071
MLS# 70556091Listed by: BERKSHIRE HATHAWAY HOMESERVICES MI  $350,000Pending4 beds 2 baths1,776 sq. ft.
23408 Co Rd 375, Mattawan, MI 49071
MLS# 26046095Listed by: FIVE STAR REAL ESTATE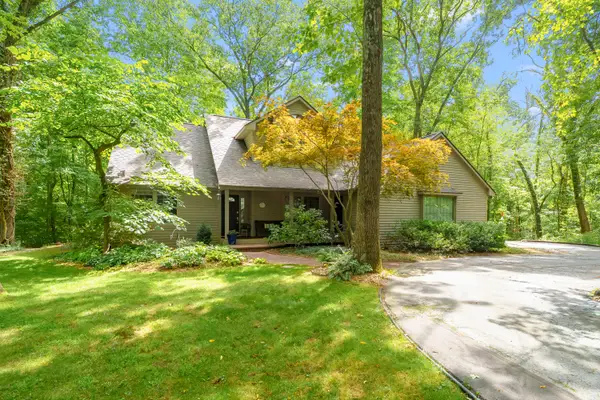 $770,000Active4 beds 4 baths3,332 sq. ft.
8575 S 2nd Street, Mattawan, MI 49071
MLS# 26045514Listed by: CHUCK JAQUA, REALTOR


Protect your home and budget from life's surprises with an Assurant Home Warranty, backed by a partner that supports you through every step of homeownership. Explore Plans.
©2026 Century 21 Real Estate LLC. All rights reserved. CENTURY 21®, the CENTURY 21 Logo and C21® are service marks owned by Century 21 Real Estate LLC. Century 21 Real Estate LLC fully supports the principles of the Fair Housing Act and the Equal Opportunity Act. Each office is independently owned and operated. Listing information is deemed reliable but not guaranteed accurate.