
25283 Silver Oaks, Mattawan, MI 49071
Local realty services provided by:CENTURY 21 Signature Realty
25283 Silver Oaks,Mattawan, MI 49071
$469,900
- 3 Beds
- 3 Baths
- 1,560 sq. ft.
- Single family
- Pending
Listed by: molly chipouras
Office: m2 real estate collective
MLS#:70534608
Source:MI_REALSOURCE
Price summary
- Price:$469,900
- Price per sq. ft.:$170.25
About this home
Sought-after Mattawan Schools home with a pool! This completely remodeled home offers an open-concept floor plan with spacious, functional living throughout. Vaulted living room ceiling, tray ceiling in the primary suite, ceramic tile floors, and two fireplaces add warmth and style.Main level features 3 bedrooms and 2 full bathrooms. The finished lower level provides exceptional additional space with 2 bonus rooms featuring closets, just add egress windows for a potential 5th bedroom, plus a large family room, full bathroom, and mini kitchen with refrigerator, microwave, and counter space. The extra-deep garage includes built-in shelving, storage, bench seating, and coat hooks.Set on over a half-acre private lot in a highly desirable neighborhood backing to woods for added privacy. Outdoor living includes an amazing like new pool, covered back porch, spacious deck, and shed that is perfect for relaxing or entertaining all summer long.
Contact an agent
Home facts
- Year built:2004
- Listing ID #:70534608
- Added:50 day(s) ago
- Updated:July 17, 2026 at 08:46 AM
Rooms and interior
- Bedrooms:3
- Total bathrooms:3
- Full bathrooms:3
- Rooms Total:7
- Kitchen Description:Dishwasher, Microwave, Range/Oven, Refrigerator
- Living area:1,560 sq. ft.
Heating and cooling
- Heating:Forced Air, Natural Gas
Structure and exterior
- Year built:2004
- Building area:1,560 sq. ft.
- Lot area:0.61 Acres
- Construction Materials:Vinyl Siding
- Exterior Features:Lawn Sprinkler
- Foundation Description:Basement
- Levels:1 Story
Finances and disclosures
- Price:$469,900
- Price per sq. ft.:$170.25
- Tax amount:$5,077
Features and amenities
- Appliances:Dishwasher, Dryer, Microwave, Range/Oven, Refrigerator, Washer
- Laundry features:Dryer, Washer
- Amenities:Wet Bar/Bar
Parking
- Parking description:Attached Garage, Garage Door Opener
- Garage spaces:2
 Provided through IDX via MiRealSource. Courtesy of MiRealSource Shareholder. Copyright MiRealSource. The information published and disseminated by MiRealSource is communicated verbatim, without change by MiRealSource, as filed with MiRealSource by its members. The accuracy of all information, regardless of source, is not guaranteed or warranted. All information should be independently verified. Copyright 2026 MiRealSource. All rights reserved. The information provided hereby constitutes proprietary information of MiRealSource, Inc. and its shareholders, affiliates and licensees and may not be reproduced or transmitted in any form or by any means, electronic or mechanical, including photocopy, recording, scanning or any information storage and retrieval system, without written permission from MiRealSource, Inc. MI_REALSOURCE Member Broker: Andrew Hauck
New listings near 25283 Silver Oaks
- New
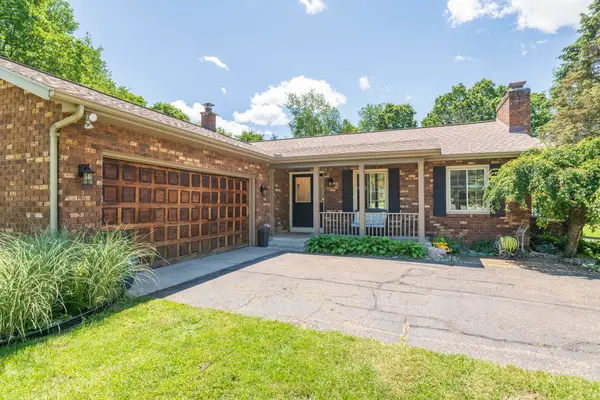 $375,000Active4 beds 3 baths2,688 sq. ft.
23103 Prairie View Court, Mattawan, MI 49071
MLS# 26036678Listed by: JAQUA, REALTORS - New
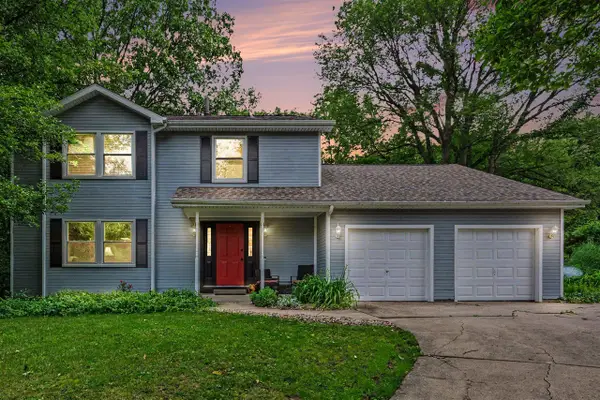 $410,000Active5 beds 3 baths1,913 sq. ft.
22300 Wynsmythe, Mattawan, MI 49071
MLS# 70545965Listed by: ADRIAN REAL ESTATE - New
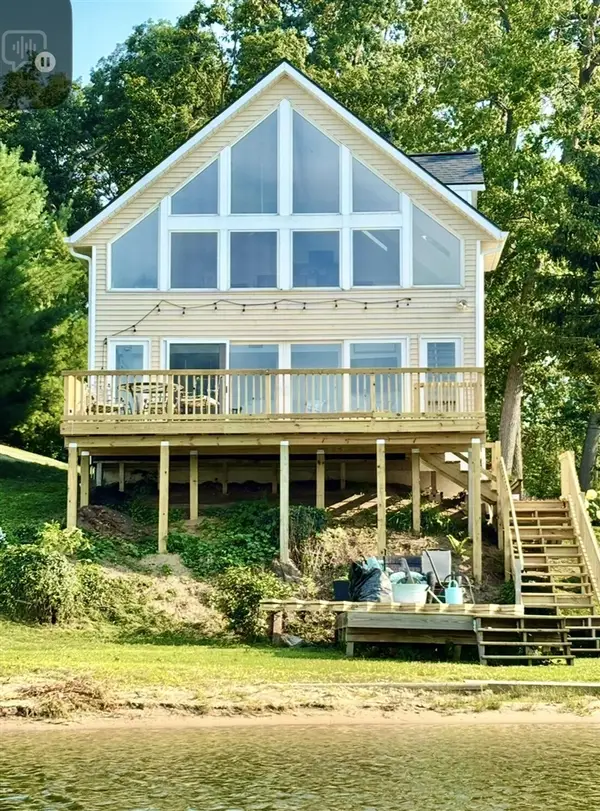 $650,000Active2 beds 2 baths1,460 sq. ft.
727 Treasure Island, Mattawan, MI 49071
MLS# 70546075Listed by: WRIGHT@HOME REALTY - New
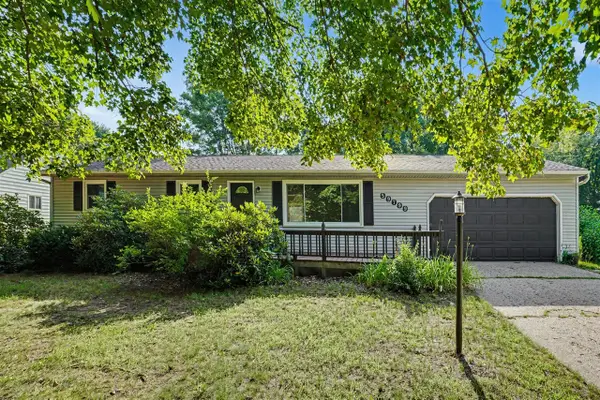 $279,900Active3 beds 2 baths1,120 sq. ft.
59799 Whitewood, Mattawan, MI 49071
MLS# 70545571Listed by: BERKSHIRE HATHAWAY HOMESERVICES MI - New
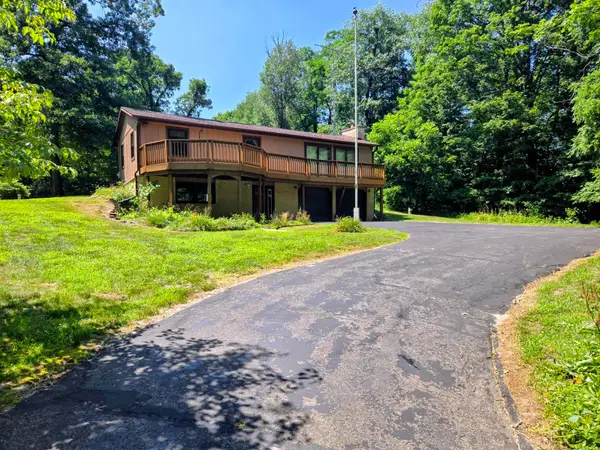 $355,950Active3 beds 2 baths1,962 sq. ft.
46550 24th Street, Mattawan, MI 49071
MLS# 66026035881Listed by: RUZICK REAL ESTATE - New
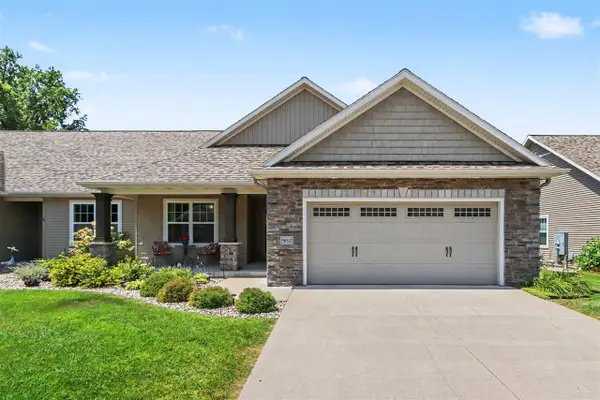 $422,000Active3 beds 3 baths1,451 sq. ft.
56512 Terra Vista #19, Mattawan, MI 49071
MLS# 70545430Listed by: BERKSHIRE HATHAWAY HOMESERVICES MI - New
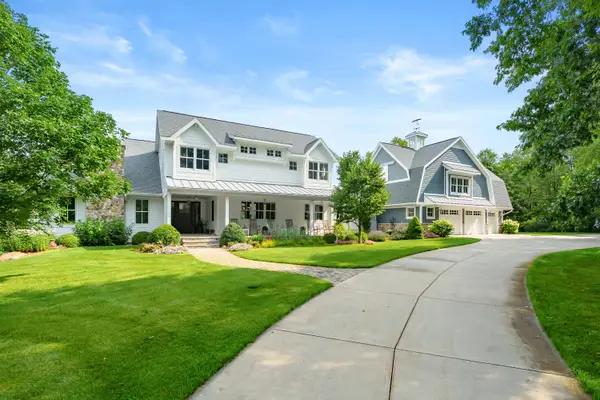 $2,820,000Active5 beds 6 baths8,734 sq. ft.
10030 W Rs Avenue, Mattawan, MI 49071
MLS# 26035774Listed by: CHUCK JAQUA, REALTOR - New
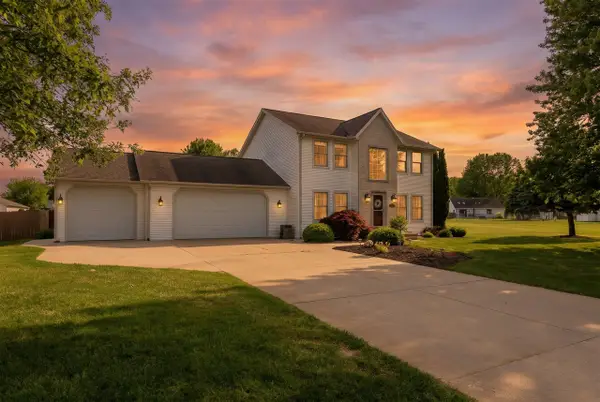 $559,900Active3 beds 3 baths2,705 sq. ft.
47679 Woodfield, Mattawan, MI 49071
MLS# 70545369Listed by: RE/MAX ADVANTAGE - New
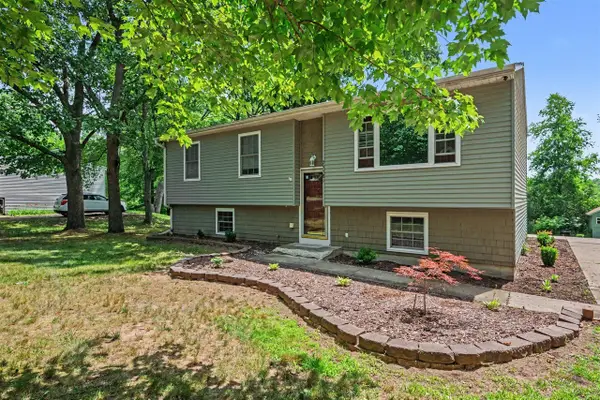 $275,000Active4 beds 1 baths960 sq. ft.
25581 Pleasant, Mattawan, MI 49071
MLS# 70545266Listed by: BERKSHIRE HATHAWAY HOMESERVICES MI 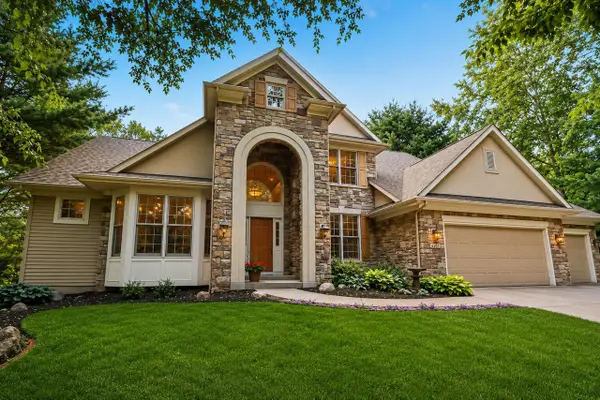 $739,900Pending5 beds 4 baths3,085 sq. ft.
8203 Barony, Mattawan, MI 49071
MLS# 70545138Listed by: RE/MAX ADVANTAGE


Protect your home and budget from life's surprises with an Assurant Home Warranty, backed by a partner that supports you through every step of homeownership. Explore Plans.
©2026 Century 21 Real Estate LLC. All rights reserved. CENTURY 21®, the CENTURY 21 Logo and C21® are service marks owned by Century 21 Real Estate LLC. Century 21 Real Estate LLC fully supports the principles of the Fair Housing Act and the Equal Opportunity Act. Each office is independently owned and operated. Listing information is deemed reliable but not guaranteed accurate.