
25490 Front, Mattawan, MI 49071
Local realty services provided by:CENTURY 21 Northland
25490 Front,Mattawan, MI 49071
$255,000
- 2 Beds
- 1 Baths
- 840 sq. ft.
- Single family
- Active
Listed by: michael carl
Office: five star real estate
MLS#:70549338
Source:MI_REALSOURCE
Price summary
- Price:$255,000
- Price per sq. ft.:$303.57
About this home
Welcome home! Located on a wooded 1.5-acre parcel in the Mattawan School District, this great ranch offers 2 bedrooms, a full bathroom, and lots of outdoor space, complete with a huge pole barn. From the moment you arrive, the brand-new entryway welcomes you inside. The home features plenty of natural light, beautiful wood floors and a stunning stone fireplace. The kitchen comes fully equipped with modern stainless steel appliances and plenty of counterspace. Beyond the main home, the property transitions into a hobbyist's dream. Enjoy a detached bonus room-perfect for a private home office, art studio, gym, or guest space. Adventure and storage await in the massive 32' x 40' pole barn, featuring soaring 12' ceilings, solid cement floors, and extra-large overhead doors designed to easily accommodate boats, RVs, or heavy equipment. Need even more room? The 12' x 30' lean-to wrap offers even more storage and opportunities. Schedule your private tour today!
Contact an agent
Home facts
- Year built:1956
- Listing ID #:70549338
- Added:45 day(s) ago
- Updated:September 14, 2026 at 04:33 PM
Rooms and interior
- Bedrooms:2
- Total bathrooms:1
- Full bathrooms:1
- Rooms Total:5
- Kitchen Description:Dishwasher, Microwave, Range/Oven, Refrigerator
- Living area:840 sq. ft.
Heating and cooling
- Heating:Forced Air, Natural Gas
Structure and exterior
- Year built:1956
- Building area:840 sq. ft.
- Lot area:1.51 Acres
- Construction Materials:Aluminum, Vinyl Siding
- Foundation Description:Crawl
- Levels:1 Story
Utilities
- Water:Public Water
Finances and disclosures
- Price:$255,000
- Price per sq. ft.:$303.57
- Tax amount:$3,085
Features and amenities
- Appliances:Dishwasher, Dryer, Microwave, Range/Oven, Refrigerator, Washer
- Laundry features:Dryer, Washer
Parking
- Parking description:Detached Garage, Garage Door Opener
- Garage spaces:3
 Provided through IDX via MiRealSource. Courtesy of MiRealSource Shareholder. Copyright MiRealSource. The information published and disseminated by MiRealSource is communicated verbatim, without change by MiRealSource, as filed with MiRealSource by its members. The accuracy of all information, regardless of source, is not guaranteed or warranted. All information should be independently verified. Copyright 2026 MiRealSource. All rights reserved. The information provided hereby constitutes proprietary information of MiRealSource, Inc. and its shareholders, affiliates and licensees and may not be reproduced or transmitted in any form or by any means, electronic or mechanical, including photocopy, recording, scanning or any information storage and retrieval system, without written permission from MiRealSource, Inc. MI_REALSOURCE Member Broker: Brad Platt
New listings near 25490 Front
- Coming Soon
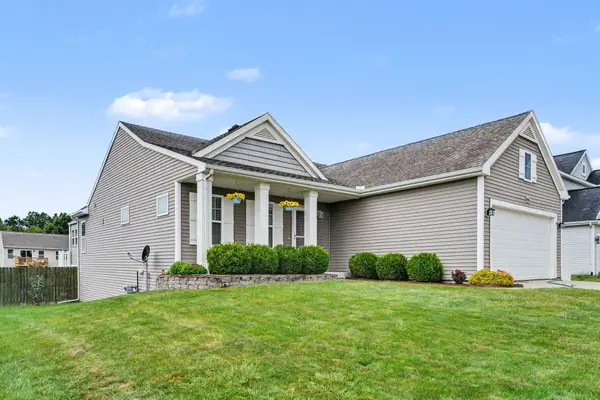
 $310,000Coming Soon3 beds 3 baths1,120 sq. ft.
59149 Silvergrass, Mattawan, MI 49071
MLS# 70558420Listed by: GRAYSTONE REAL ESTATE - Open Thu, 5 to 7pmNew
 $310,000Active3 beds 3 baths2,040 sq. ft.
59149 Silvergrass Drive, Mattawan, MI 49071
MLS# 66026048767Listed by: GRAYSTONE REAL ESTATE - New
 $360,000Active3 beds 3 baths1,484 sq. ft.
58536 Silvergrass Avenue, Mattawan, MI 49071
MLS# 26048659Listed by: REAL BROKER, LLC - Open Wed, 5 to 7pmNew
 $237,000Active3 beds 2 baths1,450 sq. ft.
25851 Pleasant Drive, Mattawan, MI 49071
MLS# 26048592Listed by: REO SPECIALISTS, L.L.C. - New
 $350,000Active5 beds 3 baths1,812 sq. ft.
58853 Blue Stem, Mattawan, MI 49071
MLS# 70557938Listed by: RE/MAX ADVANTAGE - New
 $899,000Active4 beds 4 baths2,981 sq. ft.
60713 Airpark, Mattawan, MI 49071
MLS# 70557245Listed by: RE/MAX ADVANTAGE - New
 $589,900Active6 beds 2 baths1,624 sq. ft.
58505 Co Rd 657, Mattawan, MI 49071
MLS# 70556780Listed by: CHUCK JAQUA, REALTOR - New
 $799,000Active5 beds 5 baths3,209 sq. ft.
8569 Brighten, Mattawan, MI 49071
MLS# 70556695Listed by: FIVE STAR REAL ESTATE  $524,000Active3 beds 3 baths3,305 sq. ft.
47679 Woodfield Drive, Mattawan, MI 49071
MLS# 26046712Listed by: RE/MAX ADVANTAGE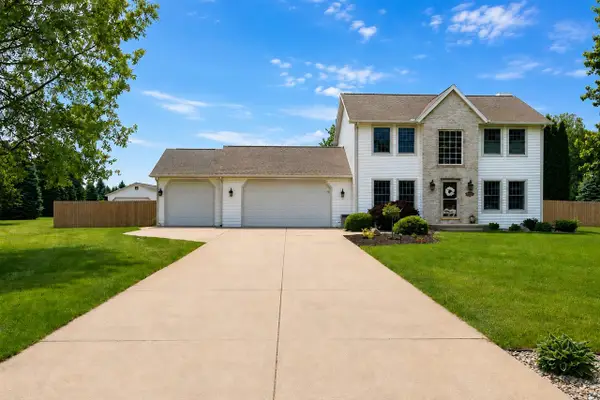 $524,000Active3 beds 3 baths2,705 sq. ft.
47679 Woodfield, Mattawan, MI 49071
MLS# 70556368Listed by: RE/MAX ADVANTAGE


Protect your home and budget from life's surprises with an Assurant Home Warranty, backed by a partner that supports you through every step of homeownership. Explore Plans.
©2026 Century 21 Real Estate LLC. All rights reserved. CENTURY 21®, the CENTURY 21 Logo and C21® are service marks owned by Century 21 Real Estate LLC. Century 21 Real Estate LLC fully supports the principles of the Fair Housing Act and the Equal Opportunity Act. Each office is independently owned and operated. Listing information is deemed reliable but not guaranteed accurate.