
44894 Hayden Street, Mattawan, MI 49071
Local realty services provided by:CENTURY 21 Dynamic Realty
44894 Hayden Street,Mattawan, MI 49071
$499,907
- 5 Beds
- 4 Baths
- 2,706 sq. ft.
- Single family
- Pending
Listed by: jeff lee, ashley e sayles
Office: berkshire hathaway homeservices mi
MLS#:66026035334
Source:MI_REALCOMP
Price summary
- Price:$499,907
- Price per sq. ft.:$130.66
About this home
Surrounded by mature landscaping this custom home is located in popular Trestle Creek Farms. All the amenities are thoughtfully built-in. The sunny backyard features room to enjoy games, gorgeous inground swimming pool, & fire pit, all surrounded by lovely flower gardens. Inside, there's room for everyone. The open kitchen with quartz counters, abundant cabinetry, adjacent mudroom/laundry, formal dining room, living room with fireplace, den, & half bath - all with tall ceilings and large windows. Upstairs, there are 5 large bedrooms, a primary suite with private bath, a 2nd bedroom with private bath and 3rd full a communal bath. The basement is perfect for future finishing, stubbed in bath plumbing. Spacious 3 car attached garage. Great construction quality. A lot of features that show well in-person. Roof replaced in 2022! Summer is in full swing and it's time to enjoy the pool and all the amenities this home has to offer!
Contact an agent
Home facts
- Year built:2002
- Subdivision & Development:TRESTLE CREEK FARMS
- Listing ID #:66026035334
- Added:65 day(s) ago
- Updated:September 14, 2026 at 08:16 AM
Rooms and interior
- Bedrooms:5
- Total bathrooms:4
- Full bathrooms:3
- Half bathrooms:1
- Rooms Total:10
- Flooring:Carpet, Ceramic Tile, Wood
- Basement Description:Full
- Living area:2,706 sq. ft.
Heating and cooling
- Cooling:Central Air
- Heating:Forced Air, Natural Gas
Structure and exterior
- Roof:Composition
- Year built:2002
- Building area:2,706 sq. ft.
- Lot area:1.14 Acres
- Lot Features:Sprinklers
- Architectural Style:Traditional
- Construction Materials:Brick, Vinyl Siding
- Exterior Features:Deck
- Foundation Description:Basement
Utilities
- Water:Well
- Sewer:Septic Tank
Finances and disclosures
- Price:$499,907
- Price per sq. ft.:$130.66
- Tax amount:$7,306
Features and amenities
- Appliances:Dishwasher, Disposal, Dryer, Microwave, Range, Refrigerator, Washer, Water Softener Owned
- Laundry features:Laundry Room
- Pool features:In Ground
Parking
- Parking description:Attached, Garage Door Opener, Garage Faces Side, Paved
- Garage spaces:3

New listings near 44894 Hayden Street
- New
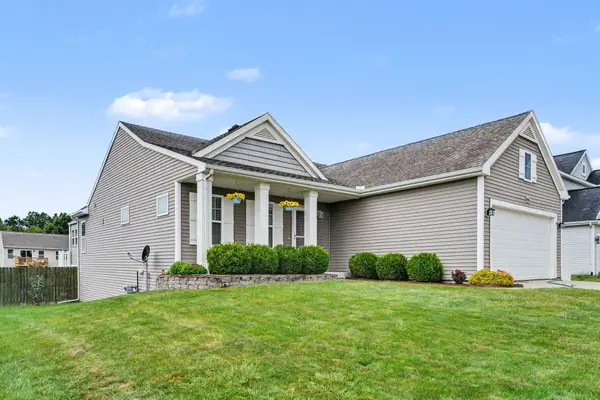 $360,000Active3 beds 3 baths1,484 sq. ft.
58536 Silvergrass Avenue, Mattawan, MI 49071
MLS# 26048659Listed by: REAL BROKER, LLC - Open Wed, 5 to 7pmNew
 $237,000Active3 beds 2 baths1,450 sq. ft.
25851 Pleasant Drive, Mattawan, MI 49071
MLS# 26048592Listed by: REO SPECIALISTS, L.L.C. - New
 $350,000Active5 beds 3 baths1,812 sq. ft.
58853 Blue Stem, Mattawan, MI 49071
MLS# 70557938Listed by: RE/MAX ADVANTAGE - New
 $899,000Active4 beds 4 baths2,981 sq. ft.
60713 Airpark, Mattawan, MI 49071
MLS# 70557245Listed by: RE/MAX ADVANTAGE - New
 $589,900Active6 beds 2 baths1,624 sq. ft.
58505 Co Rd 657, Mattawan, MI 49071
MLS# 70556780Listed by: CHUCK JAQUA, REALTOR - New
 $799,000Active5 beds 5 baths3,209 sq. ft.
8569 Brighten, Mattawan, MI 49071
MLS# 70556695Listed by: FIVE STAR REAL ESTATE  $524,000Active3 beds 3 baths3,305 sq. ft.
47679 Woodfield Drive, Mattawan, MI 49071
MLS# 26046712Listed by: RE/MAX ADVANTAGE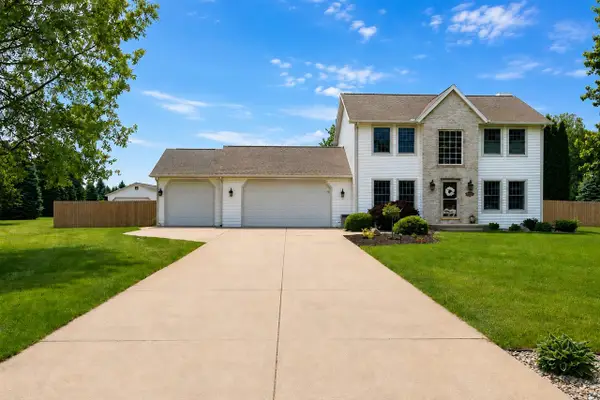 $524,000Active3 beds 3 baths2,705 sq. ft.
47679 Woodfield, Mattawan, MI 49071
MLS# 70556368Listed by: RE/MAX ADVANTAGE $229,000Active3 beds 2 baths1,634 sq. ft.
56672 S Main, Mattawan, MI 49071
MLS# 70556091Listed by: BERKSHIRE HATHAWAY HOMESERVICES MI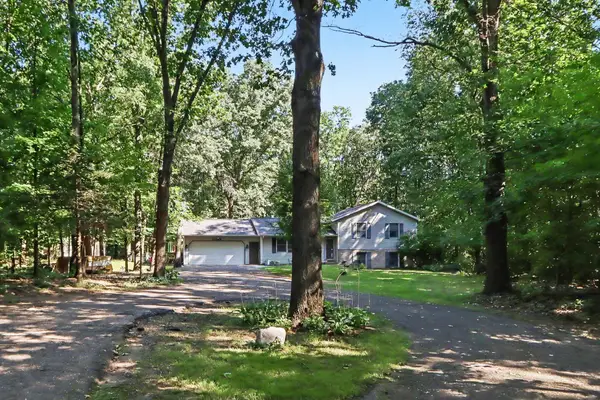 $350,000Pending4 beds 2 baths1,776 sq. ft.
23408 Co Rd 375, Mattawan, MI 49071
MLS# 66026046095Listed by: FIVE STAR REAL ESTATE


Protect your home and budget from life's surprises with an Assurant Home Warranty, backed by a partner that supports you through every step of homeownership. Explore Plans.
©2026 Century 21 Real Estate LLC. All rights reserved. CENTURY 21®, the CENTURY 21 Logo and C21® are service marks owned by Century 21 Real Estate LLC. Century 21 Real Estate LLC fully supports the principles of the Fair Housing Act and the Equal Opportunity Act. Each office is independently owned and operated. Listing information is deemed reliable but not guaranteed accurate.