
56430 Terra Vista Boulevard, Mattawan, MI 49071
Local realty services provided by:CENTURY 21 White House Realty
56430 Terra Vista Boulevard,Mattawan, MI 49071
$525,000
- 3 Beds
- 3 Baths
- 2,270 sq. ft.
- Condominium
- Active
Listed by: lisa faber
Office: chuck jaqua, realtor
MLS#:26049702
Source:MI_MICHRIC
Price summary
- Price:$525,000
- Price per sq. ft.:$364.58
- Monthly HOA dues:$225
About this home
Custom design, maintenance free condo w/ beautiful exterior appeal & high quality construction from Powell Custom Homes. Many upgrades throughout! Approx 2300 sq ft of living space. Ranch design w/ complete main floor living. Gorgeous new flooring on main and lower levels. Newer light fixtrues/ceiling fans. Fabulous vaulted great room w/ stone gas frpl. Spacious open kitchen with center island, granite counters, pantry, SS applicances, lg dining area, & entry to back deck. Private primary suite w/ granite double vanity, tile shower, & walk in closet. 2nd bedroom/office features beautiful wainscoting, coffered ceiling, & lg walk in closet. Newly renovated guest full bath including walk in tub. Main floor laundry/mud room. Finished lower level also features daylight windows, rec room, 3rd bedroom, 3rd full bath, & storage. Chair lift included. Attached 2 car garage. Within minutes of restaurants, coffee shops, pharmacy, grocery store, schools, and highways.
Contact an agent
Home facts
- Year built:2016
- Listing ID #:26049702
- Added:1 day(s) ago
- Updated:September 18, 2026 at 03:49 PM
Rooms and interior
- Bedrooms:3
- Total bathrooms:3
- Full bathrooms:3
- Rooms Total:5
- Kitchen Description:Dishwasher, Microwave, Range, Refrigerator
- Basement:Yes
- Basement Description:Daylight
- Living area:2,270 sq. ft.
Heating and cooling
- Heating:Forced Air
- Central air:Yes
Structure and exterior
- Year built:2016
- Building area:2,270 sq. ft.
- Construction Materials:Stone, Vinyl Siding
Utilities
- Water:Public
Finances and disclosures
- Price:$525,000
- Price per sq. ft.:$364.58
- Tax amount:$6,290 (2026)
Features and amenities
- Laundry features:Washer
Parking
- Garage:Yes
- Garage spaces:2
New listings near 56430 Terra Vista Boulevard
- New
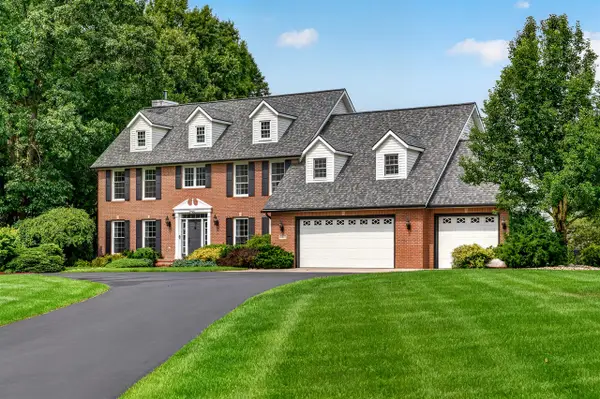 $724,900Active6 beds 4 baths3,616 sq. ft.
60625 Valley View, Mattawan, MI 49071
MLS# 70559078Listed by: GRAYSTONE REAL ESTATE
- New
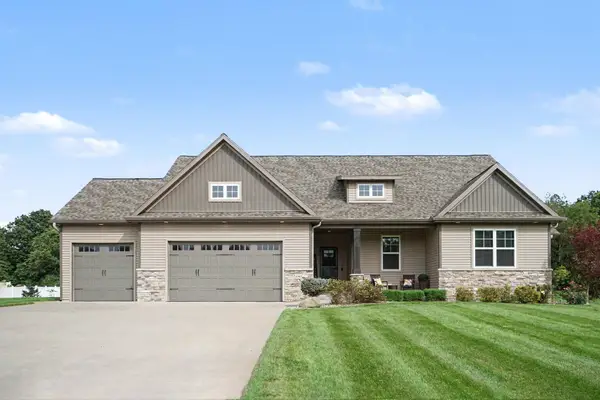 $575,000Active3 beds 2 baths2,248 sq. ft.
42963 Mitchell Street, Mattawan, MI 49071
MLS# 26049336Listed by: BERKSHIRE HATHAWAY HOMESERVICES MI - Open Sun, 2 to 4pmNew
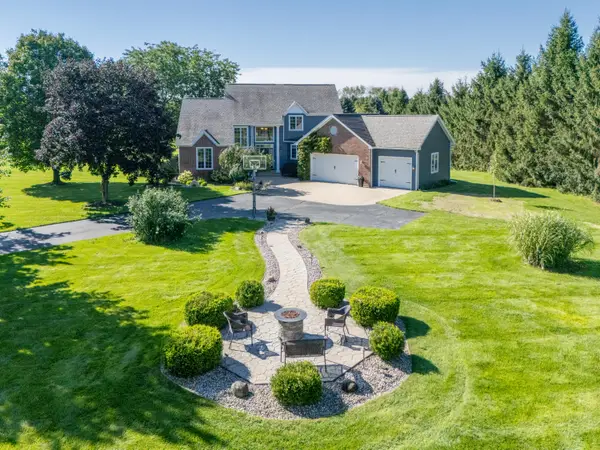 $679,000Active5 beds 4 baths3,832 sq. ft.
22533 Vineyard Circle, Mattawan, MI 49071
MLS# 66026049076Listed by: LIFESTYLES REAL ESTATE AND STAGING LLC - Open Sat, 2 to 4pmNew
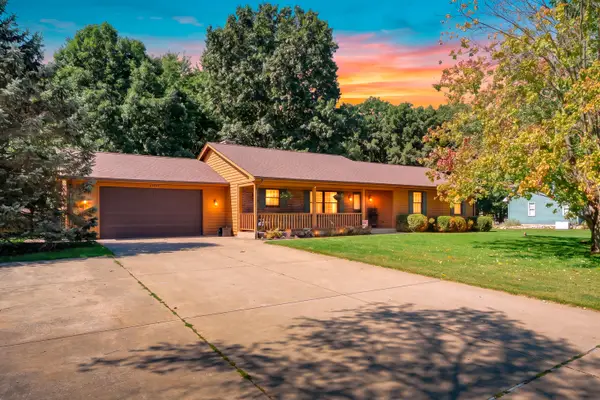 $419,900Active3 beds 3 baths2,954 sq. ft.
48884 Hickory Lane, Mattawan, MI 49071
MLS# 26049071Listed by: GRAYSTONE REAL ESTATE - New
 $310,000Active3 beds 3 baths1,120 sq. ft.
59149 Silvergrass, Mattawan, MI 49071
MLS# 70558420Listed by: GRAYSTONE REAL ESTATE - New
 $360,000Active3 beds 3 baths1,484 sq. ft.
58536 Silvergrass, Mattawan, MI 49071
MLS# 70558311Listed by: REAL BROKER, LLC - New
 $237,000Active3 beds 2 baths1,450 sq. ft.
25851 Pleasant Drive, Mattawan, MI 49071
MLS# 26048592Listed by: REO SPECIALISTS, L.L.C. - New
 $350,000Active5 beds 3 baths1,812 sq. ft.
58853 Blue Stem, Mattawan, MI 49071
MLS# 70557938Listed by: RE/MAX ADVANTAGE - New
 $899,000Active4 beds 4 baths2,981 sq. ft.
60713 Airpark, Mattawan, MI 49071
MLS# 70557245Listed by: RE/MAX ADVANTAGE


Protect your home and budget from life's surprises with an Assurant Home Warranty, backed by a partner that supports you through every step of homeownership. Explore Plans.
©2026 Century 21 Real Estate LLC. All rights reserved. CENTURY 21®, the CENTURY 21 Logo and C21® are service marks owned by Century 21 Real Estate LLC. Century 21 Real Estate LLC fully supports the principles of the Fair Housing Act and the Equal Opportunity Act. Each office is independently owned and operated. Listing information is deemed reliable but not guaranteed accurate.