
58994 Interlaken Street, Mattawan, MI 49071
Local realty services provided by:CENTURY 21 Signature Realty
58994 Interlaken Street,Mattawan, MI 49071
$314,900
- 4 Beds
- 2 Baths
- 2,028 sq. ft.
- Single family
- Pending
Listed by: todd m bradfield
Office: exp realty llc.
MLS#:66026002245
Source:MI_REALCOMP
Price summary
- Price:$314,900
- Price per sq. ft.:$144.72
- Monthly HOA dues:$61.67
About this home
Beautiful bi-level home situated on a large corner lot offering spacious rooms and an open concept layout. Light filled interiors and neutral decor throughout. The upper level features an open kitchen accented by granite countertops and a classic subway tile backsplash, center island/breakfast bar, walk in pantry, dining area and living room w/ cathedral ceiling. The primary bedroom includes a private bath and large walk in closet (currently being used as a nursery). The finished walkout level offers a family room with a slider leading to the patio; three additional bedrooms, full bath and a convenient laundry/storage room. This beautifully decorated home is truly move in ready. You won't want to miss this one! Seller reserved items: tv mounts & washer/dryer.
Contact an agent
Home facts
- Year built:2023
- Listing ID #:66026002245
- Added:177 day(s) ago
- Updated:July 16, 2026 at 07:56 AM
Rooms and interior
- Bedrooms:4
- Total bathrooms:2
- Full bathrooms:2
- Rooms Total:5
- Flooring:Carpet
- Kitchen Description:Pantry
- Basement Description:Walk-Out Access
- Living area:2,028 sq. ft.
Heating and cooling
- Cooling:Ceiling Fans, Central Air
- Heating:Forced Air, Natural Gas
Structure and exterior
- Roof:Composition, Shingle
- Year built:2023
- Building area:2,028 sq. ft.
- Lot area:0.22 Acres
- Lot Features:Corner Lot, Landscaped Ground Cover
- Construction Materials:Vinyl Siding
- Exterior Features:Patio
- Levels:Bi-Level
Utilities
- Water:Public
- Sewer:Public Sewer
Finances and disclosures
- Price:$314,900
- Price per sq. ft.:$144.72
- Tax amount:$5,950
Features and amenities
- Appliances:Dishwasher, Microwave, Range, Refrigerator
- Laundry features:Lower Level
- Amenities:Pantry
Parking
- Parking description:Attached, Concrete, Garage Door Opener, Paved
- Garage spaces:2

New listings near 58994 Interlaken Street
- New
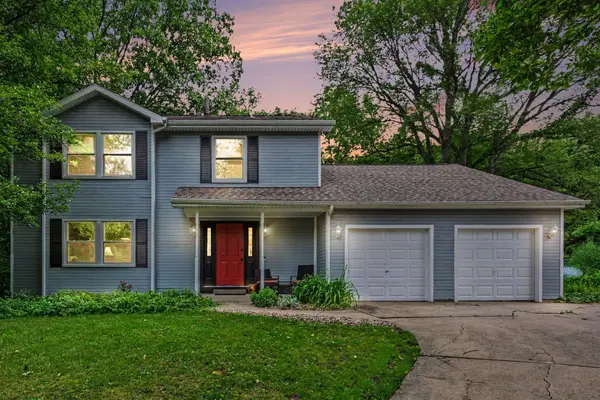 $410,000Active5 beds 3 baths2,491 sq. ft.
22300 Wynsmythe Drive, Mattawan, MI 49071
MLS# 66026036286Listed by: ADRIAN REAL ESTATE - New
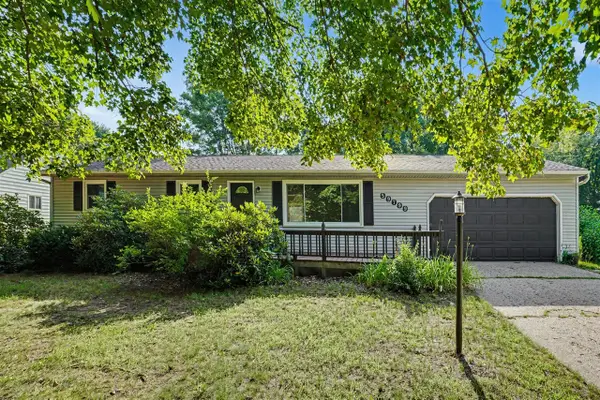 $279,900Active3 beds 2 baths1,120 sq. ft.
59799 Whitewood, Mattawan, MI 49071
MLS# 70545571Listed by: BERKSHIRE HATHAWAY HOMESERVICES MI - New
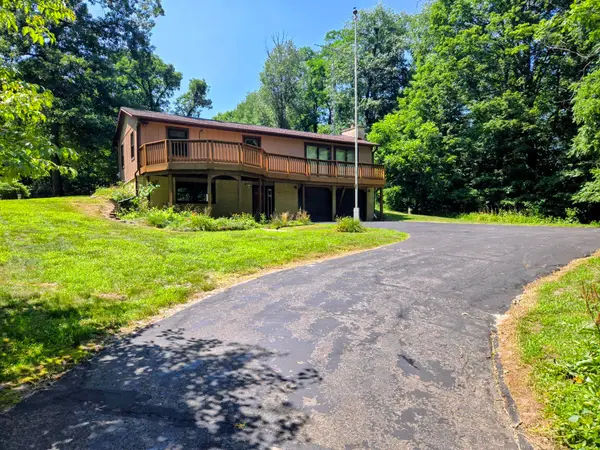 $355,950Active3 beds 2 baths1,962 sq. ft.
46550 24th Street, Mattawan, MI 49071
MLS# 26035881Listed by: RUZICK REAL ESTATE - New
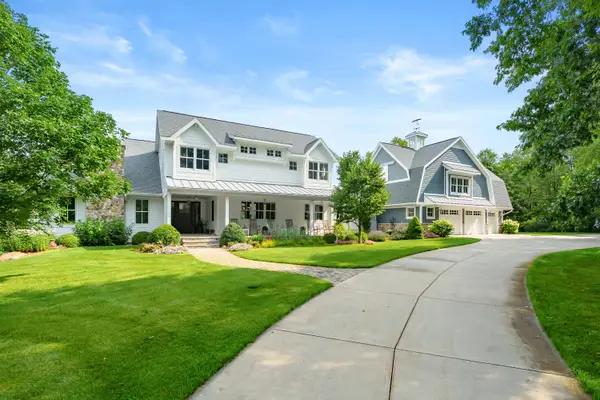 $2,820,000Active5 beds 6 baths8,734 sq. ft.
10030 W Rs Avenue, Mattawan, MI 49071
MLS# 26035774Listed by: CHUCK JAQUA, REALTOR - New
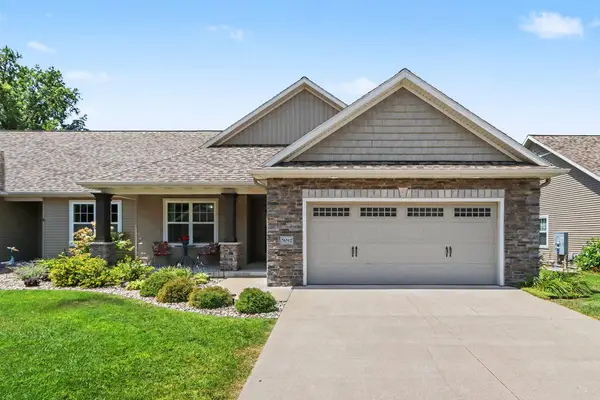 $422,000Active3 beds 3 baths2,451 sq. ft.
56512 Terra Vista Boulevard #19, Mattawan, MI 49071
MLS# 26035753Listed by: BERKSHIRE HATHAWAY HOMESERVICES MI - New
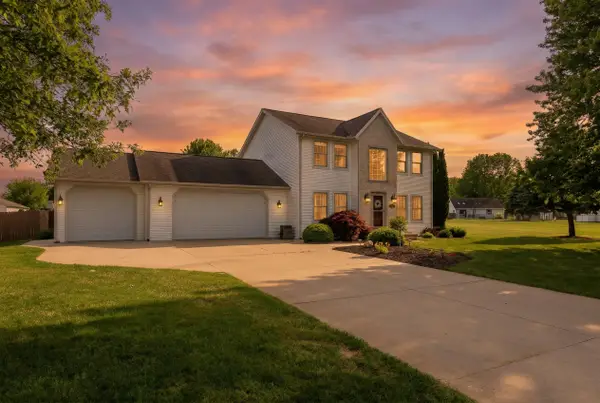 $559,900Active3 beds 3 baths3,305 sq. ft.
47679 Woodfield Circle, Mattawan, MI 49071
MLS# 26035699Listed by: RE/MAX ADVANTAGE - New
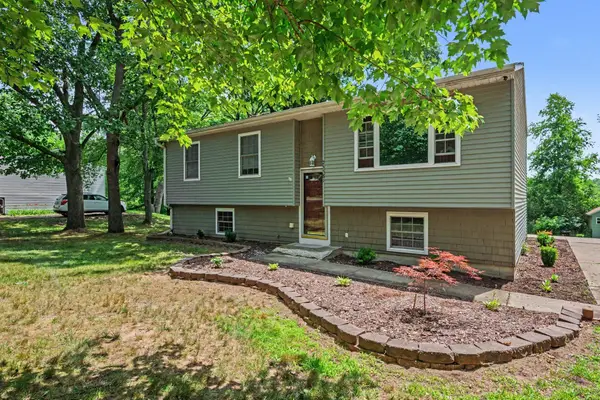 $275,000Active4 beds 1 baths1,620 sq. ft.
25581 Pleasant Drive, Mattawan, MI 49071
MLS# 26035599Listed by: BERKSHIRE HATHAWAY HOMESERVICES MI - Open Fri, 5 to 7pmNew
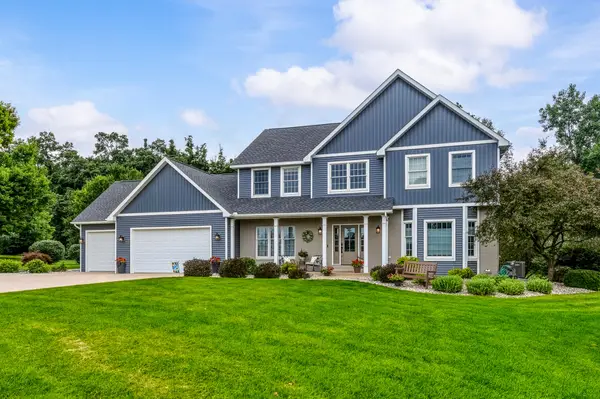 $710,000Active5 beds 4 baths3,790 sq. ft.
22680 Cherry Hill Court, Mattawan, MI 49071
MLS# 66026035433Listed by: GRAYSTONE REAL ESTATE 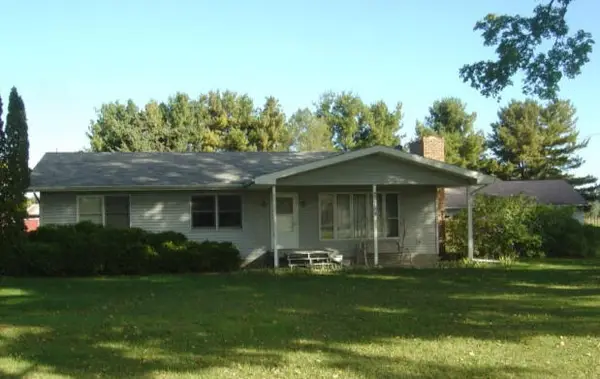 $200,000Pending3 beds 1 baths1,344 sq. ft.
23754 County Road 375, Mattawan, MI 49071
MLS# 66026035325Listed by: M2 REAL ESTATE COLLECTIVE- Open Sun, 12 to 1pmNew
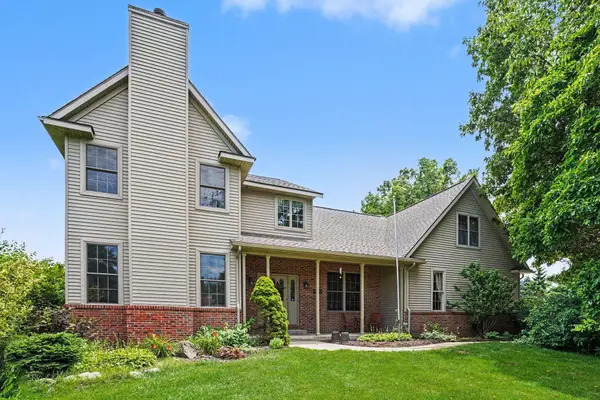 $499,907Active5 beds 4 baths2,706 sq. ft.
44894 Hayden Street, Mattawan, MI 49071
MLS# 26035334Listed by: BERKSHIRE HATHAWAY HOMESERVICES MI


Protect your home and budget from life's surprises with an Assurant Home Warranty, backed by a partner that supports you through every step of homeownership. Explore Plans.
©2026 Century 21 Real Estate LLC. All rights reserved. CENTURY 21®, the CENTURY 21 Logo and C21® are service marks owned by Century 21 Real Estate LLC. Century 21 Real Estate LLC fully supports the principles of the Fair Housing Act and the Equal Opportunity Act. Each office is independently owned and operated. Listing information is deemed reliable but not guaranteed accurate.