
59595 Silvergrass Drive, Mattawan, MI 49071
Local realty services provided by:CENTURY 21 Curran & Oberski
59595 Silvergrass Drive,Mattawan, MI 49071
$325,000
- 4 Beds
- 3 Baths
- 1,822 sq. ft.
- Single family
- Pending
Listed by: steve m schreuder
Office: jaqua, realtors
MLS#:66026041320
Source:MI_REALCOMP
Price summary
- Price:$325,000
- Price per sq. ft.:$125.29
- Monthly HOA dues:$30
About this home
This inviting single-family home sits in a peaceful, walkable neighborhood. Residents enjoy a charming small-town setting with city utilities, sidewalks throughout, and close proximity to Mattawan Consolidated Schools (highly regarded in the area), local baseball fields, and the village center. Enjoy the spacious 4 bedrooms and 3 bathrooms, open living areas, large kitchen along with potential to add more living space in the basement. EV charger in the garage! Don't miss out on this wonderful home!
Contact an agent
Home facts
- Year built:2021
- Listing ID #:66026041320
- Added:22 day(s) ago
- Updated:August 30, 2026 at 07:59 AM
Rooms and interior
- Bedrooms:4
- Total bathrooms:3
- Full bathrooms:2
- Half bathrooms:1
- Rooms Total:7
- Flooring:Carpet, Vinyl
- Basement Description:Full, Sump Pump
- Living area:1,822 sq. ft.
Heating and cooling
- Cooling:Ceiling Fans, Central Air
- Heating:Forced Air, Natural Gas
Structure and exterior
- Roof:Composition
- Year built:2021
- Building area:1,822 sq. ft.
- Lot area:0.23 Acres
- Lot Features:Level
- Architectural Style:Traditional
- Construction Materials:Vinyl Siding
- Exterior Features:Patio
- Foundation Description:Basement
Utilities
- Water:Public
- Sewer:Public Sewer
Finances and disclosures
- Price:$325,000
- Price per sq. ft.:$125.29
- Tax amount:$5,521
Features and amenities
- Appliances:Dishwasher, Microwave, Range, Refrigerator
- Laundry features:Main Level
Parking
- Parking description:Attached, Electric Vehicle Charging Stations, Paved
- Garage spaces:2

New listings near 59595 Silvergrass Drive
- New
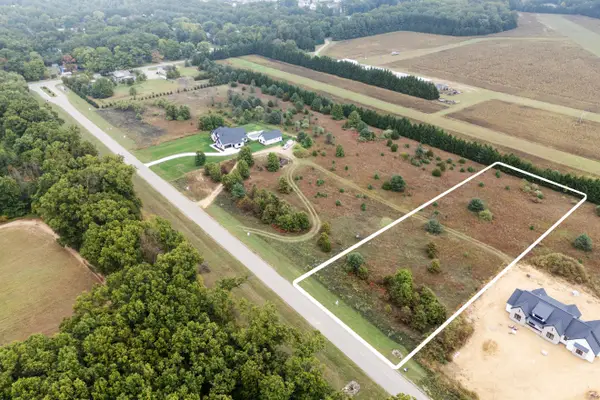 $100,000Active1.6 Acres
Lot 6 Airpark Lane, Mattawan, MI 49071
MLS# 26045177Listed by: RE/MAX ADVANTAGE - New
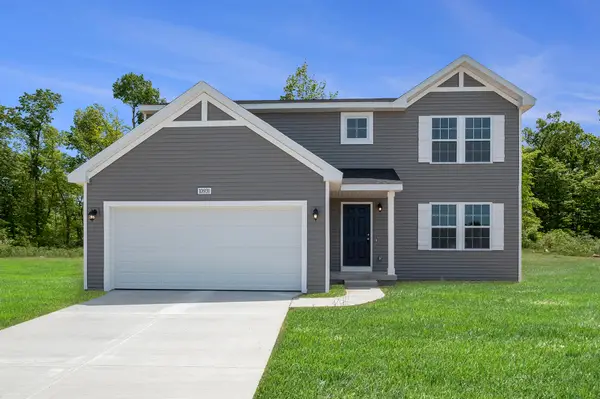 $384,900Active4 beds 3 baths2,062 sq. ft.
49006 Silver Oaks W, Mattawan, MI 49071
MLS# 66026044838Listed by: ALLEN EDWIN REALTY - Open Sun, 12 to 2pmNew
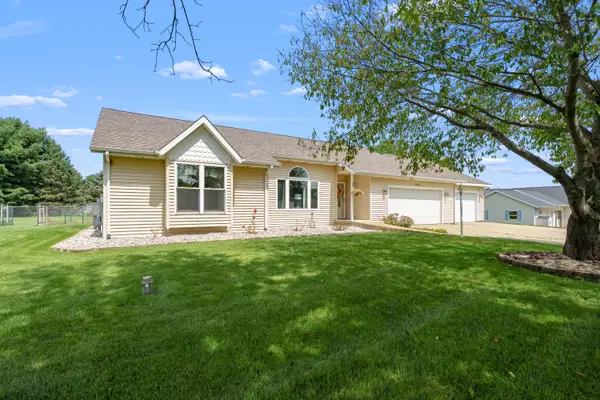 $390,000Active3 beds 3 baths2,650 sq. ft.
22864 Blackbird Avenue, Mattawan, MI 49071
MLS# 66026044794Listed by: JAQUA, REALTORS 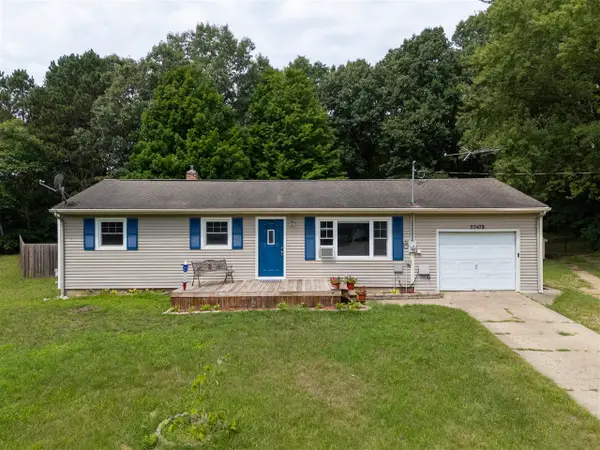 $235,000Pending2 beds 1 baths1,219 sq. ft.
55478 Giddings, Mattawan, MI 49071
MLS# 70553887Listed by: BHG CONNECTIONS-LAWTON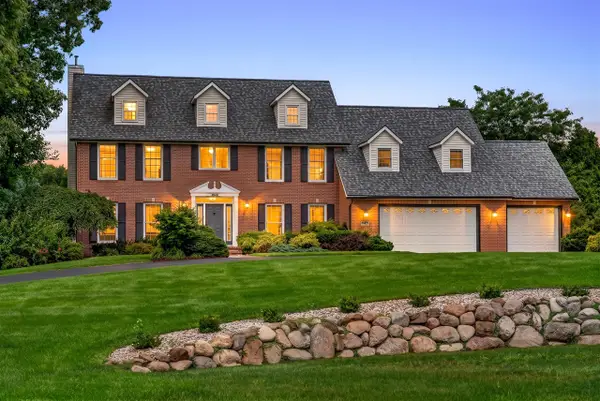 $745,000Active6 beds 4 baths3,616 sq. ft.
60625 Valley View, Mattawan, MI 49071
MLS# 70552322Listed by: GRAYSTONE REAL ESTATE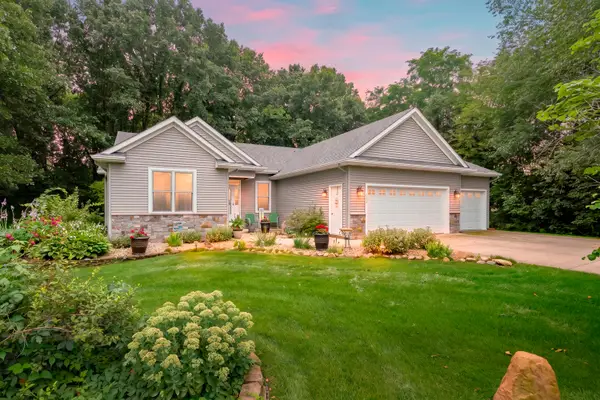 $475,000Active3 beds 3 baths2,742 sq. ft.
48655 Beulah Way, Mattawan, MI 49071
MLS# 66026042387Listed by: JAQUA, REALTORS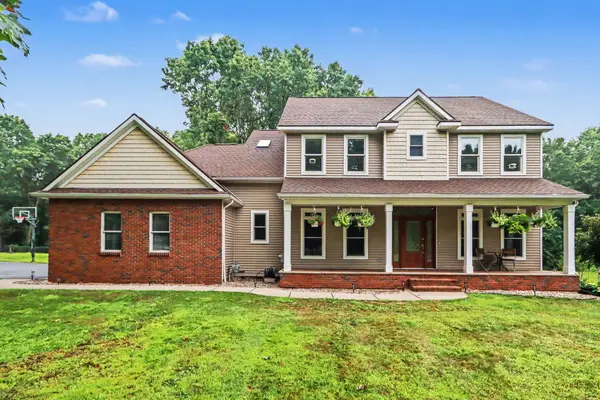 $789,000Pending5 beds 4 baths3,696 sq. ft.
60887 Valley View Boulevard, Mattawan, MI 49071
MLS# 66026042401Listed by: FIVE STAR REAL ESTATE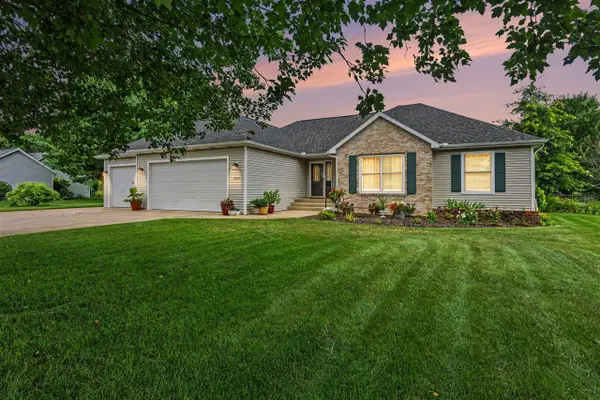 $399,900Pending4 beds 3 baths1,470 sq. ft.
46820 Woodfield, Mattawan, MI 49071
MLS# 70551997Listed by: CORNERSTONE REAL ESTATE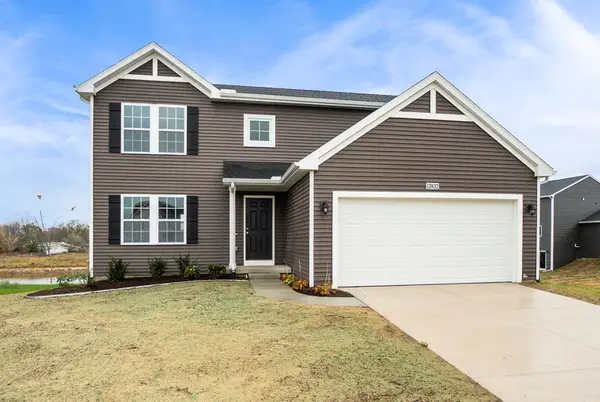 $359,900Active4 beds 3 baths2,062 sq. ft.
59433 Interlaken Street, Mattawan, MI 49071
MLS# 66026042083Listed by: ALLEN EDWIN REALTY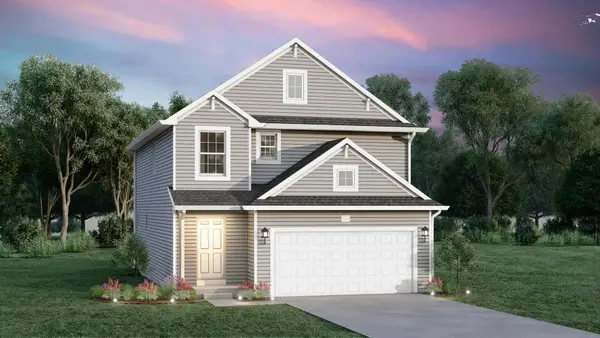 $364,900Active4 beds 3 baths2,018 sq. ft.
59288 Swenson Street, Mattawan, MI 49071
MLS# 66026042113Listed by: ALLEN EDWIN REALTY


Protect your home and budget from life's surprises with an Assurant Home Warranty, backed by a partner that supports you through every step of homeownership. Explore Plans.
©2026 Century 21 Real Estate LLC. All rights reserved. CENTURY 21®, the CENTURY 21 Logo and C21® are service marks owned by Century 21 Real Estate LLC. Century 21 Real Estate LLC fully supports the principles of the Fair Housing Act and the Equal Opportunity Act. Each office is independently owned and operated. Listing information is deemed reliable but not guaranteed accurate.