
320 Roller Way, Mayville, MI 48744
Local realty services provided by:CENTURY 21 Signature Realty
320 Roller Way,Mayville, MI 48744
$169,000
- 2 Beds
- 2 Baths
- 1,300 sq. ft.
- Single family
- Active
Listed by: veronica abdelnour
Office: solutions realty group llc.
MLS#:20261030405
Source:MI_REALCOMP
Price summary
- Price:$169,000
- Price per sq. ft.:$130
About this home
Beautifully maintained 2-bedroom, 2-bath duplex condo built in 2002 and move-in ready. Fresh interior paint creates a bright, welcoming feel throughout. The spacious primary suite features a full bath with jetted tub and multiple closets, while the guest bedroom includes both a walk-in and standard closet.
The kitchen offers generous cabinet space, two pantries, and comes fully equipped with all appliances, including washer and dryer. Additional updates and features include a painted metal roof, composite front porch with swing, tankless water heater, whole-house generator, reverse osmosis system, and a finished crawl space with EverDry waterproofing.
Enjoy a full dining room, large living area with vinyl plank flooring, a two-car garage, and extra parking with a driveway turnaround. Conveniently located near main roads and just a quarter mile from town.
Previously part of a 50+ community, currently with no age restrictions.
SOLD AS IS. BATVAI. AGENTS MUST ACCOMPANY BUYERS FOR ALL SHOWINGS, INSPECTIONs etc. Only prequalified buyers need apply.
AGENTS MUST HAVE ACCESS TO SHOWING DESK ONLINE FOR SHOWINGS....
Contact an agent
Home facts
- Year built:2002
- Listing ID #:20261030405
- Added:58 day(s) ago
- Updated:July 10, 2026 at 10:14 AM
Rooms and interior
- Bedrooms:2
- Total bathrooms:2
- Full bathrooms:2
- Rooms Total:6
- Living area:1,300 sq. ft.
Heating and cooling
- Cooling:Central Air
- Heating:Forced Air, Natural Gas
Structure and exterior
- Roof:Metal
- Year built:2002
- Building area:1,300 sq. ft.
- Lot area:0.31 Acres
- Architectural Style:Half Duplex with Land
- Construction Materials:Vinyl Siding
- Exterior Features:Covered, Porch
- Foundation Description:Crawl Space
- Levels:One
Utilities
- Water:Public
- Sewer:Public Sewer
Finances and disclosures
- Price:$169,000
- Price per sq. ft.:$130
- Tax amount:$926
Features and amenities
- Appliances:Dishwasher, Dryer, Electric Cooktop, Free Standing Refrigerator, Washer, Water Purifier Owned, Water Softener Owned
Parking
- Parking description:Attached, Direct Access, Electricity In Garage, Garage Door Opener, Garage Faces Front, Two Car Garage
- Garage spaces:2

New listings near 320 Roller Way
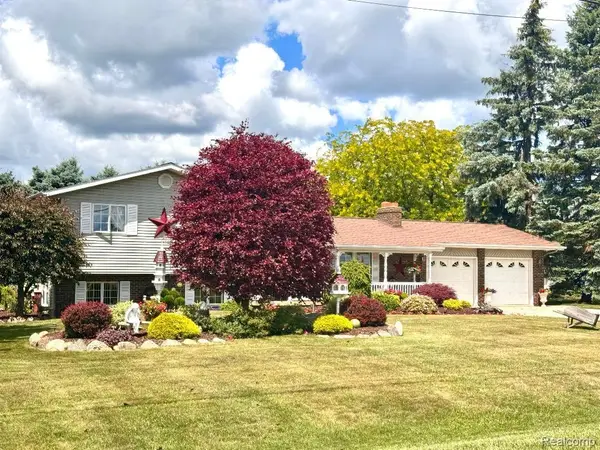 $318,800Active3 beds 2 baths2,576 sq. ft.
6686 Schott Road, Mayville, MI 48744
MLS# 20261048596Listed by: SUNSHINE REAL ESTATE CO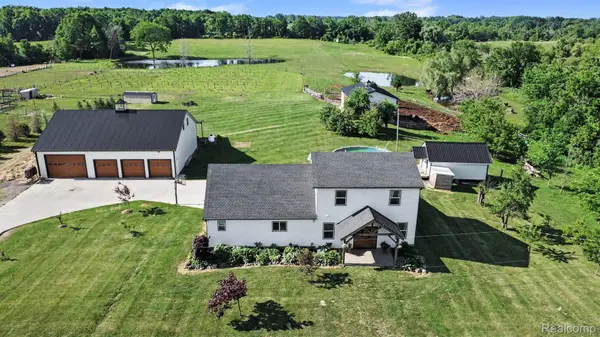 $449,900Pending5 beds 3 baths2,551 sq. ft.
2150 E Snover Road, Mayville, MI 48744
MLS# 20261046883Listed by: REALTY EXECUTIVES MAIN ST LLC $15,000Active2 Acres
761 Millington Road, Mayville, MI 48744
MLS# 20261047211Listed by: TALL OAKS REALTY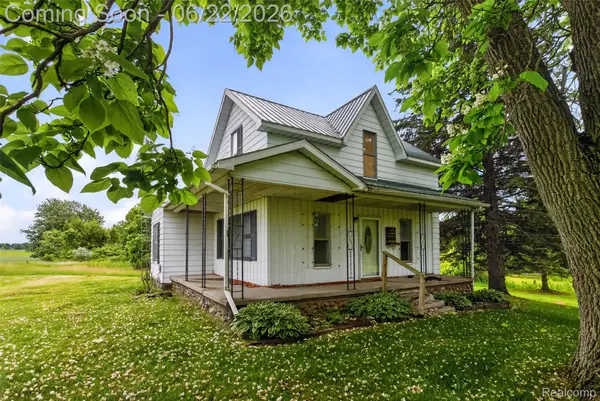 $144,900Active4 beds 1 baths1,800 sq. ft.
6007 Leix Road, Mayville, MI 48744
MLS# 20261046442Listed by: KELLER WILLIAMS FIRST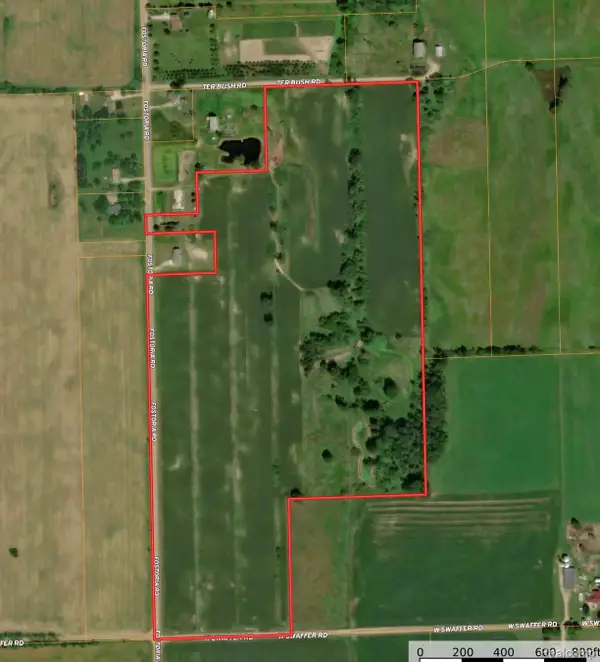 $396,800Active61.94 Acres
7451 Fostoria Road, Mayville, MI 48744
MLS# 20261045983Listed by: MOSSY OAK PROPERTIES - MICHIGAN OUTDOORS $33,900Active4.16 Acres
00 Swaffer RD, Mayville, MI 48744
MLS# 5050211601Listed by: REMAX PRIME PROPERTIES $33,900Active4.16 Acres
00 Swaffer, Mayville, MI 48744
MLS# 50211601Listed by: REMAX PRIME PROPERTIES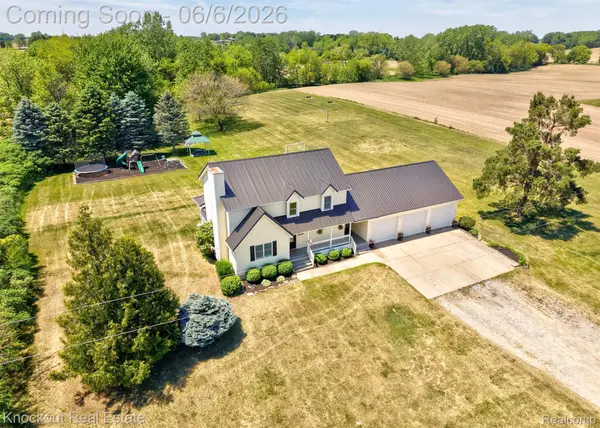 $369,000Pending3 beds 2 baths2,199 sq. ft.
7616 Fostoria Road, Mayville, MI 48744
MLS# 20261041375Listed by: KNOCKOUT REAL ESTATE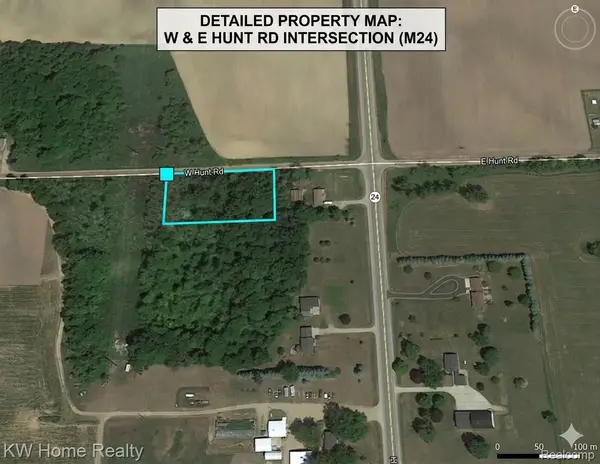 $13,000Active1.19 Acres
Hunt Road Hunt, Mayville, MI 48744
MLS# 20261039684Listed by: KELLER WILLIAMS HOME $218,000Pending38.56 Acres
000 Mayville, Mayville, MI 48744
MLS# 20261036406Listed by: B & B REALTY SOLUTIONS


Protect your home and budget from life's surprises with an Assurant Home Warranty, backed by a partner that supports you through every step of homeownership. Explore Plans.
©2026 Century 21 Real Estate LLC. All rights reserved. CENTURY 21®, the CENTURY 21 Logo and C21® are service marks owned by Century 21 Real Estate LLC. Century 21 Real Estate LLC fully supports the principles of the Fair Housing Act and the Equal Opportunity Act. Each office is independently owned and operated. Listing information is deemed reliable but not guaranteed accurate.