
6686 Schott Road, Mayville, MI 48744
Local realty services provided by:CENTURY 21 Metro Brokers
6686 Schott Road,Mayville, MI 48744
$318,800
- 3 Beds
- 2 Baths
- 2,576 sq. ft.
- Single family
- Pending
Listed by: sherise m thomas
Office: sunshine real estate co
MLS#:20261048596
Source:MI_REALCOMP
Price summary
- Price:$318,800
- Price per sq. ft.:$123.76
About this home
The perfect balance of town and country is here! Our home offers room to breathe with defined zones for work, play & rest. You'll find CUSTOM finishes and additions throughout...Sellers have poured years of love and upgrades in every corner, inside and out. Plenty of windows bring nature, seasons and sunlit rooms GAZEEBO during hot afternoons or light rain. Overlook a yard that is manicured and lined with TOWERING PINES..... UPSCALE in every way.... from PROFESSIONAL LANDSCAPING surrounding home, nice little surprises peppered thru the yard add a bit of charm wherever you may be sitting.... to an EXTRA WORKSHOP tucked away privately out in our back corner!!!! BRICK pavers surrounding the north end of home to keep slippers dry while feeding the birds or watering flowers in the morning.... CONCRETE drive and pad does keep everything clean, finished garage would allow an over flow of company to rest during gatherings and picnics. Just minutes from Lapeer and Frankenmuth. Banking, Shopping and schools are a couple of minutes away. Particular buyers need to put this one on the list!...
Contact an agent
Home facts
- Year built:1976
- Subdivision & Development:MAYVILLE MANOR SUB
- Listing ID #:20261048596
- Added:73 day(s) ago
- Updated:September 08, 2026 at 07:43 AM
Rooms and interior
- Bedrooms:3
- Total bathrooms:2
- Full bathrooms:1
- Half bathrooms:1
- Rooms Total:7
- Basement Description:Daylight, Finished
- Living area:2,576 sq. ft.
Heating and cooling
- Cooling:Central Air
- Heating:Forced Air, Natural Gas
Structure and exterior
- Roof:Asphalt
- Year built:1976
- Building area:2,576 sq. ft.
- Lot area:0.76 Acres
- Architectural Style:Split Level
- Exterior Features:Covered, Deck, Lighting, Porch
- Foundation Description:Basement, Block
- Levels:Tri-Level
Utilities
- Water:Well
- Sewer:Septic Tank
Finances and disclosures
- Price:$318,800
- Price per sq. ft.:$123.76
- Tax amount:$1,776
Features and amenities
- Laundry features:Electric Dryer Hookup
Parking
- Parking description:Attached, Direct Access, Driveway, Garage Faces Front, Parking Pad, Two Car Garage
- Garage spaces:2

New listings near 6686 Schott Road
- New
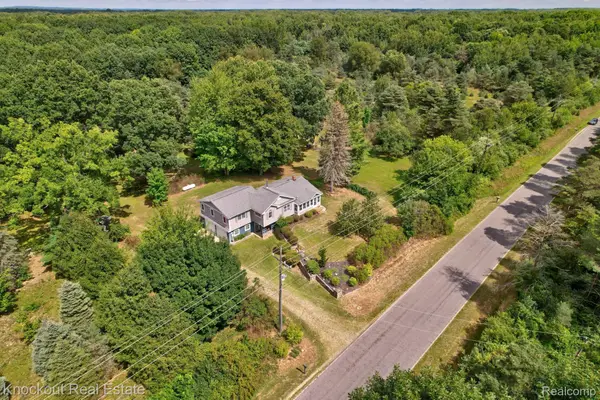 $499,000Active3 beds 2 baths2,289 sq. ft.
2732 Obrien Road, Mayville, MI 48744
MLS# 20261070667Listed by: KNOCKOUT REAL ESTATE 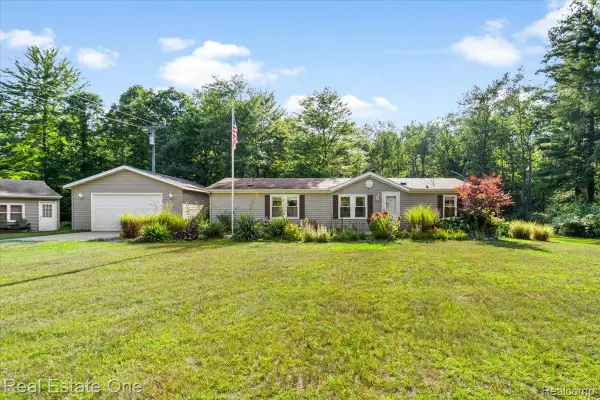 $285,000Pending3 beds 2 baths1,404 sq. ft.
5750 Chambers Road, Mayville, MI 48744
MLS# 20261061420Listed by: REAL ESTATE ONE-OXFORD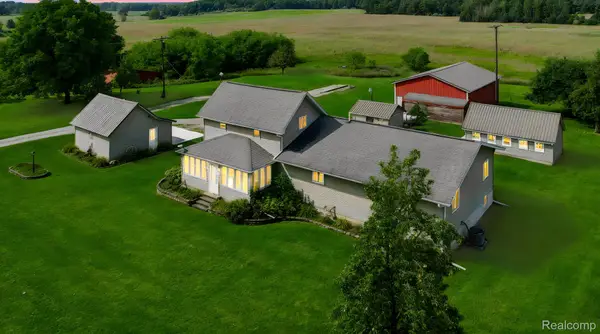 $340,000Active3 beds 2 baths2,004 sq. ft.
1660 W Brown Road, Mayville, MI 48744
MLS# 20261067863Listed by: SUNSHINE REAL ESTATE CO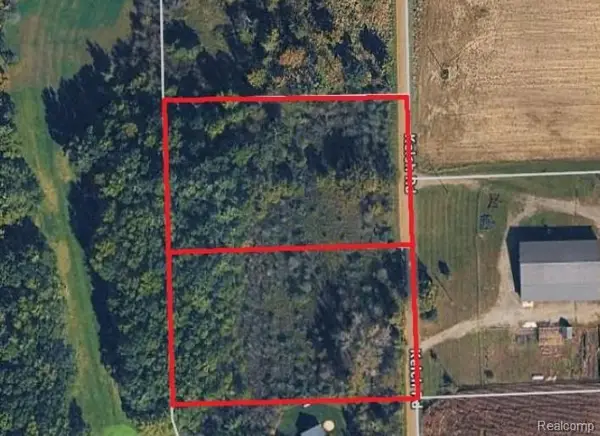 $44,999Active4 Acres
Parcel A & B Kelch Road, Mayville, MI 48744
MLS# 20261066515Listed by: RE/MAX PLATINUM - GRAND BLANC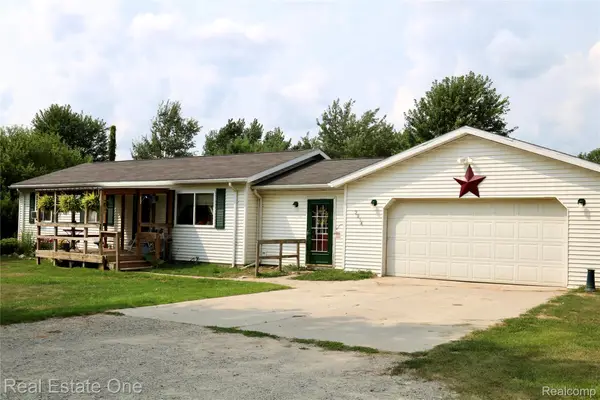 $224,500Pending4 beds 2 baths1,400 sq. ft.
2034 Obrien Road, Mayville, MI 48744
MLS# 20261064773Listed by: REAL ESTATE ONE-OXFORD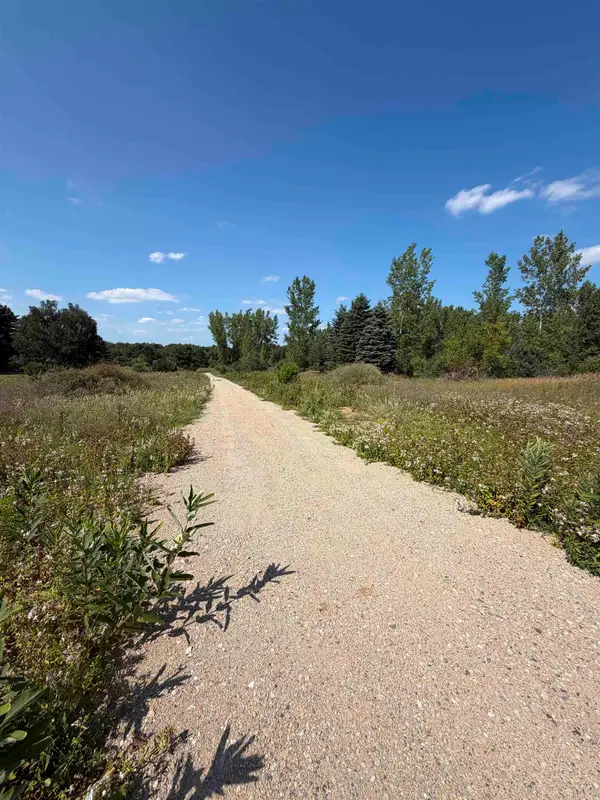 $105,000Active10 Acres
V/L Ambrose, Mayville, MI 48744
MLS# 50217489Listed by: AYRE/RHINEHART BAY REALTORS $349,900Active10.08 Acres
3805 Lee Hill, Mayville, MI 48744
MLS# 20261059379Listed by: PREMIER FARM REALTY GROUP, LLC $105,000Active4 beds 2 baths2,572 sq. ft.
6032 Fox ST, Mayville, MI 48744
MLS# 58050216485Listed by: REALTY EXECUTIVES HOME TOWNE ROMEO $215,000Pending4 beds 3 baths2,360 sq. ft.
1496 W Blackmore RD, Mayville, MI 48744
MLS# 60050215969Listed by: GATEWAY BROKERAGE $189,900Active20.02 Acres
Chamber rd. N Chambers, Mayville, MI 48744
MLS# 20261057169Listed by: GREATER THUMB REAL ESTATE INC


Protect your home and budget from life's surprises with an Assurant Home Warranty, backed by a partner that supports you through every step of homeownership. Explore Plans.
©2026 Century 21 Real Estate LLC. All rights reserved. CENTURY 21®, the CENTURY 21 Logo and C21® are service marks owned by Century 21 Real Estate LLC. Century 21 Real Estate LLC fully supports the principles of the Fair Housing Act and the Equal Opportunity Act. Each office is independently owned and operated. Listing information is deemed reliable but not guaranteed accurate.