
3540 Lee Hill Road, Mayville, MI 48744
Local realty services provided by:CENTURY 21 Affiliated
3540 Lee Hill Road,Mayville, MI 48744
$224,900
- 5 Beds
- 2 Baths
- 2,466 sq. ft.
- Single family
- Active
Listed by: ray megie
Office: realty executives main st llc.
MLS#:20261072157
Source:MI_REALCOMP
Price summary
- Price:$224,900
- Price per sq. ft.:$91.2
About this home
Great opportunity on this 5 bedroom home on over 2 acres with a 3+ car garage and additional pole barn. This home has a lot of living space. Separate living room and huge family room. Plus there is an additional flex room on the second floor. There are 3 bedrooms on the main floor and 2 additional upstairs. Newer metal roof on the home. Newer composite front porch and back deck. The attached garage is 3 cars wide and extra deep. Then there is an additional pole barn with 3 garage doors and a second floor storage or workshop. Immediate occupancy is available.
Contact an agent
Home facts
- Year built:1999
- Listing ID #:20261072157
- Added:1 day(s) ago
- Updated:September 16, 2026 at 06:01 PM
Rooms and interior
- Bedrooms:5
- Total bathrooms:2
- Full bathrooms:1
- Half bathrooms:1
- Rooms Total:11
- Living area:2,466 sq. ft.
Heating and cooling
- Cooling:Ceiling Fans
- Heating:Forced Air, Propane
Structure and exterior
- Roof:Metal
- Year built:1999
- Building area:2,466 sq. ft.
- Lot area:2.11 Acres
- Architectural Style:Colonial
- Construction Materials:Aluminum Siding
- Exterior Features:Deck, Porch
- Foundation Description:Crawl Space, Slab
Utilities
- Water:Well
- Sewer:Septic Tank
Finances and disclosures
- Price:$224,900
- Price per sq. ft.:$91.2
- Tax amount:$1,755
Features and amenities
- Appliances:Dryer, Free Standing Gas Oven, Free Standing Refrigerator, Washer
Parking
- Parking description:Attached, Three Car Garage
- Garage spaces:3

New listings near 3540 Lee Hill Road
- New
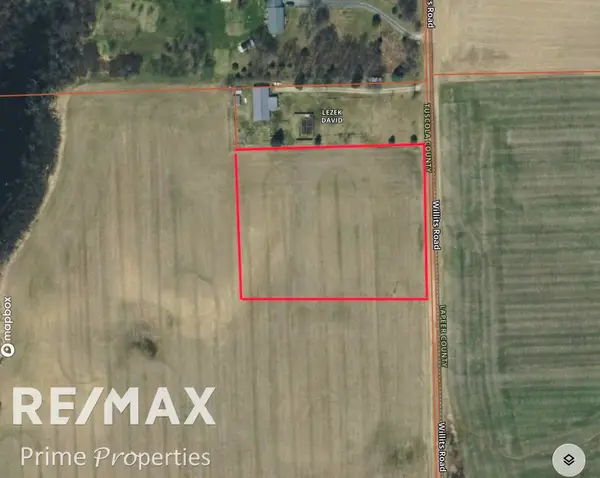 $52,500Active2.54 Acres
00 Willits RD, Mayville, MI 48744
MLS# 5050221850Listed by: REMAX PRIME PROPERTIES - New
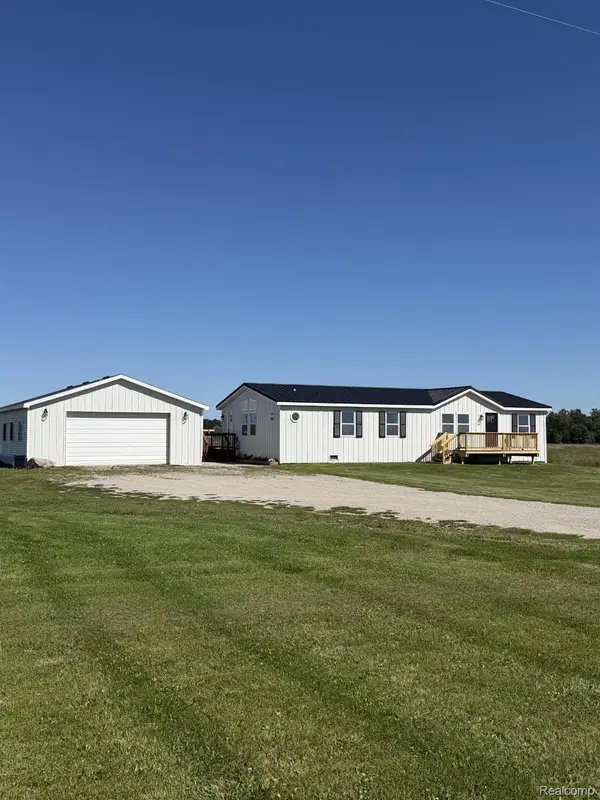 $249,900Active4 beds 2 baths1,344 sq. ft.
1313 E Murphy Lake Road, Mayville, MI 48744
MLS# 20261073183Listed by: COULTER REAL ESTATE - New
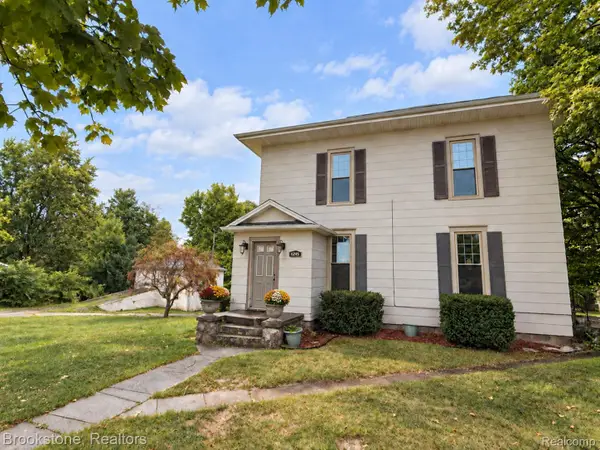 $225,000Active4 beds 2 baths2,468 sq. ft.
6245 Fulton Street, Mayville, MI 48744
MLS# 20261073731Listed by: BROOKSTONE, REALTORS LLC - New
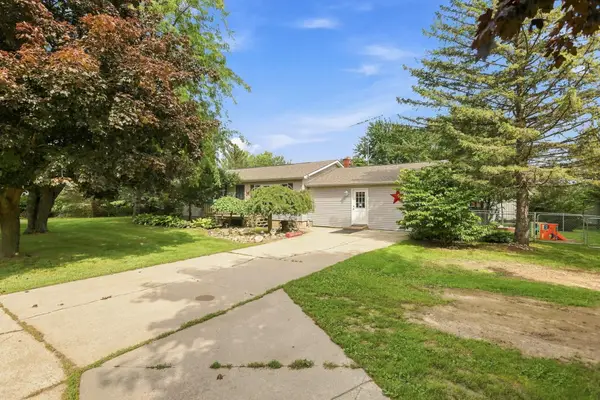 $315,000Active2 beds 3 baths2,187 sq. ft.
4621 Hurds Corner RD, Mayville, MI 48744
MLS# 5050221440Listed by: DEMARK REAL ESTATE - New
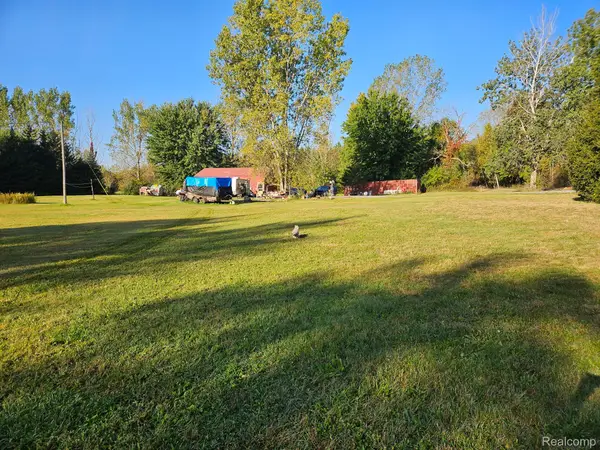 $95,000Active1.98 Acres
2011 W Blackmore Road, Mayville, MI 48744
MLS# 20261072629Listed by: KELLER WILLIAMS FIRST 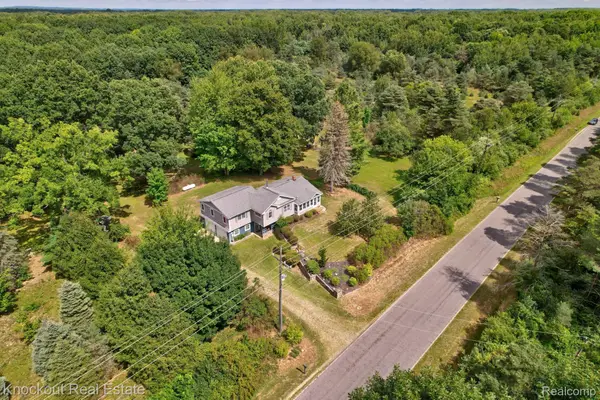 $499,000Active3 beds 2 baths2,289 sq. ft.
2732 Obrien Road, Mayville, MI 48744
MLS# 20261070667Listed by: KNOCKOUT REAL ESTATE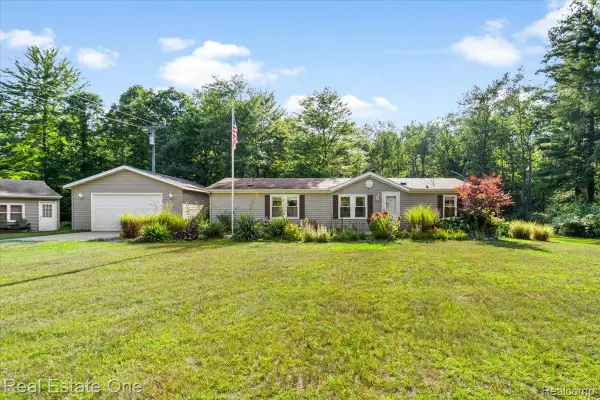 $285,000Pending3 beds 2 baths1,404 sq. ft.
5750 Chambers Road, Mayville, MI 48744
MLS# 20261061420Listed by: REAL ESTATE ONE-OXFORD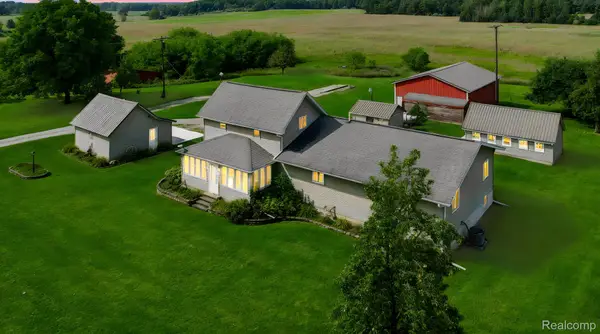 $335,000Active3 beds 2 baths2,004 sq. ft.
1660 W Brown Road, Mayville, MI 48744
MLS# 20261067863Listed by: SUNSHINE REAL ESTATE CO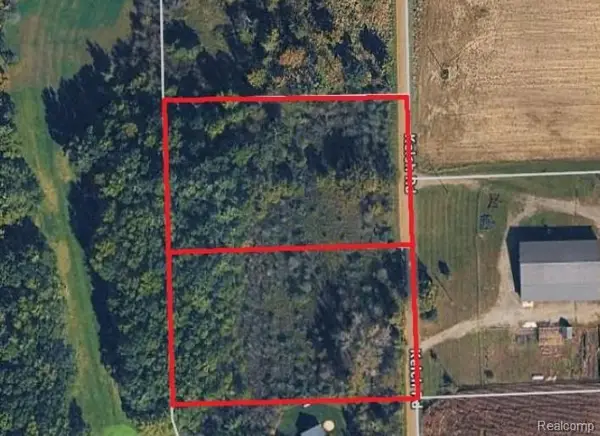 $44,999Active4 Acres
Parcel A & B Kelch Road, Mayville, MI 48744
MLS# 20261066515Listed by: RE/MAX PLATINUM - GRAND BLANC


Protect your home and budget from life's surprises with an Assurant Home Warranty, backed by a partner that supports you through every step of homeownership. Explore Plans.
©2026 Century 21 Real Estate LLC. All rights reserved. CENTURY 21®, the CENTURY 21 Logo and C21® are service marks owned by Century 21 Real Estate LLC. Century 21 Real Estate LLC fully supports the principles of the Fair Housing Act and the Equal Opportunity Act. Each office is independently owned and operated. Listing information is deemed reliable but not guaranteed accurate.