
6130 3rd, Mayville, MI 48744
Local realty services provided by:CENTURY 21 Northland
6130 3rd,Mayville, MI 48744
$224,995
- 3 Beds
- 1 Baths
- 960 sq. ft.
- Single family
- Active
Listed by: susan kreger
Office: sunshine real estate co
MLS#:61037209
Source:MI_REALSOURCE
Price summary
- Price:$224,995
- Price per sq. ft.:$234.37
About this home
No trick with this newly update home it's just a sweet treat of a deal. New kitchen cabinets and countertop. Fresh paint through the entire house. New carpet and laminate flooring has been installed so all rooms have clean spotless coverings. New Exterior doors That are keyed alike so no sorting for the right key to any door. Bathroom has been completely redone with dual flush toilets, cabinets,sink,and tub, It's spic and span and ready to go! New slider door from dining area out to the spacious backyard. Two car garage only minimal steps from the house to the back door. New remote Double garage door just installed for Ease of excess in the winter weather coming soon. Exterior has fresh paint and attractive landscaping add to give that great curb appeal. Nothing more to do but move in immediately! Owner has spared no expenses on updating the house from one end to the other. New carpet and laminate flooring, all fresh paint in every room. New kitchen cabinets, bathroom is brand spanking new from top to bottom, new exterior doors including a slider out to the backyard. Full dry basement for storage or added living space if you are into doing a project. 2 car garage has remote door for ease of coming or going when the snow begins to fly. House sits on 1 and 1/2 spacious lots....
Contact an agent
Home facts
- Year built:1971
- Subdivision & Development:WOODSIDE ADD VLG OF MAYVILLE
- Listing ID #:61037209
- Added:21 day(s) ago
- Updated:October 30, 2026 at 10:41 AM
Rooms and interior
- Bedrooms:3
- Total bathrooms:1
- Full bathrooms:1
- Rooms Total:7
- Dining Description:On Entry Level
- Kitchen Description:Dishwasher, Microwave, On Entry Level, Range/Oven, Refrigerator
- Bedroom Description:Bedroom 1 on Entry Level, Bedroom 2 on Entry Level, Bedroom 3 on Entry Level
- Basement Description:Unfinished
- Living area:960 sq. ft.
Heating and cooling
- Cooling:Ceiling Fan(s)
- Heating:Forced Air, Natural Gas
Structure and exterior
- Year built:1971
- Building area:960 sq. ft.
- Lot area:0.37 Acres
- Architectural Style:Ranch
- Construction Materials:Aluminum
- Exterior Features:Deck
- Foundation Description:Basement
- Levels:1 Story
Utilities
- Water:Public Water
Finances and disclosures
- Price:$224,995
- Price per sq. ft.:$234.37
- Tax amount:$3,795
Features and amenities
- Appliances:Dishwasher, Dryer, Microwave, Range/Oven, Refrigerator, Washer
- Laundry features:Dryer, Washer
Parking
- Parking description:Detached Garage, Electric in Garage, Garage Door Opener, Side Loading Garage
- Garage spaces:2
 Provided through IDX via MiRealSource. Courtesy of MiRealSource Shareholder. Copyright MiRealSource. The information published and disseminated by MiRealSource is communicated verbatim, without change by MiRealSource, as filed with MiRealSource by its members. The accuracy of all information, regardless of source, is not guaranteed or warranted. All information should be independently verified. Copyright 2026 MiRealSource. All rights reserved. The information provided hereby constitutes proprietary information of MiRealSource, Inc. and its shareholders, affiliates and licensees and may not be reproduced or transmitted in any form or by any means, electronic or mechanical, including photocopy, recording, scanning or any information storage and retrieval system, without written permission from MiRealSource, Inc. MI_REALSOURCE Member Broker: Brad Platt
New listings near 6130 3rd
- New
 $34,900Active3 beds 1 baths1,300 sq. ft.
6134 1st, Mayville, MI 48744
MLS# 61041187Listed by: REALTY EXECUTIVES MAIN ST LLC  $300,000Active3 beds 2 baths1,700 sq. ft.
725 W Saginaw, Mayville, MI 48744
MLS# 61038083Listed by: @PROPERTIES CHRISTIE'S INT'L R.E. BIRMINGHAM $125,000Active10.01 Acres
4646 Conrad, Mayville, MI 48744
MLS# 61036419Listed by: KW PLATINUM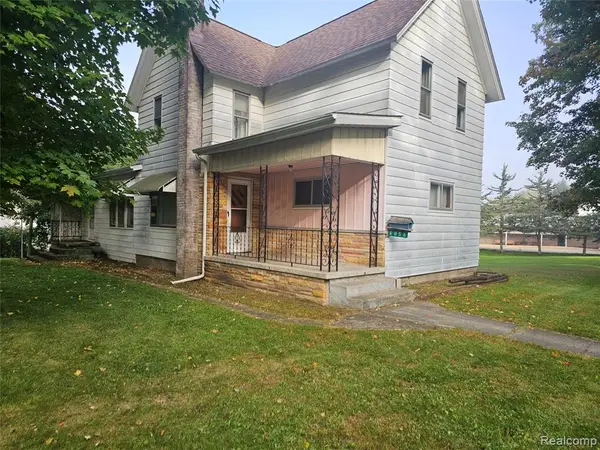 $109,900Active4 beds 2 baths2,026 sq. ft.
6056 Lincoln Street, Mayville, MI 48744
MLS# 61033902Listed by: MOTIVATED REAL ESTATE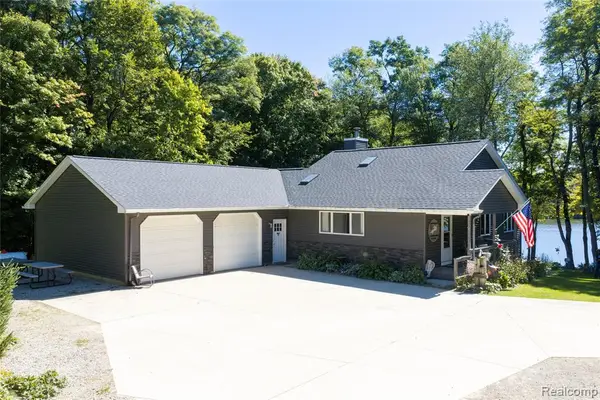 $695,000Active4 beds 3 baths1,450 sq. ft.
3901 Lee Hill, Mayville, MI 48744
MLS# 61032657Listed by: PREMIER FARM REALTY GROUP, LLC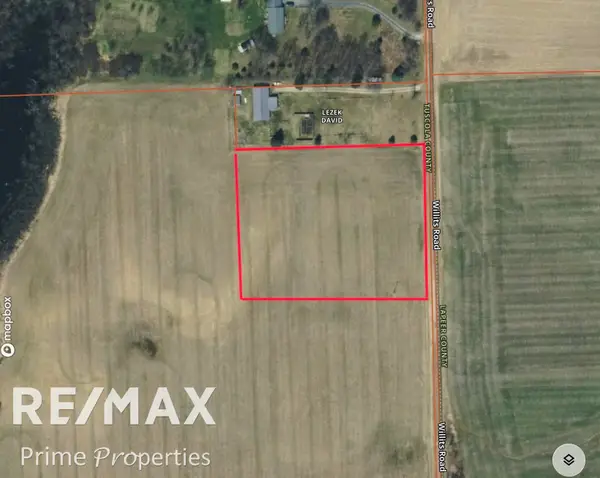 $47,900Active2.54 Acres
00 Willits, Mayville, MI 48744
MLS# 50221850Listed by: REMAX PRIME PROPERTIES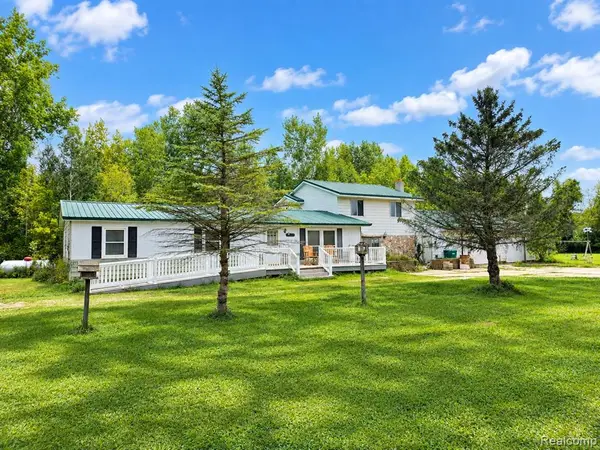 $224,900Pending5 beds 2 baths2,466 sq. ft.
3540 Lee Hill, Mayville, MI 48744
MLS# 61030399Listed by: REALTY EXECUTIVES MAIN ST LLC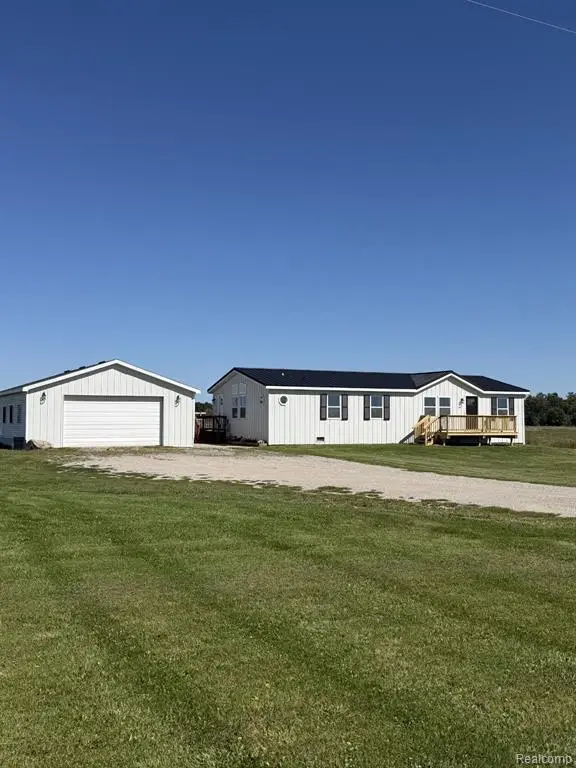 $249,900Pending4 beds 2 baths1,344 sq. ft.
1313 E Murphy Lake, Mayville, MI 48744
MLS# 61030093Listed by: COULTER REAL ESTATE $215,000Active4 beds 2 baths2,468 sq. ft.
6245 Fulton, Mayville, MI 48744
MLS# 61029859Listed by: BROOKSTONE, REALTORS LLC


Protect your home and budget from life's surprises with an Assurant Home Warranty, backed by a partner that supports you through every step of homeownership. Explore Plans.
©2026 Century 21 Real Estate LLC. All rights reserved. CENTURY 21®, the CENTURY 21 Logo and C21® are service marks owned by Century 21 Real Estate LLC. Century 21 Real Estate LLC fully supports the principles of the Fair Housing Act and the Equal Opportunity Act. Each office is independently owned and operated. Listing information is deemed reliable but not guaranteed accurate.