
6035 Lincoln Street, Mayville, MI 48744
Local realty services provided by:CENTURY 21 Northland
6035 Lincoln Street,Mayville, MI 48744
$119,900
- 4 Beds
- 2 Baths
- 2,026 sq. ft.
- Single family
- Active
Listed by: pamela ewald
Office: motivated real estate
MLS#:61033902
Source:MI_REALSOURCE
Price summary
- Price:$119,900
- Price per sq. ft.:$59.18
About this home
This two-story home offers four bedrooms, main floor bathroom, and laundry room. The rooms are nice in size. The kitchen is spacious and full of cupboards. The kitchen, dining and living room floor plan flows nicely together but still gives it a separate feel. There is one bedroom on the main floor. Three bedrooms on the second level with a landing area that could make great space for the kids to play. This home has a Michigan walkout basement suitable place to store the lawn mower and more. The home is close to town and within walking distance of the school and stores. The roof is newer in 2023. It has so much potential, it needs some TLC. Come check it out and put your own personal touches into it and make it your own.
Contact an agent
Home facts
- Year built:9999
- Listing ID #:61033902
- Added:2 day(s) ago
- Updated:September 30, 2026 at 11:46 AM
Rooms and interior
- Bedrooms:4
- Total bathrooms:2
- Full bathrooms:1
- Half bathrooms:1
- Rooms Total:10
- Dining Description:On Entry Level
- Kitchen Description:On Entry Level
- Bedroom Description:Bedroom 1 on Entry Level, Bedroom 2 on Second Level, Bedroom 3 on Second Level, Bedroom 4 on Second Level
- Living area:2,026 sq. ft.
Heating and cooling
- Heating:Forced Air, Natural Gas
Structure and exterior
- Year built:9999
- Building area:2,026 sq. ft.
- Lot area:0.25 Acres
- Construction Materials:Aluminum
- Levels:2 Story
Utilities
- Water:Public Water
Finances and disclosures
- Price:$119,900
- Price per sq. ft.:$59.18
- Tax amount:$1,136
Features and amenities
- Laundry features:On Entry Level
 Provided through IDX via MiRealSource. Courtesy of MiRealSource Shareholder. Copyright MiRealSource. The information published and disseminated by MiRealSource is communicated verbatim, without change by MiRealSource, as filed with MiRealSource by its members. The accuracy of all information, regardless of source, is not guaranteed or warranted. All information should be independently verified. Copyright 2026 MiRealSource. All rights reserved. The information provided hereby constitutes proprietary information of MiRealSource, Inc. and its shareholders, affiliates and licensees and may not be reproduced or transmitted in any form or by any means, electronic or mechanical, including photocopy, recording, scanning or any information storage and retrieval system, without written permission from MiRealSource, Inc. MI_REALSOURCE Member Broker: Brad Platt
New listings near 6035 Lincoln Street
- New
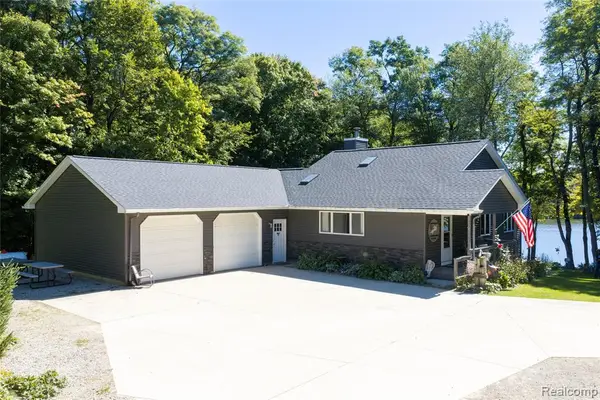 $695,000Active4 beds 3 baths1,450 sq. ft.
3901 Lee Hill, Mayville, MI 48744
MLS# 61032657Listed by: PREMIER FARM REALTY GROUP, LLC - New
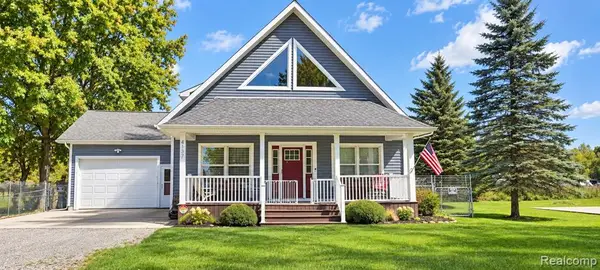 $329,900Active3 beds 3 baths1,800 sq. ft.
4137 Lakeview, Mayville, MI 48744
MLS# 61032459Listed by: REAL ESTATE FOR A CAUSE 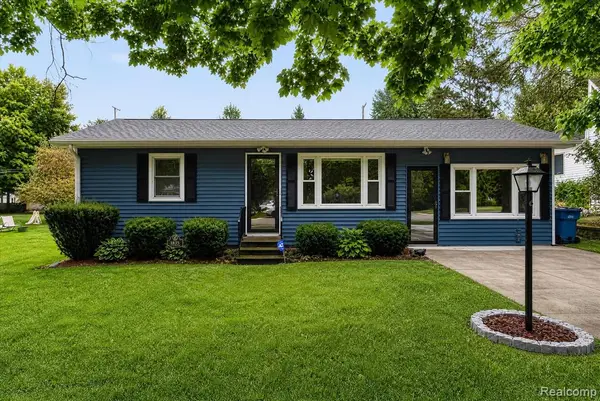 $150,000Active3 beds 1 baths1,433 sq. ft.
6035 Lincoln, Mayville, MI 48744
MLS# 61031605Listed by: EXP REALTY BEST LIFE AND COMPANY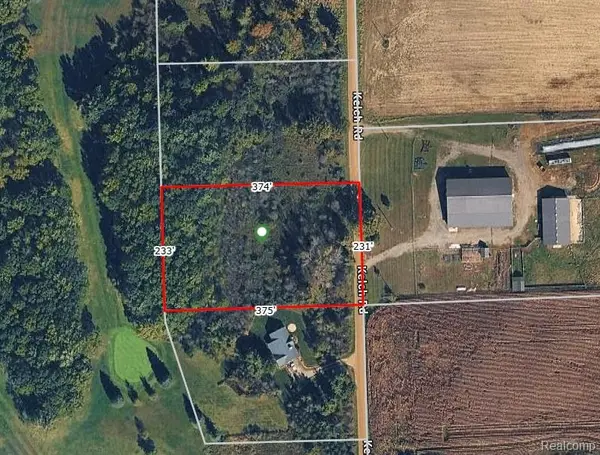 $29,000Active4 Acres
Parcel A Kelch, Mayville, MI 48744
MLS# 61031475Listed by: RE/MAX PLATINUM - GRAND BLANC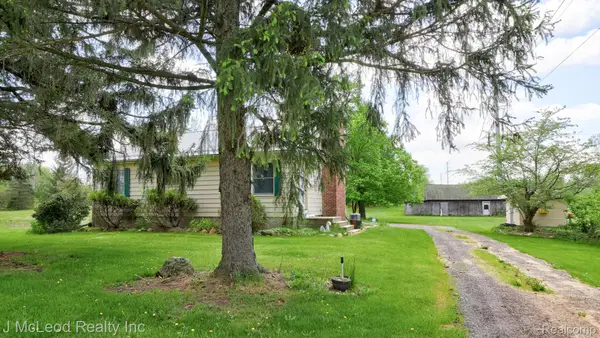 $169,900Pending2 beds 1 baths1,008 sq. ft.
69 W Snover Road, Mayville, MI 48744
MLS# 20261074578Listed by: J MCLEOD REALTY INC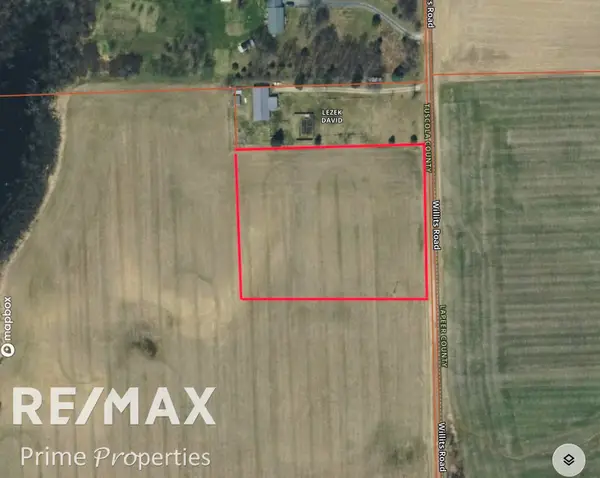 $52,500Active2.54 Acres
00 Willits, Mayville, MI 48744
MLS# 50221850Listed by: REMAX PRIME PROPERTIES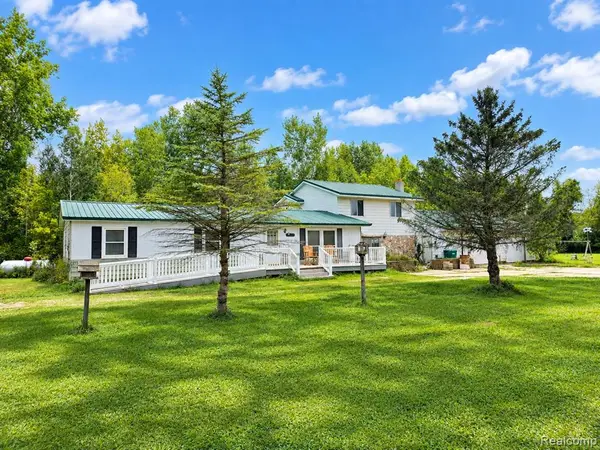 $224,900Pending5 beds 2 baths2,466 sq. ft.
3540 Lee Hill, Mayville, MI 48744
MLS# 61030399Listed by: REALTY EXECUTIVES MAIN ST LLC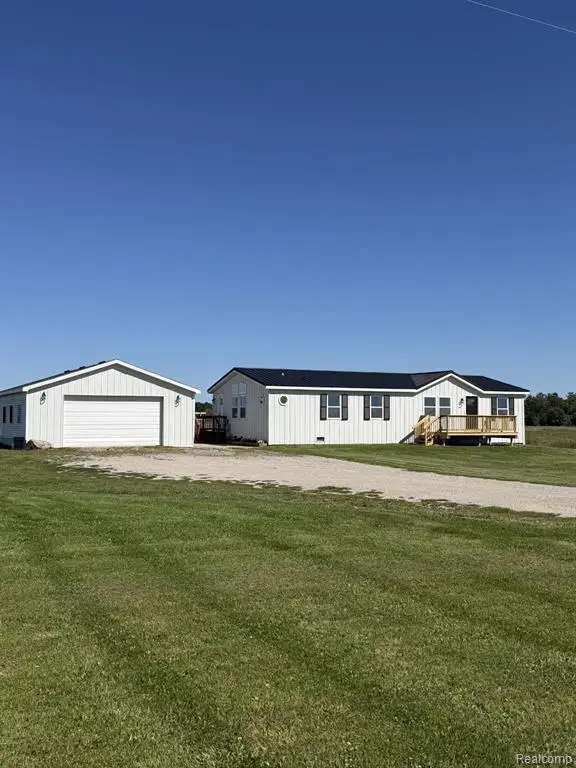 $249,900Active4 beds 2 baths1,344 sq. ft.
1313 E Murphy Lake, Mayville, MI 48744
MLS# 61030093Listed by: COULTER REAL ESTATE $225,000Active4 beds 2 baths2,468 sq. ft.
6245 Fulton, Mayville, MI 48744
MLS# 61029859Listed by: BROOKSTONE, REALTORS LLC


Protect your home and budget from life's surprises with an Assurant Home Warranty, backed by a partner that supports you through every step of homeownership. Explore Plans.
©2026 Century 21 Real Estate LLC. All rights reserved. CENTURY 21®, the CENTURY 21 Logo and C21® are service marks owned by Century 21 Real Estate LLC. Century 21 Real Estate LLC fully supports the principles of the Fair Housing Act and the Equal Opportunity Act. Each office is independently owned and operated. Listing information is deemed reliable but not guaranteed accurate.