
3385 E Stoney Corner Road, McBain, MI 49657
Local realty services provided by:CENTURY 21 Affiliated
3385 E Stoney Corner Road,McBain, MI 49657
$379,900
- 3 Beds
- 2 Baths
- 2,962 sq. ft.
- Single family
- Active
Listed by: greg bosscher
Office: five star real estate shelby
MLS#:72026056038
Source:MI_REALCOMP
Price summary
- Price:$379,900
- Price per sq. ft.:$115.68
About this home
Country living with country views overlooking the Clam River! This well-maintained three-bed, two-bath home offers buyers nearly 3000 sq ft of finished living space, a finished attached garage, an additional 32' x 36' garage, and a 24' x 36' enclosed RV storage barn. The 1642 sq ft main floor is home to the bedrooms and baths, laundry, a custom kitchen with granite countertops, and the spacious living room with a real stone surround fireplace. Abundant large windows in the dining and living room offer southern sun and river views. The lower walk-out level has so much to offer, with a 4th non-conforming bedroom, a huge recreational room with , an additional finished room, and an unfinished storage area. The attached garage is insulated, finished with knotty pine, and has a heater. As a bonus, the home has NATURAL GAS and a Generac whole-house generator! Outside brings elevated countryside views, a paved driveway, and the privacy you might expect from living out in the country.This is one of those "must-see in person" homes, where you can appreciate the value that comes with this size home, outbuildings, and some acreage....
Contact an agent
Home facts
- Year built:1978
- Listing ID #:72026056038
- Added:2 day(s) ago
- Updated:October 24, 2026 at 10:03 AM
Rooms and interior
- Bedrooms:3
- Total bathrooms:2
- Full bathrooms:1
- Half bathrooms:1
- Rooms Total:10
- Flooring:Carpet, Laminate, Vinyl
- Basement Description:Full
- Living area:2,962 sq. ft.
Heating and cooling
- Cooling:Ceiling Fans, Central Air
- Heating:Forced Air, Natural Gas
Structure and exterior
- Roof:Asphalt
- Year built:1978
- Building area:2,962 sq. ft.
- Lot area:4 Acres
- Lot Features:Hilly Ravine
- Architectural Style:Ranch
- Construction Materials:Aluminum Siding, Brick
- Exterior Features:Covered, Deck, Porch
- Foundation Description:Basement
Utilities
- Water:Private, Well
- Sewer:Private Sewer, Septic Tank
Finances and disclosures
- Price:$379,900
- Price per sq. ft.:$115.68
- Tax amount:$2,986
Features and amenities
- Appliances:Dishwasher, Dryer, Microwave, Oven, Range, Refrigerator, Washer, Water Softener Owned
- Laundry features:Laundry Room
- Amenities:Vaulted Ceilings, Window Treatments
Parking
- Parking description:Attached, Concrete, Garage Door Opener
- Garage spaces:2

New listings near 3385 E Stoney Corner Road
- New
 $18,900Active2.11 Acres
Lot 13 Hemlock, Mcbain, MI 49657
MLS# 78080074629Listed by: ERA GREATER NORTH PROPERTIES - New
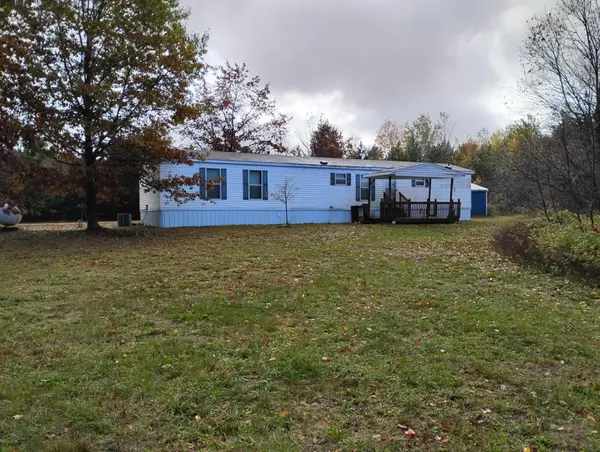 $140,000Active3 beds 2 baths980 sq. ft.
147 W Finkle Road, McBain, MI 49657
MLS# 201843400Listed by: KW NORTHERN MICHIGAN TEAM PARTNERS - New
 $18,900Active2.11 Acres
Lot 13 Hemlock, McBain, MI 49657
MLS# 80074629Listed by: ERA GREATER NORTH PROPERTIES 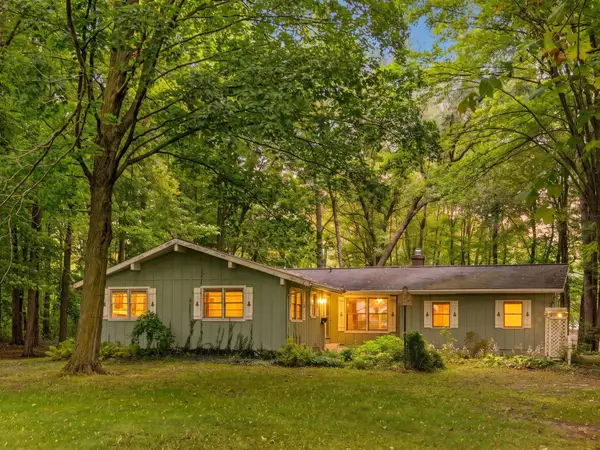 $385,000Active3 beds 2 baths1,357 sq. ft.
9350 W Watergate, McBain, MI 49657
MLS# 80073708Listed by: CITY2SHORE REAL ESTATE NORTHERN MICHIGAN $489,900Pending3 beds 2 baths2,728 sq. ft.
10104 S Blodgett, Mcbain, MI 49657
MLS# 78080073432Listed by: CITY2SHORE REAL ESTATE NORTHERN MICHIGAN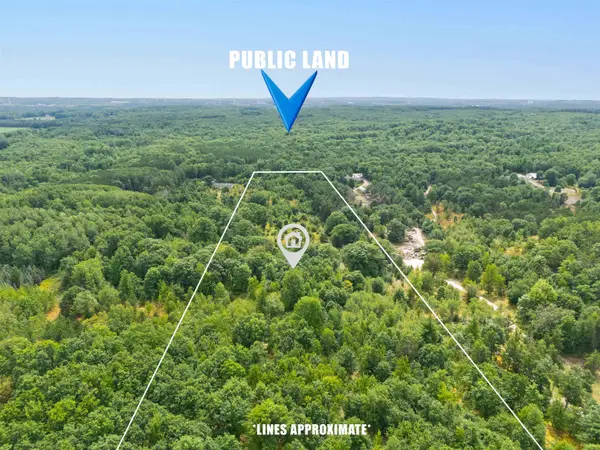 $87,500Active14.97 Acres
VL W Falmouth, Mcbain, MI 49657
MLS# 78080072627Listed by: ERA GREATER NORTH PROPERTIES $419,900Active3 beds 2 baths1,437 sq. ft.
2371 W Rainbow, McBain, MI 49657
MLS# 80072400Listed by: EXIT NORTHERN SHORES REALTY-KA $240,000Active4 beds 2 baths1,820 sq. ft.
10891 S Lucas, Mcbain, MI 49657
MLS# 78080072119Listed by: ERA GREATER NORTH PROPERTIES $269,900Active4 beds 2 baths1,747 sq. ft.
8600 S Lucas RD, Mcbain, MI 49657
MLS# 78080071255Listed by: REMAX CENTRAL


Protect your home and budget from life's surprises with an Assurant Home Warranty, backed by a partner that supports you through every step of homeownership. Explore Plans.
©2026 Century 21 Real Estate LLC. All rights reserved. CENTURY 21®, the CENTURY 21 Logo and C21® are service marks owned by Century 21 Real Estate LLC. Century 21 Real Estate LLC fully supports the principles of the Fair Housing Act and the Equal Opportunity Act. Each office is independently owned and operated. Listing information is deemed reliable but not guaranteed accurate.