
8600 S Lucas RD, McBain, MI 49657
Local realty services provided by:CENTURY 21 Affiliated
8600 S Lucas RD,McBain, MI 49657
$269,900
- 4 Beds
- 2 Baths
- 1,747 sq. ft.
- Single family
- Active
Listed by: jean prangley
Office: remax central
MLS#:78080071255
Source:MI_REALCOMP
Price summary
- Price:$269,900
- Price per sq. ft.:$154.49
About this home
Welcome home to this beautifully updated 4 Bedroom farmhouse, where modern comforts meet inviting country charm on nearly 2 acres. Ideally located between Cadillac and McBain and within the highly regarded McBain School District-a great plus for families-this property offers peaceful country living while remaining close to schools, shopping, and dining. The heart of the home is the beautifully remodeled kitchen featuring quartz countertops, a large center island, coffee bar, and abundant cabinetry-perfect for everyday living and entertaining. The main-floor primary bedroom offers a spacious walk-in closet and convenient access to the full bath, updated in 2025 with a new tub and tile surround. A functional entry provides plenty of room for coats and backpacks and connects to the main-floor laundry. Upstairs are three additional bedrooms, including another half bath. Major 2025 improvements include a new furnace, central A/C, and electric water heater, along with newer roofing and windows for added peace of mind. The 36x24 detached garage has power, plenty of room for vehicles, toys, and projects, plus a newly added bar that makes it a great gathering space. An unfinished walk-out basement offers additional possibilities for storage, a home gym, or future living space. Outside, enjoy nearly 2 acres with a large garden area and your own private Hot Tub-the perfect place to unwind and enjoy the quiet country setting...
Contact an agent
Home facts
- Year built:1900
- Subdivision & Development:NA
- Listing ID #:78080071255
- Added:56 day(s) ago
- Updated:September 15, 2026 at 10:09 AM
Rooms and interior
- Bedrooms:4
- Total bathrooms:2
- Full bathrooms:1
- Half bathrooms:1
- Rooms Total:8
- Basement Description:Partial, Unfinished, Walk-Out Access
- Living area:1,747 sq. ft.
Heating and cooling
- Heating:Forced Air, Propane
Structure and exterior
- Year built:1900
- Building area:1,747 sq. ft.
- Lot area:1.77 Acres
- Lot Features:Rolling Slope
- Construction Materials:Vinyl Siding
- Exterior Features:Porch, Spa/Hot-tub
- Foundation Description:Basement
- Levels:Two
Utilities
- Water:Well
- Sewer:Septic Tank
Finances and disclosures
- Price:$269,900
- Price per sq. ft.:$154.49
- Tax amount:$1,205
Features and amenities
- Appliances:Dishwasher, Disposal, Microwave, Refrigerator
- Amenities:Entrance Foyer, Walk-in Closets
Parking
- Parking description:Detached, Garage, Garage Door Opener, Two Car Garage
- Garage spaces:2

New listings near 8600 S Lucas RD
- New
 $549,900Active3 beds 2 baths2,728 sq. ft.
10104 S Blodgett, Mcbain, MI 49657
MLS# 78080073432Listed by: CITY2SHORE REAL ESTATE NORTHERN MICHIGAN  $365,000Active3 beds 2 baths2,740 sq. ft.
7220 S Jamie DR, Mcbain, MI 49657
MLS# 78080073013Listed by: COLDWELL BANKER SCHMIDT-CADILLAC $365,000Active3 beds 2 baths1,440 sq. ft.
7220 S Jamie #Lot: 7, McBain, MI 49657
MLS# 80073013Listed by: COLDWELL BANKER SCHMIDT-CADILLAC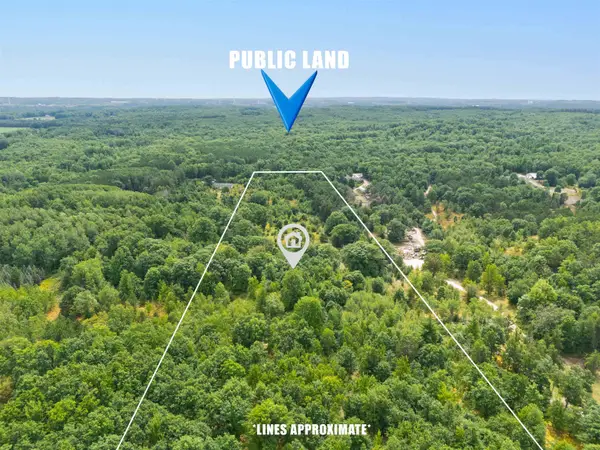 $87,500Active14.97 Acres
VL W Falmouth RD, Mcbain, MI 49657
MLS# 78080072627Listed by: ERA GREATER NORTH PROPERTIES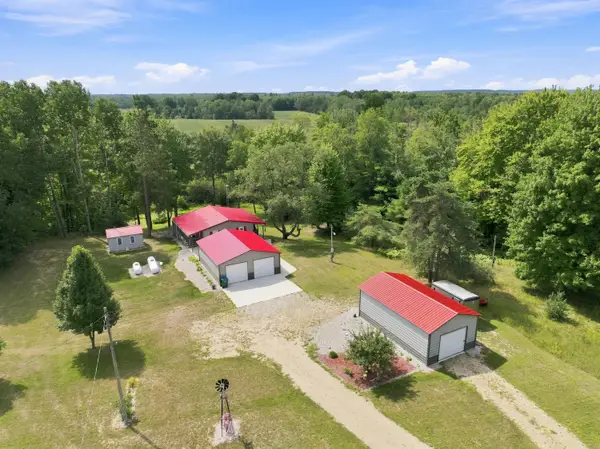 $299,900Pending2 beds 1 baths1,225 sq. ft.
2137 W Rainbow Road, McBain, MI 49657
MLS# 26043626Listed by: RE/MAX CENTRAL-CADILLAC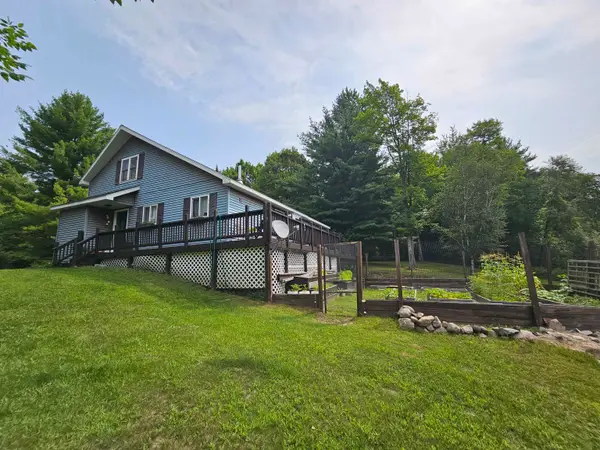 $419,900Active3 beds 2 baths1,437 sq. ft.
2371 W Rainbow, Mcbain, MI 49657
MLS# 78080072400Listed by: EXIT NORTHERN SHORES REALTY-KA $279,000Active4 beds 2 baths1,820 sq. ft.
10891 S Lucas, Mcbain, MI 49657
MLS# 78080072119Listed by: ERA GREATER NORTH PROPERTIES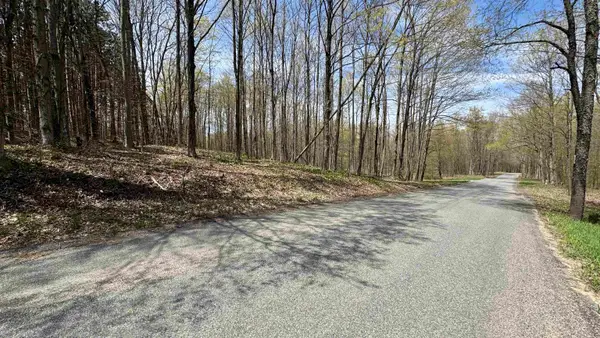 $40,000Active1.3 Acres
Parcel D Dayhuf Cherry LN, Boon, MI 49618
MLS# 78080067798Listed by: FIVE STAR REAL ESTATE - SHELBY ST CADILLAC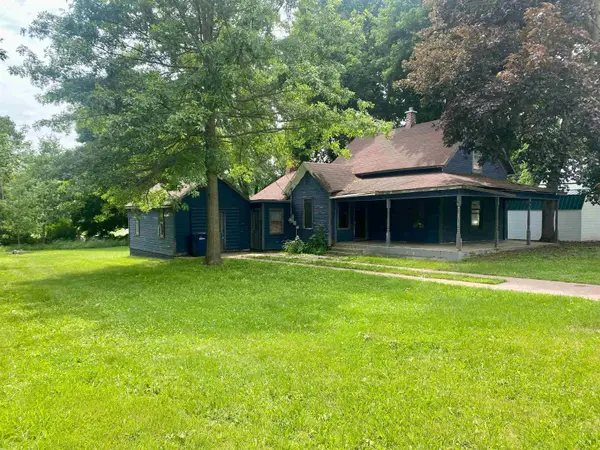 $95,900Active2 beds 1 baths1,357 sq. ft.
416 E Maple, Mcbain, MI 49657
MLS# 78080070935Listed by: REMAX CENTRAL


Protect your home and budget from life's surprises with an Assurant Home Warranty, backed by a partner that supports you through every step of homeownership. Explore Plans.
©2026 Century 21 Real Estate LLC. All rights reserved. CENTURY 21®, the CENTURY 21 Logo and C21® are service marks owned by Century 21 Real Estate LLC. Century 21 Real Estate LLC fully supports the principles of the Fair Housing Act and the Equal Opportunity Act. Each office is independently owned and operated. Listing information is deemed reliable but not guaranteed accurate.