
7220 S Jamie #Lot: 7, McBain, MI 49657
Local realty services provided by:CENTURY 21 Northland
7220 S Jamie #Lot: 7,McBain, MI 49657
$365,000
- 3 Beds
- 2 Baths
- 1,440 sq. ft.
- Single family
- Active
Listed by: daniella bell
Office: coldwell banker schmidt-cadillac
MLS#:80073013
Source:MI_REALSOURCE
Price summary
- Price:$365,000
- Price per sq. ft.:$133.21
About this home
Space, privacy and versatility come together at this well-maintained McBain ranch offer main floor living at it's best! Situated on 1.3 acres at the end of a paved, county-maintained cul-de-sac, this home offers approximately 2,740 finished square feet, a full walkout lower level, attached 2-car garage, 24'x24' pole barn and 12'x15' garden shed/workshop—giving you plenty of room for vehicles, hobbies, equipment and storage. Located in the McBain school district and abutting Missaukee Conservation District land along the south boundary, the setting offers an appealing combination of neighborhood convenience and natural surroundings. Located only 4 miles from Downtown McBain and schools. Inside, the main level offers an open-concept kitchen, dining and living area with vaulted ceilings and luxury vinyl plank flooring. The kitchen features granite countertops, tiled backsplash, undermount sink, appliance garage and custom island, with easy access to the back deck and countryside views. Back deck is very private from the mature trees that fringe the property. All three bedrooms are conveniently located on the main floor, including a primary suite with a spacious deep closet & a second closet plus a private bathroom. A second full bath off the hallway features a custom tiled shower while the main-floor laundry/mudroom off the garage adds everyday functionality. The finished walkout lower level has a spacious family room with built-in shelving, finished craft/hobby room, additional guest/office space and lots of storage. Outside, enjoy established landscaping, deck and patio areas, a concrete driveway and a mix of open and wooded surroundings. Central air and a generator add comfort and peace of mind, while the additional outbuildings make this property especially versatile....
Contact an agent
Home facts
- Year built:1998
- Subdivision & Development:Evergreen Hills
- Listing ID #:80073013
- Added:13 day(s) ago
- Updated:September 11, 2026 at 10:58 AM
Rooms and interior
- Bedrooms:3
- Total bathrooms:2
- Full bathrooms:2
- Dining Description:On Main Level
- Kitchen Description:Dishwasher, Disposal, Microwave, On Main Level, Range/Oven, Refrigerator
- Bedroom Description:Bedroom 1 on Main Level, Bedroom 2 on Main Level, Bedroom 3 on Main Level, Bedroom 4 on Lower Level
- Basement Description:Full, Interior Access, Outside Entrance, Partially Finished, Poured, Walk Out
- Living area:1,440 sq. ft.
Heating and cooling
- Cooling:Ceiling Fan(s), Central A/C
- Heating:Forced Air, LP/Propane Gas
Structure and exterior
- Year built:1998
- Building area:1,440 sq. ft.
- Lot area:1.3 Acres
- Architectural Style:Ranch
- Construction Materials:Vinyl Siding
- Exterior Features:Deck, Lawn Sprinkler, Patio
- Foundation Description:Poured
- Levels:1 Story
Utilities
- Water:Private Well
- Sewer:Septic
Finances and disclosures
- Price:$365,000
- Price per sq. ft.:$133.21
Features and amenities
- Appliances:Dishwasher, Disposal, Dryer, Microwave, Range/Oven, Refrigerator, Washer, Water Softener - Owned
- Laundry features:Dryer, On Main Level, Washer
- Amenities:Cathedral/Vaulted Ceiling, Walk-In Closet, Window Treatment(s)
Parking
- Parking description:Attached Garage, Garage, Garage Door Opener
- Garage spaces:2
 Provided through IDX via MiRealSource. Courtesy of MiRealSource Shareholder. Copyright MiRealSource. The information published and disseminated by MiRealSource is communicated verbatim, without change by MiRealSource, as filed with MiRealSource by its members. The accuracy of all information, regardless of source, is not guaranteed or warranted. All information should be independently verified. Copyright 2026 MiRealSource. All rights reserved. The information provided hereby constitutes proprietary information of MiRealSource, Inc. and its shareholders, affiliates and licensees and may not be reproduced or transmitted in any form or by any means, electronic or mechanical, including photocopy, recording, scanning or any information storage and retrieval system, without written permission from MiRealSource, Inc. MI_REALSOURCE Member Broker: Brad Platt
New listings near 7220 S Jamie #Lot: 7
- New
 $549,900Active3 beds 2 baths1,728 sq. ft.
10104 S Blodgett, McBain, MI 49657
MLS# 80073432Listed by: CITY2SHORE REAL ESTATE NORTHERN MICHIGAN  $365,000Active3 beds 2 baths2,740 sq. ft.
7220 S Jamie DR, Mcbain, MI 49657
MLS# 78080073013Listed by: COLDWELL BANKER SCHMIDT-CADILLAC $87,500Active14.97 Acres
VL W Falmouth Road, McBain, MI 49657
MLS# 26044181Listed by: ERA GREATER NORTH PROPERTIES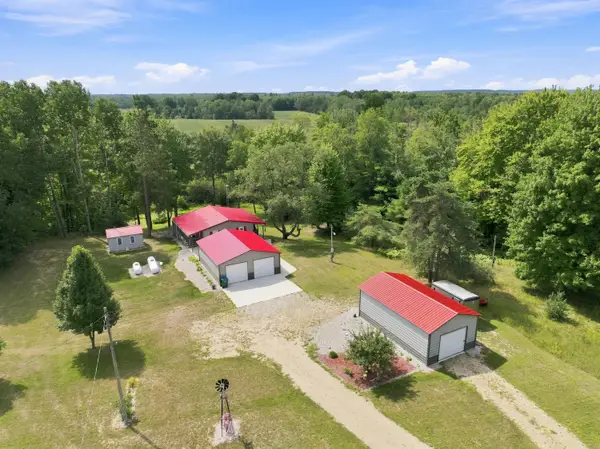 $299,900Pending2 beds 1 baths1,225 sq. ft.
2137 W Rainbow Road, McBain, MI 49657
MLS# 26043626Listed by: RE/MAX CENTRAL-CADILLAC $419,900Active3 beds 2 baths1,437 sq. ft.
2371 W Rainbow, McBain, MI 49657
MLS# 80072400Listed by: EXIT NORTHERN SHORES REALTY-KA $279,000Active4 beds 2 baths1,820 sq. ft.
10891 S Lucas, McBain, MI 49657
MLS# 80072119Listed by: ERA GREATER NORTH PROPERTIES $40,000Active1.3 Acres
Parcel D Dayhuf Cherry LN, Boon, MI 49618
MLS# 78080067798Listed by: FIVE STAR REAL ESTATE - SHELBY ST CADILLAC $269,900Active4 beds 2 baths1,747 sq. ft.
8600 S Lucas, McBain, MI 49657
MLS# 80071255Listed by: REMAX CENTRAL $95,900Active2 beds 1 baths1,357 sq. ft.
416 E Maple, McBain, MI 49657
MLS# 80070935Listed by: REMAX CENTRAL


Protect your home and budget from life's surprises with an Assurant Home Warranty, backed by a partner that supports you through every step of homeownership. Explore Plans.
©2026 Century 21 Real Estate LLC. All rights reserved. CENTURY 21®, the CENTURY 21 Logo and C21® are service marks owned by Century 21 Real Estate LLC. Century 21 Real Estate LLC fully supports the principles of the Fair Housing Act and the Equal Opportunity Act. Each office is independently owned and operated. Listing information is deemed reliable but not guaranteed accurate.