
143 S Lighthouse Drive, Mears, MI 49436
Local realty services provided by:CENTURY 21 Dynamic Realty
143 S Lighthouse Drive,Mears, MI 49436
$1,600,000
- 5 Beds
- 3 Baths
- 3,337 sq. ft.
- Single family
- Pending
Listed by: heather barker, carey a ford
Office: lighthouse realty-manistee
MLS#:67026043722
Source:MI_REALCOMP
Price summary
- Price:$1,600,000
- Price per sq. ft.:$449.82
About this home
Stunning Custom built Lake Michigan home, with 3,337 sq. ft on .94 Acre. This home has 90 feet of private, no-bluff, walk-out frontage and spectacular Lake Michigan views across the lake side of home! Less than one mile from Little Sable Lighthouse and tucked along miles of pristine Lake Michigan beach. This 5-bedroom home offers the ultimate in luxury waterfront living. Built in 2016, the residence features an open floor plan designed to capture breathtaking lake views, with expansive sliders across the lakeside leading to a 45' x 11' partially covered trex deck. The main level features maple flooring throughout, 10-12 foot ceilings, a spacious living and dining area, 2 bedrooms, 2 full baths, a convenient laundry room, storage room and built ins in hallway. The gourmet kitchen is beautifully appointed with granite countertops, glass backsplash tile, walk-in pantry and Thermador professional appliances. A wood-burning fireplace with stacked-rock surround adds warmth and character to the living area. The large primary ensuite features a spacious walk-in closet with built ins. The walk-out lower level offers 3 oversized bedrooms, each with very large walk-in closets, a spacious living area with luxury vinyl flooring, impressive 9 foot ceilings, a full bath, storage and direct patio access through double sliders. Additional amenities include tankless water heater, full-house generator, and an outdoor shower???perfect for rinsing off after a day at the beach. The detached 2-car garage includes a studio apartment above with a half bath, providing an ideal space for guests, family, or a private retreat. A truly exceptional waterfront home!...
Contact an agent
Home facts
- Year built:2016
- Listing ID #:67026043722
- Added:5 day(s) ago
- Updated:August 24, 2026 at 11:08 PM
Rooms and interior
- Bedrooms:5
- Total bathrooms:3
- Full bathrooms:3
- Rooms Total:12
- Flooring:Carpet, Tile, Wood
- Basement Description:Full, Walk-Out Access
- Living area:3,337 sq. ft.
Heating and cooling
- Cooling:Ceiling Fans, Central Air
- Heating:Forced Air, Propane
Structure and exterior
- Roof:Composition
- Year built:2016
- Building area:3,337 sq. ft.
- Lot area:0.94 Acres
- Lot Features:Cul-de-Sac, Level
- Architectural Style:Craftsman, Ranch
- Construction Materials:Vinyl Siding
- Exterior Features:Balcony, Deck, Patio
- Foundation Description:Basement
Utilities
- Water:Well
- Sewer:Septic Tank
Finances and disclosures
- Price:$1,600,000
- Price per sq. ft.:$449.82
- Tax amount:$23,180
Features and amenities
- Appliances:Built-In Gas Oven, Cooktop, Dishwasher, Dryer, Microwave, Refrigerator, Washer
- Laundry features:Laundry Room, Main Level, Sink
- Amenities:Window Treatments
Parking
- Parking description:Concrete, Detached, Garage Door Opener, Garage Faces Side, Gravel
- Garage spaces:2

New listings near 143 S Lighthouse Drive
- New
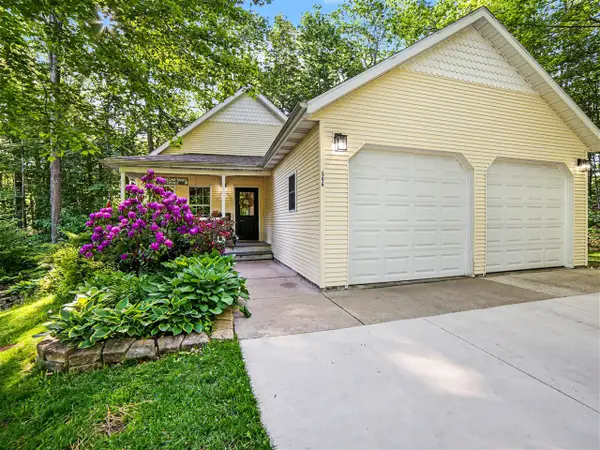 $510,000Active3 beds 3 baths1,200 sq. ft.
506 N Northern Lights, Mears, MI 49436
MLS# 70554375Listed by: FIVE STAR REAL ESTATE-HART - New
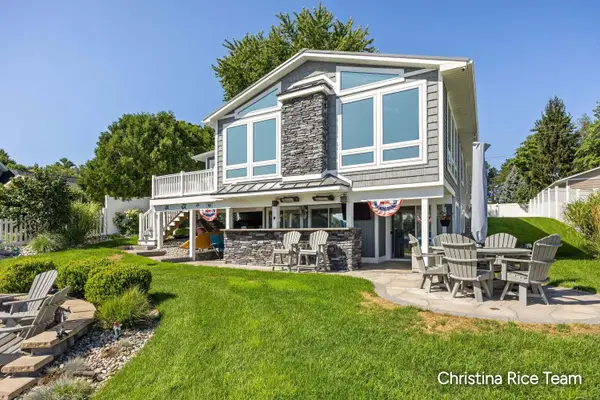 $825,000Active4 beds 2 baths2,704 sq. ft.
1644 N Lakeview Drive, Mears, MI 49436
MLS# 26044103Listed by: FIVE STAR REAL ESTATE (COURTLAND) - New
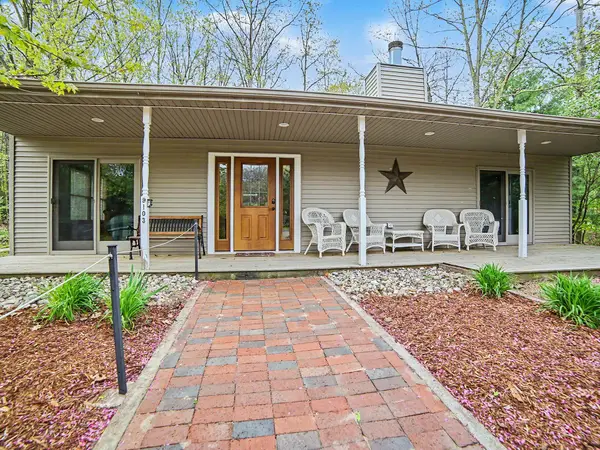 $499,000Active3 beds 2 baths1,747 sq. ft.
9103 W Ranger Road, Mears, MI 49436
MLS# 26043698Listed by: FIVE STAR REAL ESTATE-HART - New
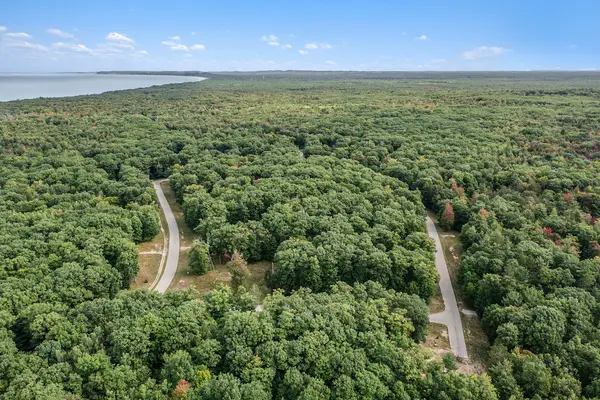 $50,000Active1.08 Acres
Lot 4 Pine Street, Mears, MI 49436
MLS# 26043267Listed by: TOWN SQUARE REAL ESTATE GROUP 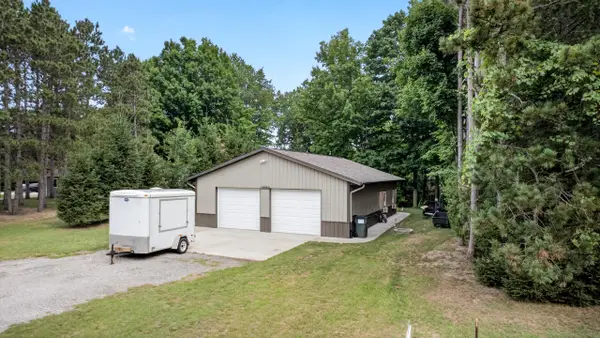 $369,000Active2 beds 2 baths768 sq. ft.
2183 N White Birch Drive, Mears, MI 49436
MLS# 26042059Listed by: COLDWELL BANKER ANCHOR-PENTWATER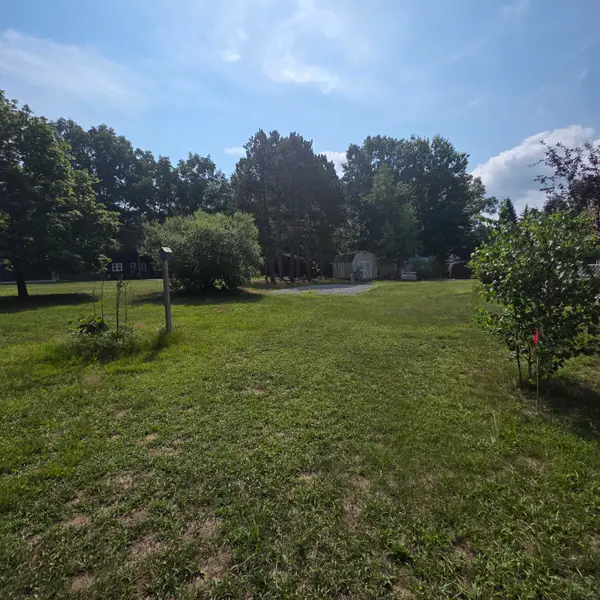 $79,000Pending0.2 Acres
7967 W Fox Road, Mears, MI 49436
MLS# 26041089Listed by: COLDWELL BANKER ANCHOR-PENTWATER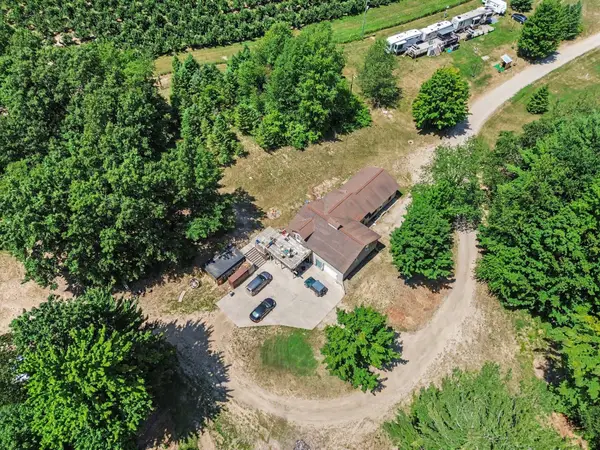 $539,000Active6 beds 3 baths2,866 sq. ft.
6749 W Taylor Road, Mears, MI 49436
MLS# 26040959Listed by: COLDWELL BANKER WOODLAND SCHMIDT-HART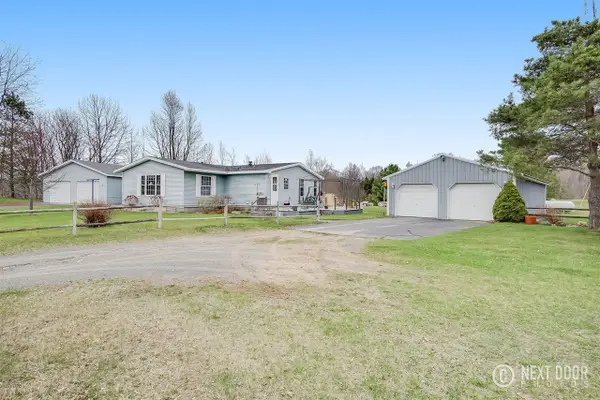 $425,000Active3 beds 2 baths1,593 sq. ft.
6809 W Deer, Mears, MI 49436
MLS# 70548992Listed by: VYLLA HOMES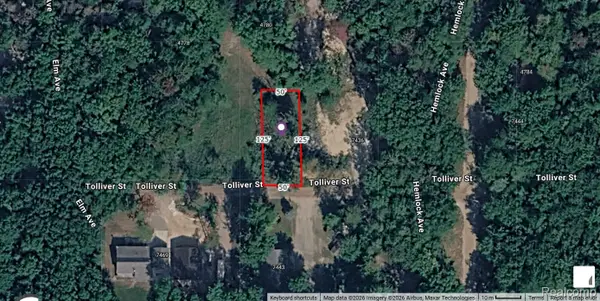 $39,900Active0.14 Acres
00 Tolliver Street, Mears, MI 49436
MLS# 20261057575Listed by: MARKET ELITE INC


Protect your home and budget from life's surprises with an Assurant Home Warranty, backed by a partner that supports you through every step of homeownership. Explore Plans.
©2026 Century 21 Real Estate LLC. All rights reserved. CENTURY 21®, the CENTURY 21 Logo and C21® are service marks owned by Century 21 Real Estate LLC. Century 21 Real Estate LLC fully supports the principles of the Fair Housing Act and the Equal Opportunity Act. Each office is independently owned and operated. Listing information is deemed reliable but not guaranteed accurate.