8009 W Lumberjack Drive, Mears, MI 49436
Local realty services provided by:CENTURY 21 Signature Realty
8009 W Lumberjack Drive,Mears, MI 49436
$350,000
- 2 Beds
- 2 Baths
- 1,200 sq. ft.
- Single family
- Active
Upcoming open houses
- Sat, Jul 2511:00 am - 12:30 pm
Listed by: crystal hallack
Office: five star real estate - hart
MLS#:67026037620
Source:MI_REALCOMP
Price summary
- Price:$350,000
- Price per sq. ft.:$291.67
- Monthly HOA dues:$10.42
About this home
Charming 2 bedroom, 2 bath home built in 2006 featuring a 3 stall garage located in the desirable Upper Silver Lake Association. Situated directly across from Upper Silver Lake in the sought-after Silver Lake Dunes area, this property offers convenient access to both lake recreation and the renowned Silver Lake Sand Dunes, popular for off-road dune riding. The home features an open living layout and a spacious patio deck, ideal for outdoor entertaining and enjoying the surrounding natural scenery. Additional features include two comfortably sized bedrooms and two full bathrooms. This property presents an excellent opportunity for a seasonal getaway or year-round residence. Conveniently close to area amenities, dining, and outdoor recreation and Lake Michigan. Schedule your private showing today to see everything this Silver lake property has to offer.www.uslia.org for all info regarding upper silver lake
Contact an agent
Home facts
- Year built:2006
- Listing ID #:67026037620
- Added:2 day(s) ago
- Updated:July 24, 2026 at 02:04 AM
Rooms and interior
- Bedrooms:2
- Total bathrooms:2
- Full bathrooms:2
- Rooms Total:6
- Flooring:Carpet, Vinyl, Wood
- Living area:1,200 sq. ft.
Heating and cooling
- Cooling:Ceiling Fans, Central Air
- Heating:Baseboard, Propane, Wall Furnace
Structure and exterior
- Roof:Metal, Shingle
- Year built:2006
- Building area:1,200 sq. ft.
- Lot area:0.29 Acres
- Lot Features:Landscaped Ground Cover
- Architectural Style:Ranch
- Construction Materials:Vinyl Siding
- Exterior Features:Covered, Deck, Gazebo, Patio, Porch, Screened
- Foundation Description:Crawl Space, Permanent
Utilities
- Water:Private
- Sewer:Septic Tank
Finances and disclosures
- Price:$350,000
- Price per sq. ft.:$291.67
- Tax amount:$3,219
Features and amenities
- Appliances:Bar Fridge, Dryer, Microwave, Range, Refrigerator, Washer
- Laundry features:Main Level
- Amenities:Wet Bar
Parking
- Parking description:Concrete, Detached, Gravel, Paved
- Garage spaces:3

New listings near 8009 W Lumberjack Drive
- New
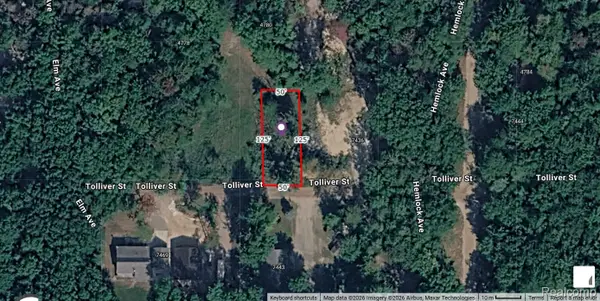 $39,900Active0.14 Acres
00 Tolliver Street, Mears, MI 49436
MLS# 20261057575Listed by: MARKET ELITE INC - New
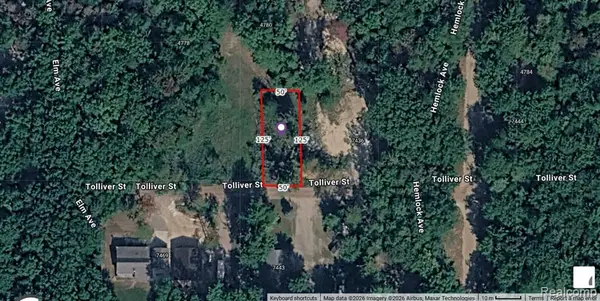 $39,900Active0.14 Acres
00 Tolliver, Mears, MI 49436
MLS# 61014564Listed by: MARKET ELITE INC - New
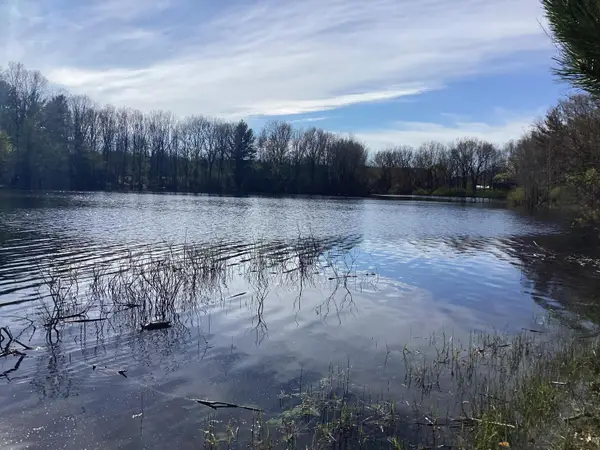 $249,900Active1.52 Acres
8005 W Juniper Beach Road, Mears, MI 49436
MLS# 26037538Listed by: BEYCOME BROKERAGE REALTY LLC - New
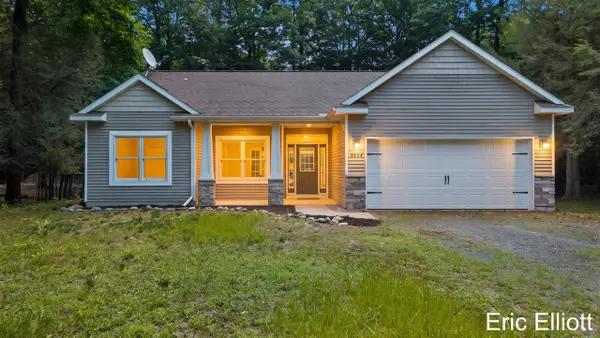 $379,900Active3 beds 2 baths1,606 sq. ft.
4434 N Pine, Mears, MI 49436
MLS# 70546316Listed by: HOME REALTY LLC 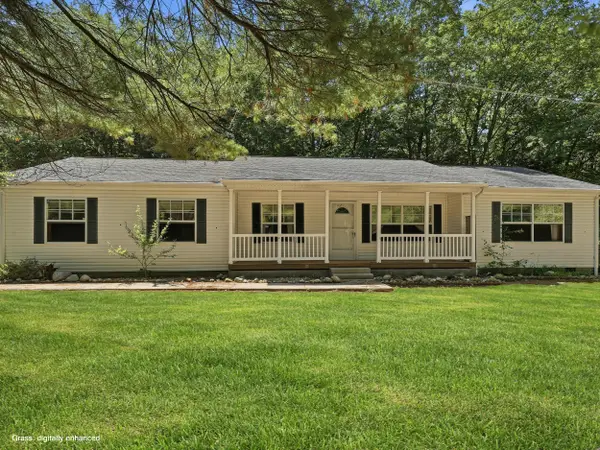
 $459,000Active3 beds 2 baths1,500 sq. ft.
601 N Lighthouse Drive, Mears, MI 49436
MLS# 26035394Listed by: CENTURY 21 ROCKGATE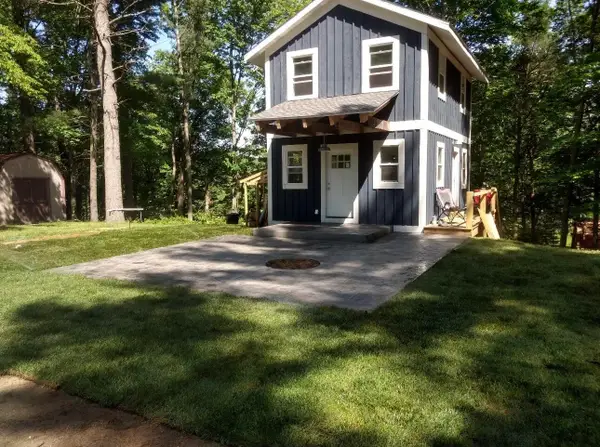 $314,000Active2 beds 3 baths1,152 sq. ft.
8523 W Easy Street, Mears, MI 49436
MLS# 26035033Listed by: FIVE STAR REAL ESTATE (GH)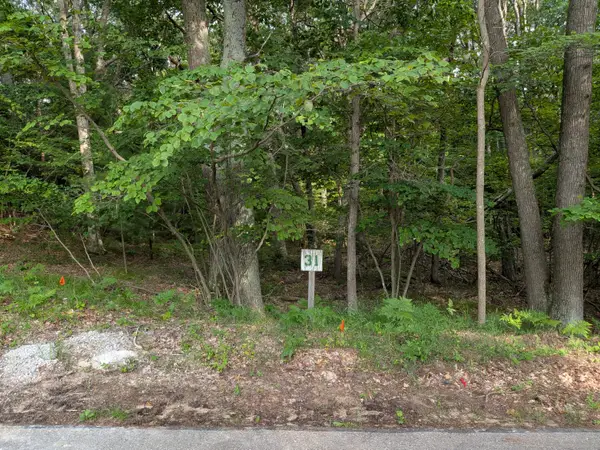 $99,000Active0.58 Acres
N Silver Ridge Road #Lot 31, Mears, MI 49436
MLS# 26034891Listed by: FIVE STAR REAL ESTATE-HART $99,000Active0.58 Acres
N Silver Ridge, Mears, MI 49436
MLS# 70544569Listed by: FIVE STAR REAL ESTATE-HART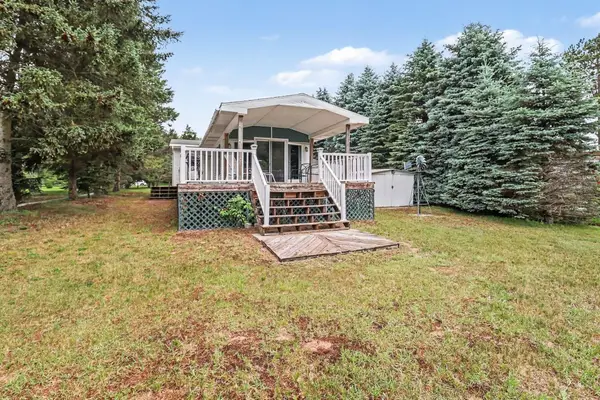 $326,000Active3 beds 1 baths1,064 sq. ft.
7951 W Village Road, Mears, MI 49436
MLS# 26033016Listed by: FIVE STAR REAL ESTATE - N MUSK


Protect your home and budget from life's surprises with an Assurant Home Warranty, backed by a partner that supports you through every step of homeownership. Explore Plans.
©2026 Century 21 Real Estate LLC. All rights reserved. CENTURY 21®, the CENTURY 21 Logo and C21® are service marks owned by Century 21 Real Estate LLC. Century 21 Real Estate LLC fully supports the principles of the Fair Housing Act and the Equal Opportunity Act. Each office is independently owned and operated. Listing information is deemed reliable but not guaranteed accurate.