7510 Taft Road Unit: 2, Mecosta, MI 49332
Local realty services provided by:CENTURY 21 Curran & Oberski
7510 Taft Road Unit: 2,Mecosta, MI 49332
$249,000
- 3 Beds
- 1 Baths
- 1,208 sq. ft.
- Single family
- Active
Listed by: katherine l bourgois
Office: five star real estate (courtland)
MLS#:65026042943
Source:MI_REALCOMP
Price summary
- Price:$249,000
- Price per sq. ft.:$103.06
- Monthly HOA dues:$3.33
About this home
House only without barn. Sister listing MLS#26041118. Completely renovated from top to bottom within the last year and a half, this turnkey home showcases quality craftsmanship and attention to detail throughout. Set on just over an acre with views of all-sports Pretty Lake, this 3 bedroom, 1 bath home has been thoughtfully transformed with virtually everything new; including the roof, heating system, plumbing, electrical, water filtration system, and tastefully updated interior finishes. The walkout lower level is clean and offers abundant storage, workshop space, or the flexibility to finish additional living space if desired. The property is conveniently located directly next to the public boat launch, you'll enjoy access to the lake just steps from your property.
Contact an agent
Home facts
- Year built:1950
- Listing ID #:65026042943
- Added:5 day(s) ago
- Updated:August 22, 2026 at 10:10 AM
Rooms and interior
- Bedrooms:3
- Total bathrooms:1
- Full bathrooms:1
- Rooms Total:6
- Flooring:Laminate
- Basement Description:Full, Walk-Out Access
- Living area:1,208 sq. ft.
Heating and cooling
- Cooling:Window Units
- Heating:Forced Air, Propane
Structure and exterior
- Roof:Metal
- Year built:1950
- Building area:1,208 sq. ft.
- Lot area:0.55 Acres
- Lot Features:Corner Lot
- Architectural Style:Ranch
- Construction Materials:Vinyl Siding
- Exterior Features:Deck, Porch
- Foundation Description:Basement
Utilities
- Water:Well
- Sewer:Septic Tank
Finances and disclosures
- Price:$249,000
- Price per sq. ft.:$103.06
- Tax amount:$2,800
Features and amenities
- Appliances:Dishwasher, Dryer, Range, Refrigerator, Washer
- Laundry features:Laundry Closet, Lower Level, Main Level
Parking
- Parking description:Concrete

New listings near 7510 Taft Road Unit: 2
- New
 $26,900Active0.9 Acres
9101 Forest Pines Drive, Mecosta, MI 49332
MLS# 26044506Listed by: BERKSHIRE HATHAWAY HOMESERVICES MICHIGAN REAL ESTATE (SOUTH) - New
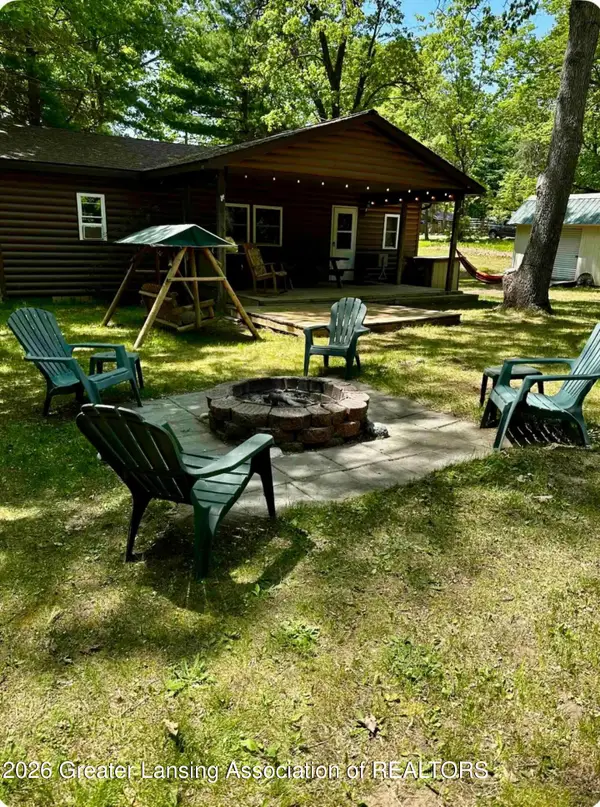 $289,900Active2 beds 1 baths1,192 sq. ft.
9810 E School Section Lake Drive, Mecosta, MI 49332
MLS# 298670Listed by: RE/MAX REAL ESTATE PROFESSIONALS - New
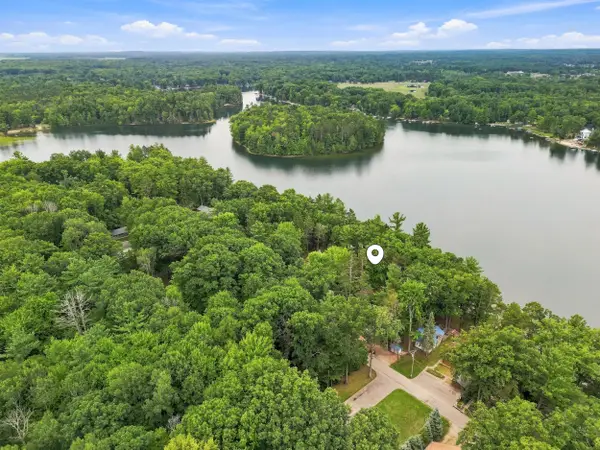
 $395,000Active3 beds 2 baths1,258 sq. ft.
9545 E School Section Lake Drive, Mecosta, MI 49332
MLS# 26043038Listed by: CENTURY 21 WHITE HOUSE REALTY - New
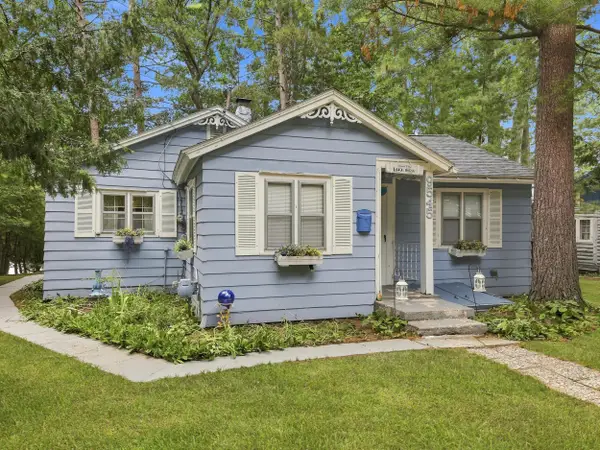 $495,000Active3 beds 8 baths1,258 sq. ft.
9545 E School Section Lake Drive, Mecosta, MI 49332
MLS# 72026042861Listed by: CENTURY 21 WHITE HOUSE REALTY 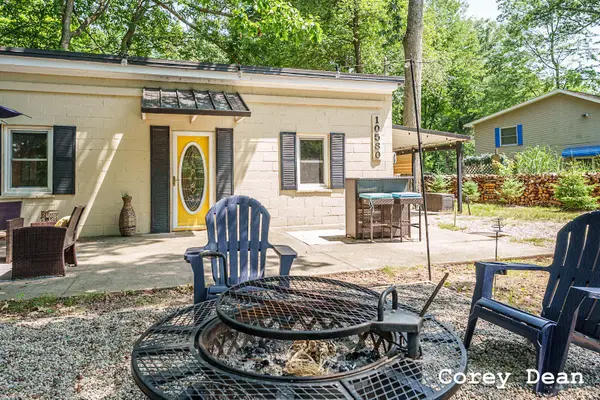 $199,900Active1 beds 1 baths704 sq. ft.
10580 Round Lake Drive, Mecosta, MI 49332
MLS# 26041832Listed by: REAL ESTATE FOR A CAUSE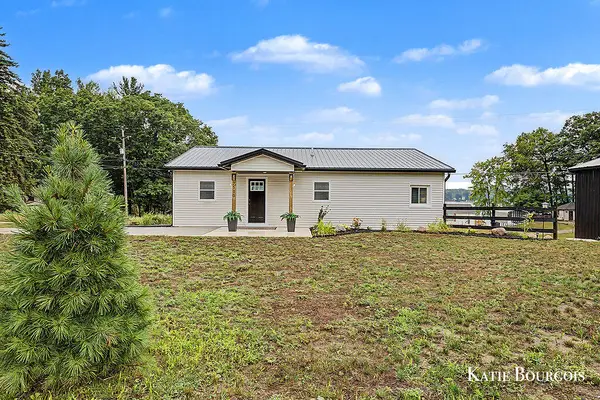 $285,000Active3 beds 1 baths1,208 sq. ft.
7510 Taft Road, Mecosta, MI 49332
MLS# 26041118Listed by: FIVE STAR REAL ESTATE (COURTLAND)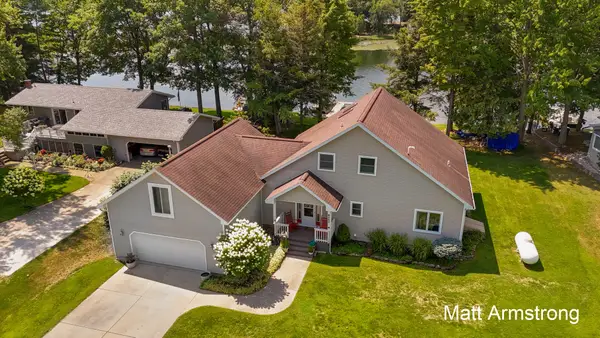 $629,900Active4 beds 2 baths2,756 sq. ft.
8563 Lynwood Lane, Mecosta, MI 49332
MLS# 26040554Listed by: FIVE STAR REAL ESTATE (GRANDV)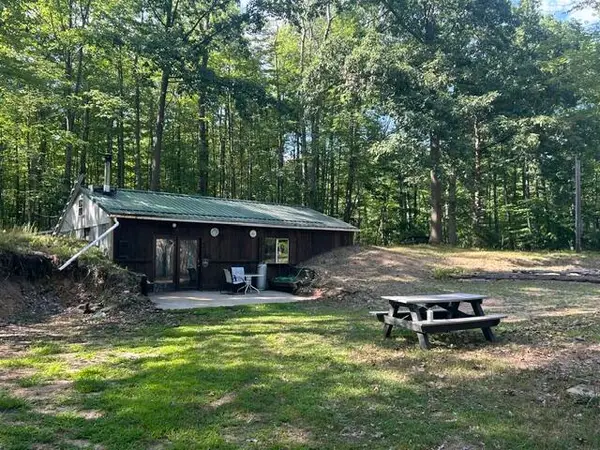 $139,900Active2 beds 1 baths864 sq. ft.
9841 River Road, Mecosta, MI 49332
MLS# 26040362Listed by: CENTURY 21 WHITE HOUSE REALTY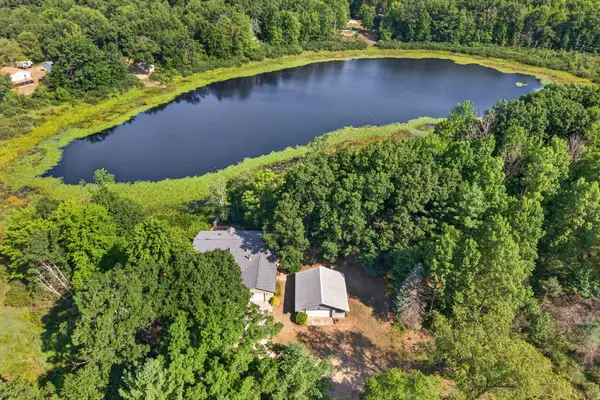 $575,000Active5 beds 3 baths3,702 sq. ft.
9880 85th Avenue, Mecosta, MI 49332
MLS# 26040241Listed by: CENTURY 21 WHITE HOUSE REALTY


Protect your home and budget from life's surprises with an Assurant Home Warranty, backed by a partner that supports you through every step of homeownership. Explore Plans.
©2026 Century 21 Real Estate LLC. All rights reserved. CENTURY 21®, the CENTURY 21 Logo and C21® are service marks owned by Century 21 Real Estate LLC. Century 21 Real Estate LLC fully supports the principles of the Fair Housing Act and the Equal Opportunity Act. Each office is independently owned and operated. Listing information is deemed reliable but not guaranteed accurate.