17215 Robert, Melvindale, MI 48122
Local realty services provided by:CENTURY 21 Signature Realty
17215 Robert,Melvindale, MI 48122
$139,900
- 2 Beds
- 1 Baths
- 736 sq. ft.
- Single family
- Pending
Listed by: kelly matelic, johnny medrek
Office: park avenue realty inc
MLS#:60994610
Source:MI_REALSOURCE
Price summary
- Price:$139,900
- Price per sq. ft.:$190.08
About this home
Absolutely adorable Melvindale doll house completely updated from top to bottom with nothing to do but move in! This super clean and beautifully remodeled home offers amazing curb appeal with a welcoming covered front porch perfect for morning coffee or relaxing evenings. Step inside to freshly painted interior and exterior, brand new flooring throughout, all new lighting, ceiling fans, and an abundance of natural light. Home also features all new interior and exterior doors along with a brand new garage door adding style and peace of mind. Completely updated kitchen featuring stunning cabinetry, gorgeous quartz countertops, ample counter space, all stainless steel appliances, and all the modern touches today's buyers are looking for. Beautiful brand new bathroom with custom tile work and updated fixtures. Major updates include newer furnace, central air, brand new hot water tank, vinyl windows, and so much more for peace of mind. Enjoy the awesome covered back patio area perfect for entertaining, extra storage room for convenience, and a spacious 1.5 car garage. This home is the perfect opportunity for first time buyers, downsizers, or anyone looking for a completely move-in ready home with style and charm throughout. Immediate occupancy available. AGENT HAS OWNERSHIP IN PROPERTY...
Contact an agent
Home facts
- Year built:1955
- Listing ID #:60994610
- Added:8 day(s) ago
- Updated:May 29, 2026 at 07:41 AM
Rooms and interior
- Bedrooms:2
- Total bathrooms:1
- Full bathrooms:1
- Rooms Total:6
- Kitchen Description:Disposal, Microwave, On Entry Level, Range/Oven, Refrigerator
- Bedroom Description:Bedroom 1 on Entry Level, Bedroom 2 on Entry Level
- Living area:736 sq. ft.
Heating and cooling
- Cooling:Ceiling Fan(s), Central A/C
- Heating:Forced Air, Natural Gas
Structure and exterior
- Year built:1955
- Building area:736 sq. ft.
- Lot area:0.1 Acres
- Architectural Style:Ranch
- Construction Materials:Aluminum
- Exterior Features:Fenced Yard, Patio, Porch
- Foundation Description:Slab
- Levels:1 Story
Utilities
- Water:Public Water, Public Water at Street
- Sewer:Public At Street
Finances and disclosures
- Price:$139,900
- Price per sq. ft.:$190.08
- Tax amount:$1,817
Features and amenities
- Appliances:Disposal, Dryer, Microwave, Range/Oven, Refrigerator, Washer
- Laundry features:Dryer, On Entry Level, Washer
Parking
- Parking description:Detached Garage, Direct Access Garage, Electric in Garage, Garage Door Opener
- Garage spaces:2
New listings near 17215 Robert
- Open Sat, 11am to 1pmNew
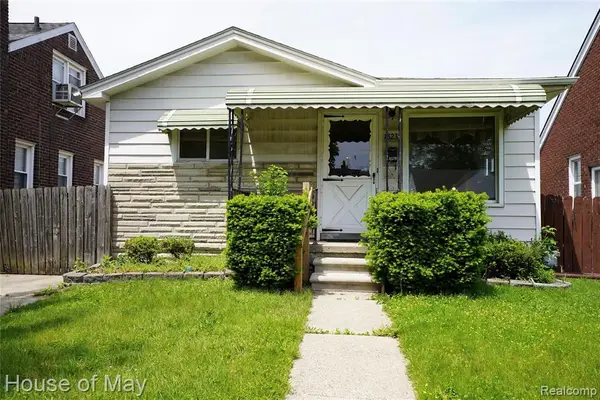 $159,900Active3 beds 2 baths888 sq. ft.
18233 Ruth, Melvindale, MI 48122
MLS# 60996835Listed by: HOUSE OF MAY - New
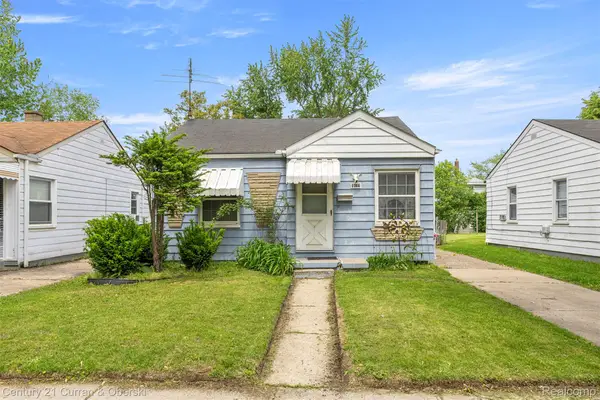
 $99,999Active2 beds 1 baths938 sq. ft.
2344 Corbin Street, Melvindale, MI 48122
MLS# 20261037730Listed by: CENTURY 21 CURRAN & OBERSKI
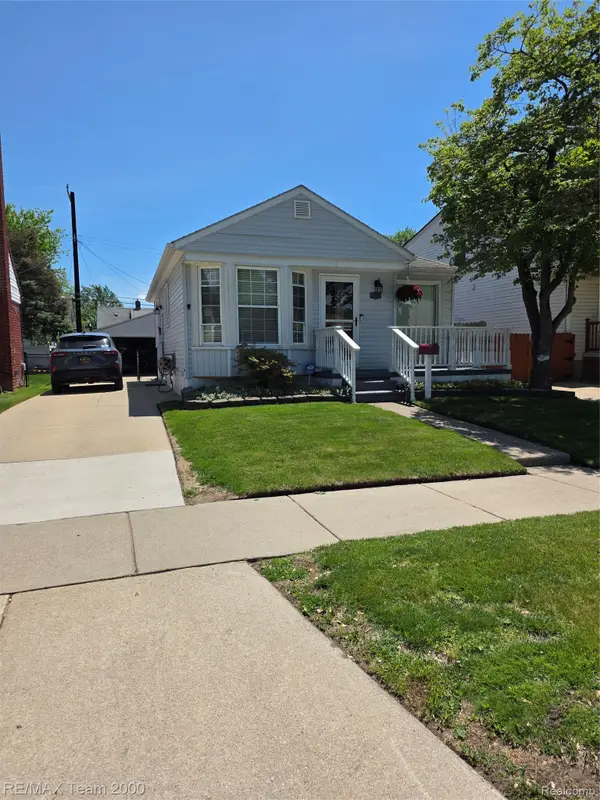 $149,900Pending2 beds 1 baths1,300 sq. ft.
18606 Hanna Street, Melvindale, MI 48122
MLS# 20261037691Listed by: RE/MAX TEAM 2000- New
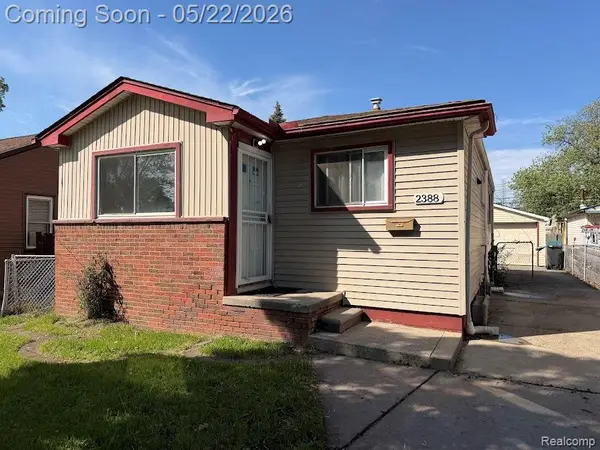 $124,900Active3 beds 1 baths807 sq. ft.
2388 Corbin, Melvindale, MI 48122
MLS# 60994856Listed by: KELLER WILLIAMS LEGACY - New
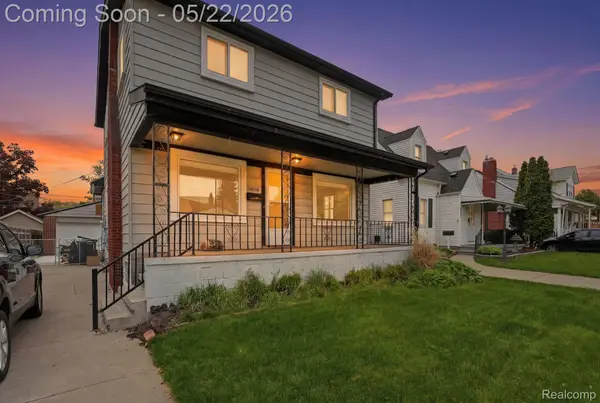 $245,000Active4 beds 1 baths1,944 sq. ft.
18616 Ruth Street, Melvindale, MI 48122
MLS# 20261030580Listed by: KELLER WILLIAMS REALTY-GREAT LAKES 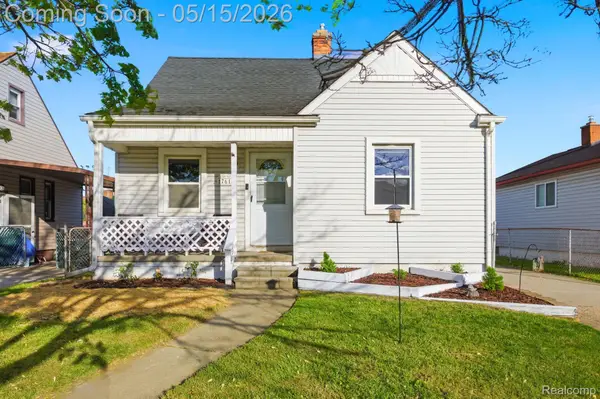 $175,000Active3 beds 1 baths1,710 sq. ft.
17614 Eddon Street, Melvindale, MI 48122
MLS# 20261033861Listed by: KELLER WILLIAMS LEGACY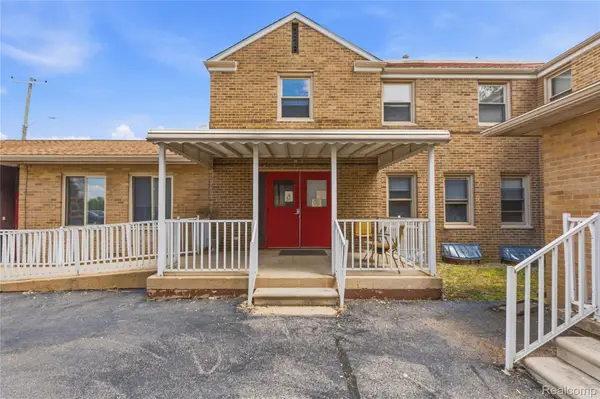 $699,000Active8 beds 9 baths8,261 sq. ft.
19621 Wood Street, Melvindale, MI 48122
MLS# 20261032677Listed by: ANTHONY DJON LUXURY REAL ESTATE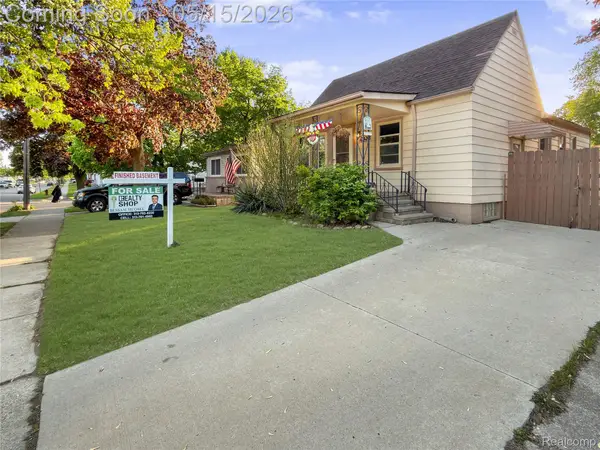 $189,900Active4 beds 2 baths1,536 sq. ft.
18923 Hanna Street, Melvindale, MI 48122
MLS# 20261035000Listed by: REALTY SHOP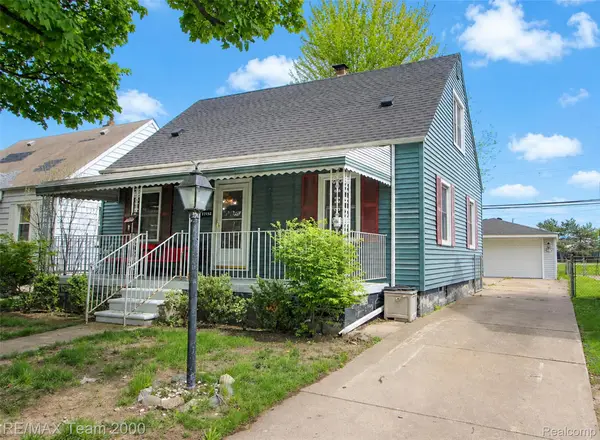 $189,900Active3 beds 1 baths1,300 sq. ft.
17182 Henry Street, Melvindale, MI 48122
MLS# 20261033698Listed by: RE/MAX TEAM 2000


Protect your home and budget from life's surprises with an Assurant Home Warranty, backed by a partner that supports you through every step of homeownership. Explore Plans.
©2026 Century 21 Real Estate LLC. All rights reserved. CENTURY 21®, the CENTURY 21 Logo and C21® are service marks owned by Century 21 Real Estate LLC. Century 21 Real Estate LLC fully supports the principles of the Fair Housing Act and the Equal Opportunity Act. Each office is independently owned and operated. Listing information is deemed reliable but not guaranteed accurate.