2388 Corbin, Melvindale, MI 48122
Local realty services provided by:CENTURY 21 Northland
2388 Corbin,Melvindale, MI 48122
$124,900
- 3 Beds
- 1 Baths
- 807 sq. ft.
- Single family
- Active
Listed by: ronnie ahmad
Office: keller williams legacy
MLS#:60994856
Source:MI_REALSOURCE
Price summary
- Price:$124,900
- Price per sq. ft.:$154.77
About this home
Come take a look at this 3-bedroom Ranch stye home that is priced to sell! Whether you're a first-time home buyer searching for the perfect place to call home or an investor looking to add a great rental property to your portfolio, this home is full of potential. Offering endless possibilities, this property is conveniently located near shopping, schools, parks, and major freeways. Don't miss out on this incredible opportunity - schedule your showing today! Seller will provide the city certificate of occupancy to the new buyer. BATVAI!
Contact an agent
Home facts
- Year built:1961
- Listing ID #:60994856
- Added:7 day(s) ago
- Updated:May 28, 2026 at 10:29 AM
Rooms and interior
- Bedrooms:3
- Total bathrooms:1
- Full bathrooms:1
- Rooms Total:7
- Kitchen Description:Disposal, Microwave, On Entry Level, Range/Oven
- Bedroom Description:Bedroom 1 on Entry Level, Bedroom 2 on Entry Level, Bedroom 3 on Entry Level
- Living area:807 sq. ft.
Heating and cooling
- Heating:Forced Air, Natural Gas
Structure and exterior
- Year built:1961
- Building area:807 sq. ft.
- Lot area:0.09 Acres
- Architectural Style:Ranch
- Construction Materials:Brick, Vinyl Siding
- Exterior Features:Fenced Yard, Porch
- Foundation Description:Crawl
- Levels:1 Story
Utilities
- Water:Public Water, Public Water at Street
- Sewer:Public At Street
Finances and disclosures
- Price:$124,900
- Price per sq. ft.:$154.77
- Tax amount:$2,705
Features and amenities
- Appliances:Disposal, Dryer, Microwave, Range/Oven, Washer
- Laundry features:Dryer, On Entry Level, Washer
Parking
- Parking description:Detached Garage
- Garage spaces:2
New listings near 2388 Corbin
- New
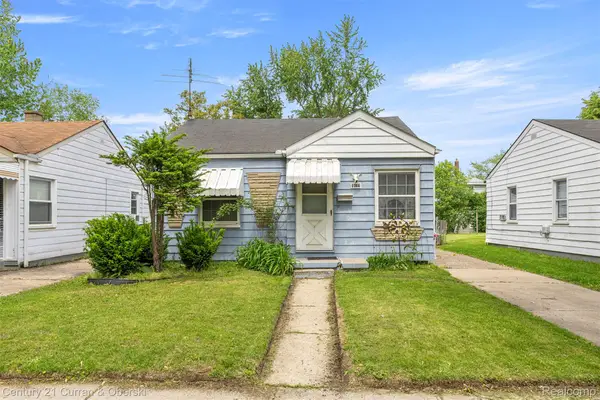
 $99,999Active2 beds 1 baths938 sq. ft.
2344 Corbin Street, Melvindale, MI 48122
MLS# 20261037730Listed by: CENTURY 21 CURRAN & OBERSKI
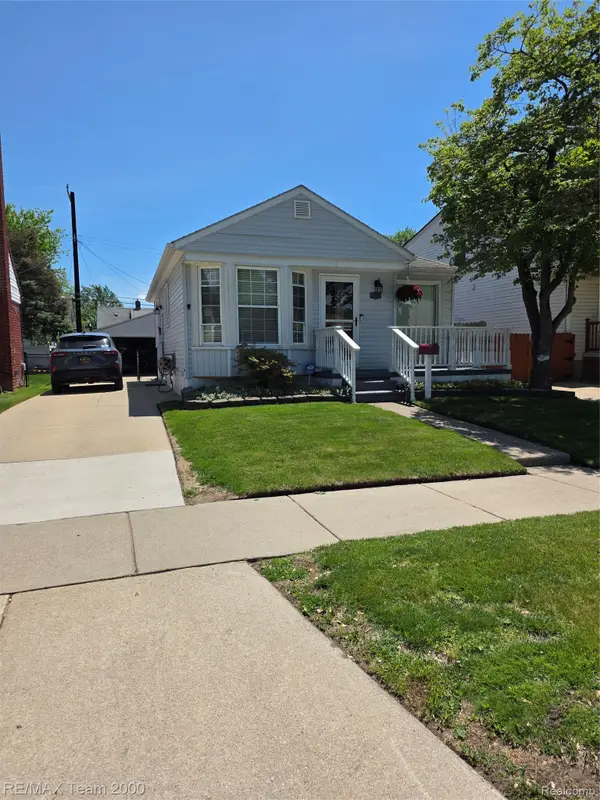 $149,900Pending2 beds 1 baths1,300 sq. ft.
18606 Hanna Street, Melvindale, MI 48122
MLS# 20261037691Listed by: RE/MAX TEAM 2000- New
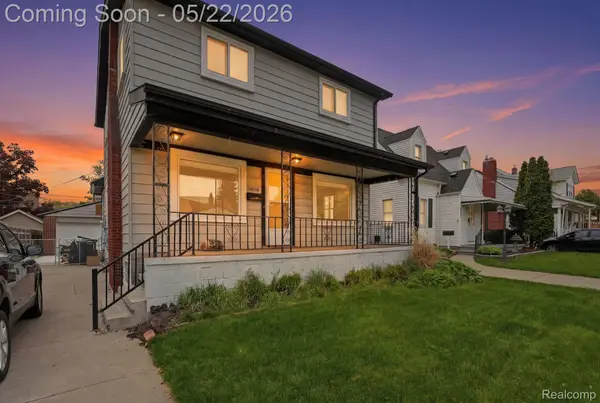 $245,000Active4 beds 1 baths1,944 sq. ft.
18616 Ruth Street, Melvindale, MI 48122
MLS# 20261030580Listed by: KELLER WILLIAMS REALTY-GREAT LAKES - New
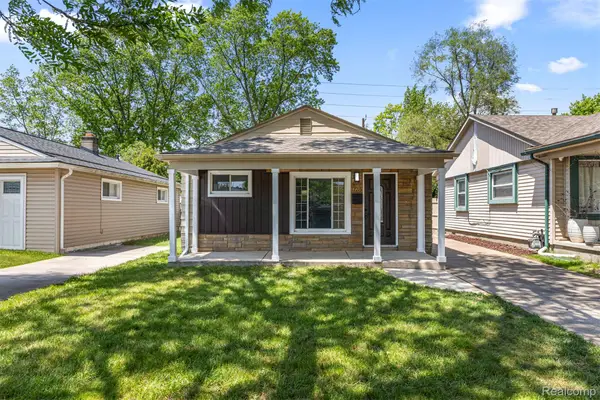 $139,900Active2 beds 1 baths736 sq. ft.
17215 Robert Street, Melvindale, MI 48122
MLS# 20261036597Listed by: PARK AVENUE REALTY INC 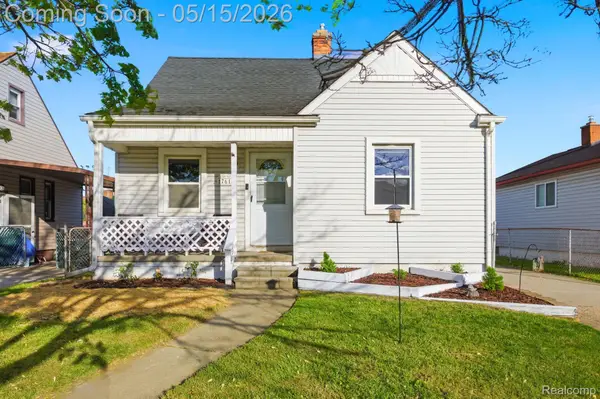 $175,000Active3 beds 1 baths1,710 sq. ft.
17614 Eddon Street, Melvindale, MI 48122
MLS# 20261033861Listed by: KELLER WILLIAMS LEGACY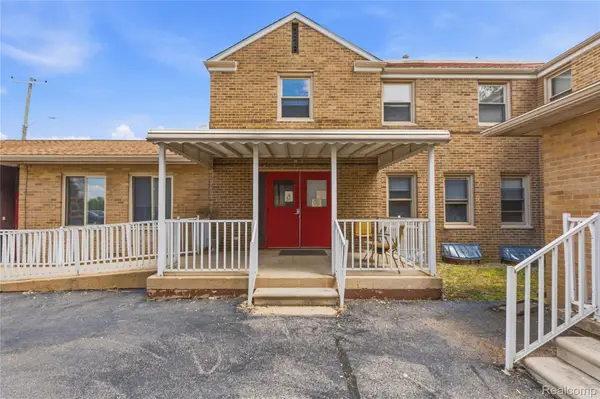 $699,000Active8 beds 9 baths8,261 sq. ft.
19621 Wood Street, Melvindale, MI 48122
MLS# 20261032677Listed by: ANTHONY DJON LUXURY REAL ESTATE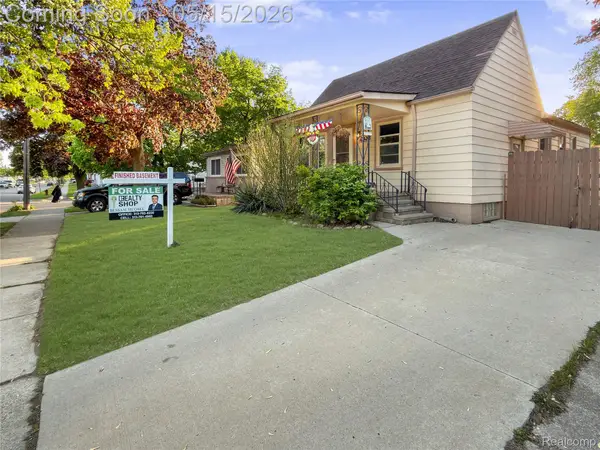 $189,900Active4 beds 2 baths1,536 sq. ft.
18923 Hanna Street, Melvindale, MI 48122
MLS# 20261035000Listed by: REALTY SHOP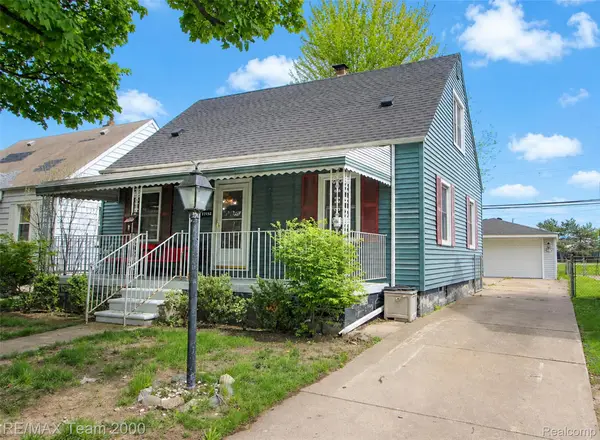 $189,900Active3 beds 1 baths1,300 sq. ft.
17182 Henry Street, Melvindale, MI 48122
MLS# 20261033698Listed by: RE/MAX TEAM 2000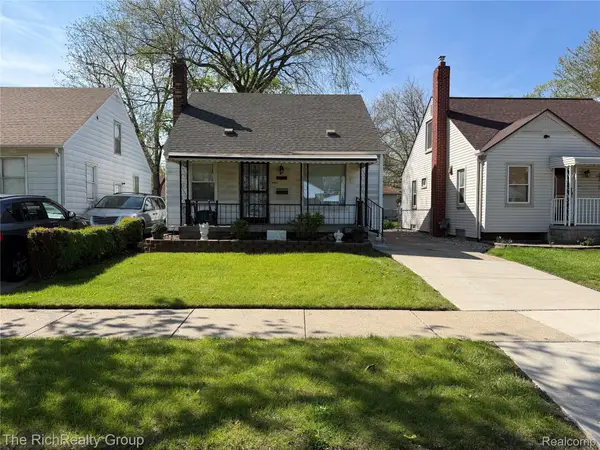 $134,900Active3 beds 1 baths1,302 sq. ft.
18039 Wood Street, Melvindale, MI 48122
MLS# 20261031799Listed by: THE RICHREALTY GROUP


Protect your home and budget from life's surprises with an Assurant Home Warranty, backed by a partner that supports you through every step of homeownership. Explore Plans.
©2026 Century 21 Real Estate LLC. All rights reserved. CENTURY 21®, the CENTURY 21 Logo and C21® are service marks owned by Century 21 Real Estate LLC. Century 21 Real Estate LLC fully supports the principles of the Fair Housing Act and the Equal Opportunity Act. Each office is independently owned and operated. Listing information is deemed reliable but not guaranteed accurate.