17751 Ruth Street, Melvindale, MI 48122
Local realty services provided by:CENTURY 21 Metro Brokers
17751 Ruth Street,Melvindale, MI 48122
$250,000
- 4 Beds
- 2 Baths
- 2,240 sq. ft.
- Single family
- Pending
Listed by: robert k montgomery
Office: realty executives home towne
MLS#:20261031176
Source:MI_REALCOMP
Price summary
- Price:$250,000
- Price per sq. ft.:$111.61
About this home
Now offered at $250,000 with immediate occupancy available! Don't miss your opportunity to own this solid brick ranch situated on a rare double lot in Melvindale.
This exceptionally well-maintained home is super clean, truly move-in ready, and shows even better in person than in photos. The main level offers a comfortable, functional layout with pride of ownership throughout, while the finished basement provides valuable additional living space featuring a spacious recreation area, a second full bathroom, and a versatile flex room that's perfect for a home office, guest room, workout space, or potential fourth bedroom.
Enjoy peace of mind with updated mechanicals already in place. Outside, you'll appreciate the oversized garage with plenty of room for vehicles, storage, or a workshop, along with the expansive double lot offering endless possibilities for entertaining, gardening, or simply enjoying the outdoors.
Move-in ready homes with this much space, a finished basement, oversized garage, and double lot are hard to find at this price. Schedule your private showing today and make this home yours!...
Contact an agent
Home facts
- Year built:1956
- Subdivision & Development:ALLEN BLVD HEIGHTS SUB
- Listing ID #:20261031176
- Added:122 day(s) ago
- Updated:September 12, 2026 at 08:11 AM
Rooms and interior
- Bedrooms:4
- Total bathrooms:2
- Full bathrooms:2
- Rooms Total:7
- Basement Description:Finished
- Living area:2,240 sq. ft.
Heating and cooling
- Cooling:Central Air
- Heating:Forced Air, Natural Gas
Structure and exterior
- Year built:1956
- Building area:2,240 sq. ft.
- Lot area:0.25 Acres
- Architectural Style:Ranch
- Construction Materials:Brick
- Foundation Description:Basement, Block
- Levels:One
Utilities
- Water:Public
- Sewer:Public Sewer
Finances and disclosures
- Price:$250,000
- Price per sq. ft.:$111.61
- Tax amount:$4,928
Parking
- Parking description:Detached, Two Car Garage
- Garage spaces:2

New listings near 17751 Ruth Street
- New
 $85,000Active0.29 Acres
17934 Hanna, Melvindale, MI 48122
MLS# 61028108Listed by: DELPHI GROUP REAL ESTATE LLC - New
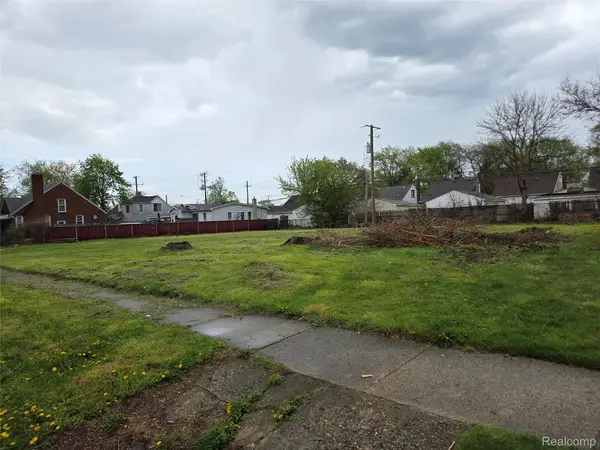 $85,000Active0.29 Acres
17934 Hanna Street, Melvindale, MI 48122
MLS# 20261072152Listed by: DELPHI GROUP REAL ESTATE LLC 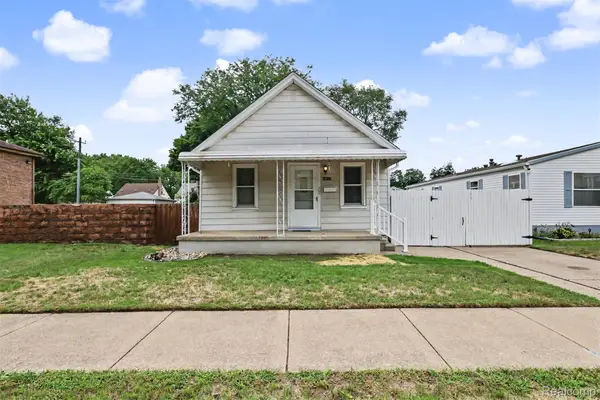 $79,900Pending3 beds 1 baths1,048 sq. ft.
19255 Harlow Street, Melvindale, MI 48122
MLS# 20261071469Listed by: PARK AVENUE REALTY INC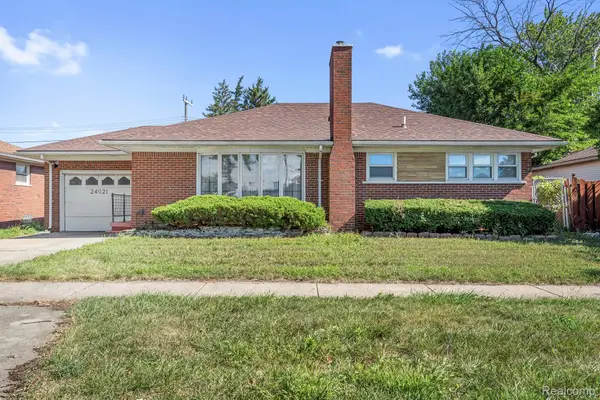 $180,000Pending3 beds 2 baths2,228 sq. ft.
24021 Outer Drive, Melvindale, MI 48122
MLS# 20261070030Listed by: PREMIERE REALTY GROUP LLC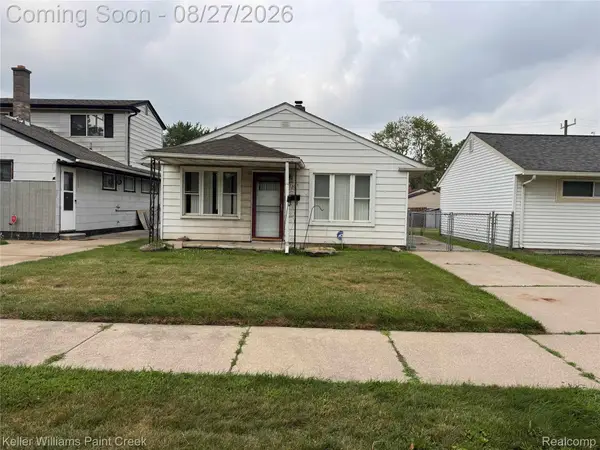 $70,000Pending2 beds 1 baths720 sq. ft.
17367 Prospect Street, Melvindale, MI 48122
MLS# 20261065962Listed by: KELLER WILLIAMS PAINT CREEK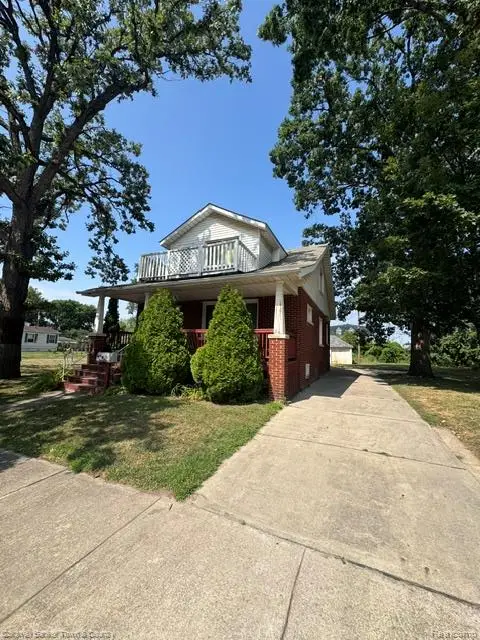 $179,900Active3 beds 2 baths2,176 sq. ft.
18647 Robert Street, Melvindale, MI 48122
MLS# 20261067617Listed by: COLDWELL BANKER TOWN & COUNTRY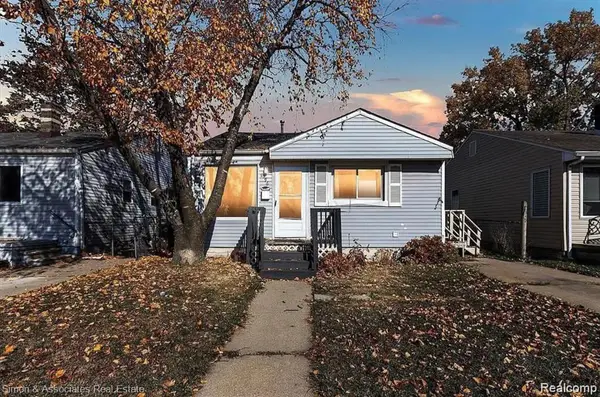 $100,000Active2 beds 1 baths696 sq. ft.
2396 Fisher Street, Melvindale, MI 48122
MLS# 26044665Listed by: 3DX REAL ESTATE, LLC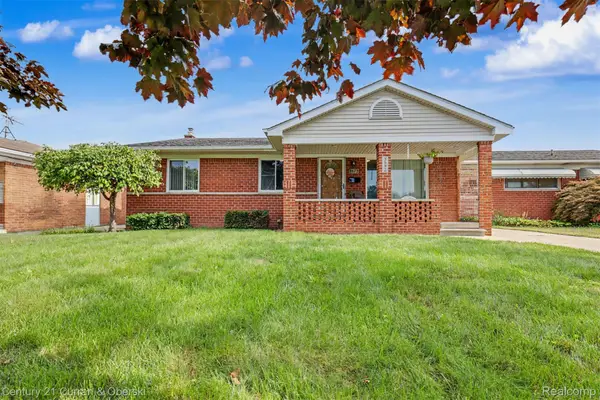
 $239,900Pending3 beds 2 baths1,059 sq. ft.
3592 Lenore Street, Melvindale, MI 48122
MLS# 20261067354Listed by: CENTURY 21 CURRAN & OBERSKI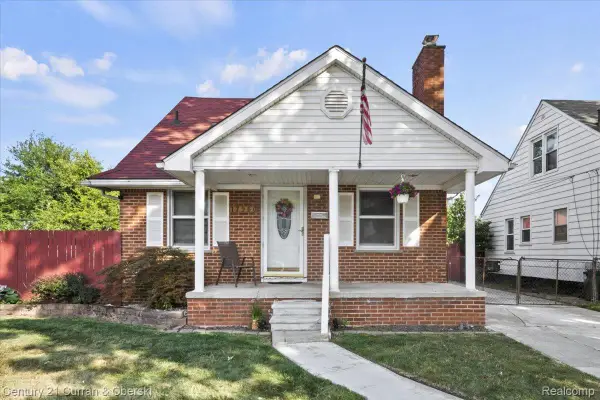 $205,000Active3 beds 2 baths1,763 sq. ft.
17960 Hanna Street, Melvindale, MI 48122
MLS# 20261066074Listed by: CENTURY 21 CURRAN & OBERSKI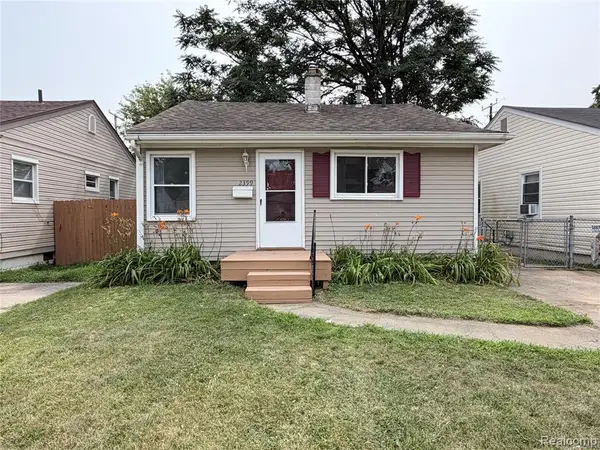 $99,000Active2 beds 1 baths696 sq. ft.
2399 Fisher, Melvindale, MI 48122
MLS# 61023054Listed by: 3DX REAL ESTATE LLC


Protect your home and budget from life's surprises with an Assurant Home Warranty, backed by a partner that supports you through every step of homeownership. Explore Plans.
©2026 Century 21 Real Estate LLC. All rights reserved. CENTURY 21®, the CENTURY 21 Logo and C21® are service marks owned by Century 21 Real Estate LLC. Century 21 Real Estate LLC fully supports the principles of the Fair Housing Act and the Equal Opportunity Act. Each office is independently owned and operated. Listing information is deemed reliable but not guaranteed accurate.