17960 Hanna Street, Melvindale, MI 48122
Local realty services provided by:CENTURY 21 Curran & Oberski
17960 Hanna Street,Melvindale, MI 48122
$205,000
- 3 Beds
- 2 Baths
- 1,763 sq. ft.
- Single family
- Active
Listed by:
 Angela Griggs(313) 282 - 7212CENTURY 21 Curran & Oberski
- Guy Griggs(313) 952 - 6815CENTURY 21 Curran & Oberski
Office: century 21 curran & oberski
MLS#:20261066074
Source:MI_REALCOMP
Price summary
- Price:$205,000
- Price per sq. ft.:$116.28
About this home
This charming brick bungalow sits on 2 lots it offers 3 bedrooms and 1.5 baths with a great combination of character and functionality, nice open concept. Enjoy the large covered front porch, the living room features an electric fireplace, laminate flooring, while the kitchen offers a breakfast nook, dishwasher, stainless steel sink and plenty of counter space. ALL the appliances stay! The primary bedroom includes a walk-in closet, and the bathroom features a jetted tub. The finished basement provides a half bathroom and an additional living space along with a dedicated laundry room with additional cabinets. Outside, enjoy a spacious double lot and a cinder block 2.5 car garage with remote opener. Roof on house & garage-2018, glass block windows. Whether you’re looking for your next home or your next investment, this one could be it! Buyer to assume city required repairs.
Contact an agent
Home facts
- Year built:1944
- Subdivision & Development:OAKWOOD HEIGHTS SUB 1
- Listing ID #:20261066074
- Added:21 day(s) ago
- Updated:September 11, 2026 at 10:21 AM
Rooms and interior
- Bedrooms:3
- Total bathrooms:2
- Full bathrooms:1
- Half bathrooms:1
- Rooms Total:5
- Basement Description:Finished
- Living area:1,763 sq. ft.
Heating and cooling
- Cooling:Ceiling Fans, Central Air
- Heating:Forced Air, Natural Gas
Structure and exterior
- Roof:Asphalt
- Year built:1944
- Building area:1,763 sq. ft.
- Lot area:0.2 Acres
- Architectural Style:Bungalow
- Construction Materials:Brick
- Exterior Features:Porch
- Foundation Description:Basement, Block
- Levels:Two
Utilities
- Water:Public
- Sewer:Public Sewer
Finances and disclosures
- Price:$205,000
- Price per sq. ft.:$116.28
- Tax amount:$2,820
Features and amenities
- Appliances:Dishwasher, Disposal, Dryer, Free Standing Electric Range, Free Standing Refrigerator, Microwave, Stainless Steel Appliances, Washer
Parking
- Parking description:Detached, Garage Door Opener, Garage Faces Front, Two and Half Car Garage
- Garage spaces:2.5
New listings near 17960 Hanna Street
- New
 $85,000Active0.29 Acres
17934 Hanna, Melvindale, MI 48122
MLS# 61028108Listed by: DELPHI GROUP REAL ESTATE LLC - New
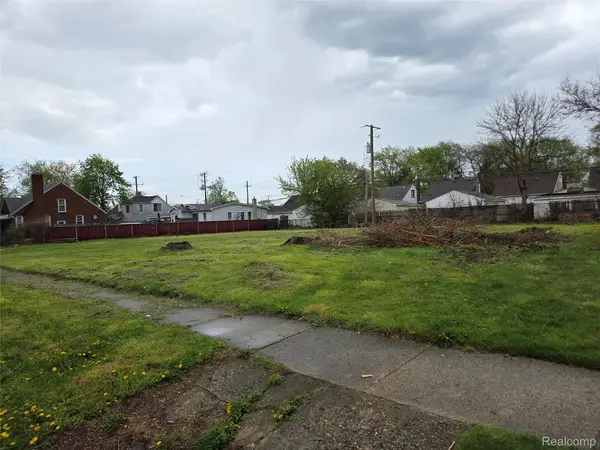 $85,000Active0.29 Acres
17934 Hanna Street, Melvindale, MI 48122
MLS# 20261072152Listed by: DELPHI GROUP REAL ESTATE LLC 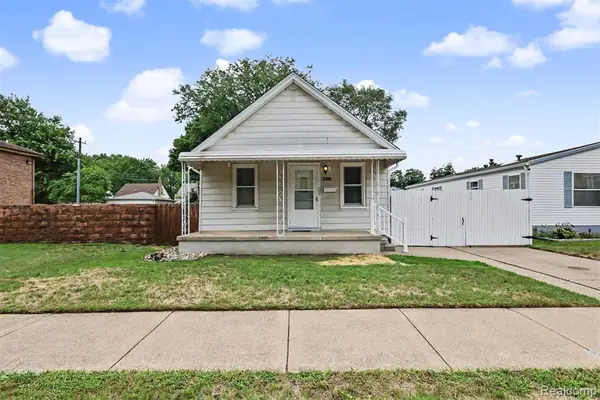 $79,900Pending3 beds 1 baths1,048 sq. ft.
19255 Harlow, Melvindale, MI 48122
MLS# 61027486Listed by: PARK AVENUE REALTY INC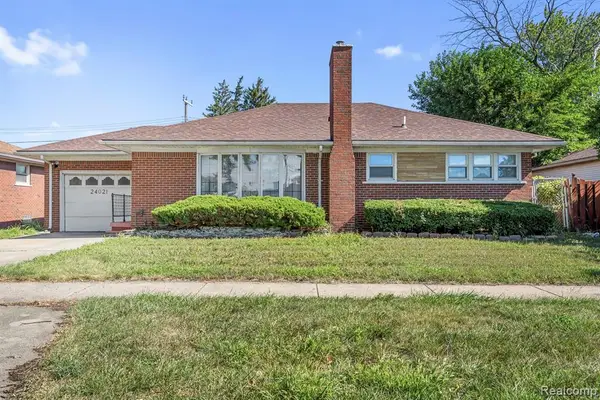 $180,000Pending3 beds 2 baths1,360 sq. ft.
24021 Outer, Melvindale, MI 48122
MLS# 61026255Listed by: PREMIERE REALTY GROUP LLC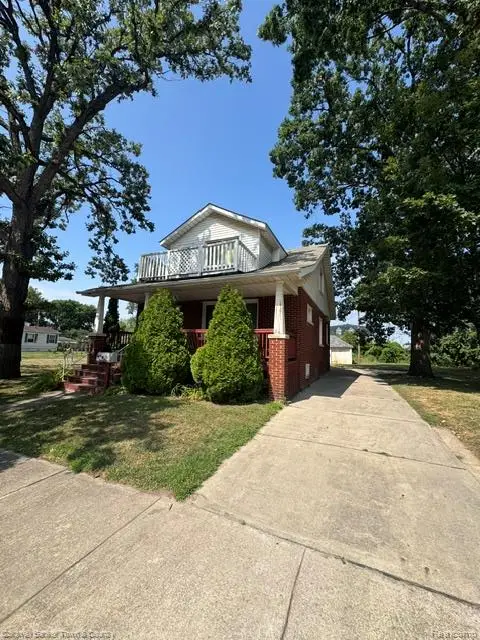 $179,900Active3 beds 2 baths2,176 sq. ft.
18647 Robert Street, Melvindale, MI 48122
MLS# 20261067617Listed by: COLDWELL BANKER TOWN & COUNTRY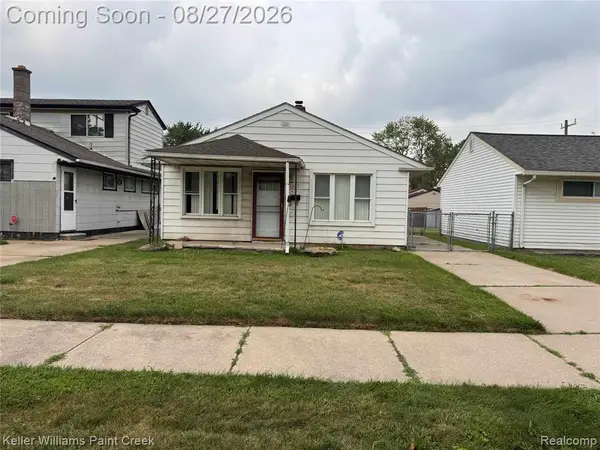 $70,000Pending2 beds 1 baths720 sq. ft.
17367 Prospect, Melvindale, MI 48122
MLS# 61024276Listed by: KELLER WILLIAMS PAINT CREEK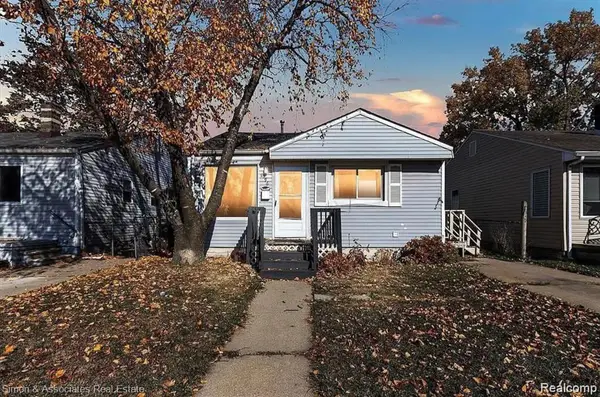 $100,000Active2 beds 1 baths696 sq. ft.
2396 Fisher Street, Melvindale, MI 48122
MLS# 26044665Listed by: 3DX REAL ESTATE, LLC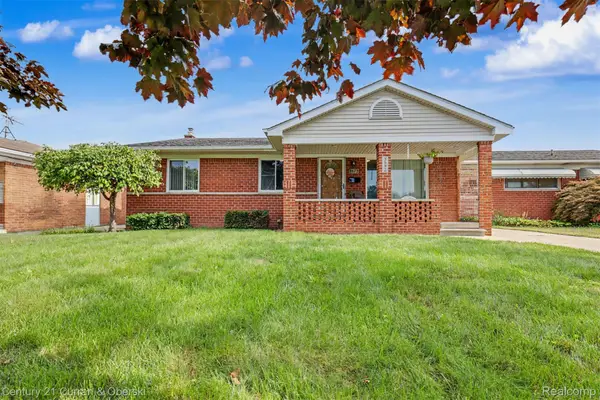
 $239,900Pending3 beds 2 baths1,059 sq. ft.
3592 Lenore Street, Melvindale, MI 48122
MLS# 20261067354Listed by: CENTURY 21 CURRAN & OBERSKI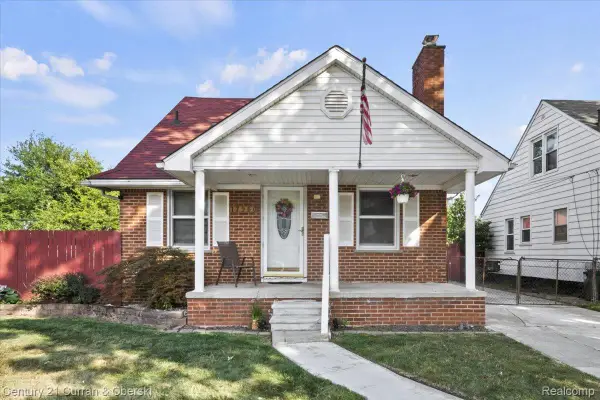 $205,000Active3 beds 2 baths1,763 sq. ft.
17960 Hanna Street, Melvindale, MI 48122
MLS# 20261066074Listed by: CENTURY 21 CURRAN & OBERSKI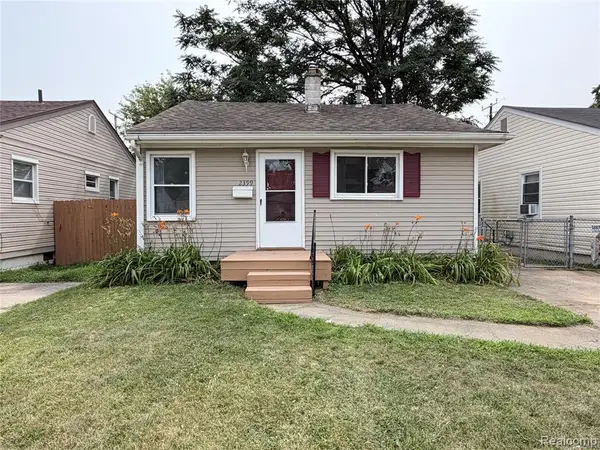 $99,000Active2 beds 1 baths696 sq. ft.
2399 Fisher, Melvindale, MI 48122
MLS# 61023054Listed by: 3DX REAL ESTATE LLC


Protect your home and budget from life's surprises with an Assurant Home Warranty, backed by a partner that supports you through every step of homeownership. Explore Plans.
©2026 Century 21 Real Estate LLC. All rights reserved. CENTURY 21®, the CENTURY 21 Logo and C21® are service marks owned by Century 21 Real Estate LLC. Century 21 Real Estate LLC fully supports the principles of the Fair Housing Act and the Equal Opportunity Act. Each office is independently owned and operated. Listing information is deemed reliable but not guaranteed accurate.