2539 Margaret, Melvindale, MI 48122
Local realty services provided by:CENTURY 21 Northland
2539 Margaret,Melvindale, MI 48122
$138,900
- 3 Beds
- 1 Baths
- 900 sq. ft.
- Single family
- Active
Listed by: shawna ramsay, stacy ramsay
Office: re/max leading edge
MLS#:61004662
Source:MI_REALSOURCE
Price summary
- Price:$138,900
- Price per sq. ft.:$154.33
About this home
Welcome to this charming 3-bedroom, 1-bath home offering comfort, character, and plenty of potential! Featuring beautiful solid oak floors throughout, this home blends classic charm with thoughtful updates. The eat in kitchen comes equipped with a new stove and refrigerator, while the convenience of a new washer and dryer adds to the move in ready appeal. Step outside and enjoy the newer back deck, perfect for relaxing or hosting summer gatherings. In the evening, unwind on the inviting front porch. The property is thoughtfully landscaped with perennial flowers surrounding the yard, providing beauty year after year. Additional highlights include central air, lighted ceiling fans in all bedrooms and the kitchen, and updated copper plumbing. The oversized 2.5-car garage offers ample storage and comes complete with tools and gardening equipment, an added bonus for hobbyists or outdoor enthusiasts. The home comes partial furnished. While it is move-in ready, there is still an opportunity to make updates and truly make it your own, whether you're a first-time buyer or looking to downsize. This property presents a wonderful opportunity to own a well-cared-for home with great potential. Being sold as-is, city inspection has already been completed...
Contact an agent
Home facts
- Year built:1954
- Subdivision & Development:Penn Park Sub 1
- Listing ID #:61004662
- Added:80 day(s) ago
- Updated:September 11, 2026 at 10:59 AM
Rooms and interior
- Bedrooms:3
- Total bathrooms:1
- Full bathrooms:1
- Rooms Total:7
- Kitchen Description:Dishwasher, On Entry Level, Range/Oven, Refrigerator
- Bedroom Description:Bedroom 1 on Entry Level, Bedroom 2 on Entry Level, Bedroom 3 on Entry Level
- Living area:900 sq. ft.
Heating and cooling
- Cooling:Ceiling Fan(s), Central A/C
- Heating:Forced Air, Natural Gas
Structure and exterior
- Year built:1954
- Building area:900 sq. ft.
- Lot area:0.12 Acres
- Architectural Style:Ranch
- Construction Materials:Aluminum
- Exterior Features:Fenced Yard
- Foundation Description:Crawl
- Levels:1 Story
Utilities
- Water:Public Water
Finances and disclosures
- Price:$138,900
- Price per sq. ft.:$154.33
- Tax amount:$1,692
Features and amenities
- Appliances:Dishwasher, Dryer, Range/Oven, Refrigerator, Washer
- Laundry features:Dryer, On Entry Level, Washer
Parking
- Parking description:Detached Garage
- Garage spaces:3
 Provided through IDX via MiRealSource. Courtesy of MiRealSource Shareholder. Copyright MiRealSource. The information published and disseminated by MiRealSource is communicated verbatim, without change by MiRealSource, as filed with MiRealSource by its members. The accuracy of all information, regardless of source, is not guaranteed or warranted. All information should be independently verified. Copyright 2026 MiRealSource. All rights reserved. The information provided hereby constitutes proprietary information of MiRealSource, Inc. and its shareholders, affiliates and licensees and may not be reproduced or transmitted in any form or by any means, electronic or mechanical, including photocopy, recording, scanning or any information storage and retrieval system, without written permission from MiRealSource, Inc. MI_REALSOURCE Member Broker: Brad Platt
New listings near 2539 Margaret
- New
 $85,000Active0.29 Acres
17934 Hanna, Melvindale, MI 48122
MLS# 61028108Listed by: DELPHI GROUP REAL ESTATE LLC - New
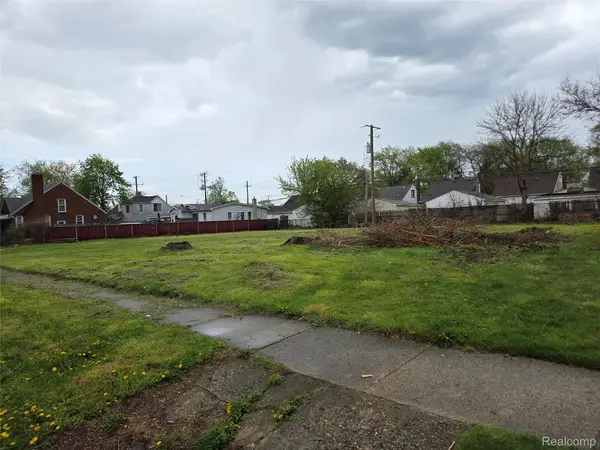 $85,000Active0.29 Acres
17934 Hanna Street, Melvindale, MI 48122
MLS# 20261072152Listed by: DELPHI GROUP REAL ESTATE LLC 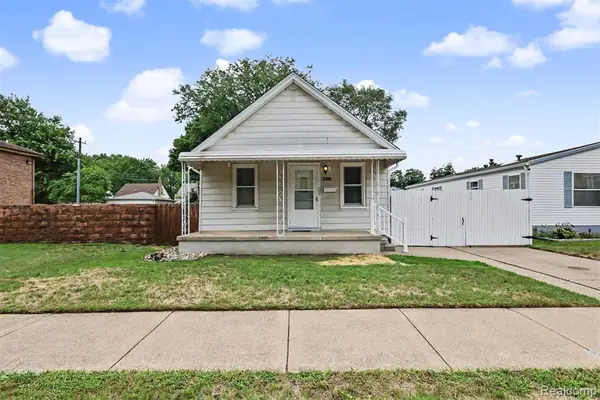 $79,900Pending3 beds 1 baths1,048 sq. ft.
19255 Harlow, Melvindale, MI 48122
MLS# 61027486Listed by: PARK AVENUE REALTY INC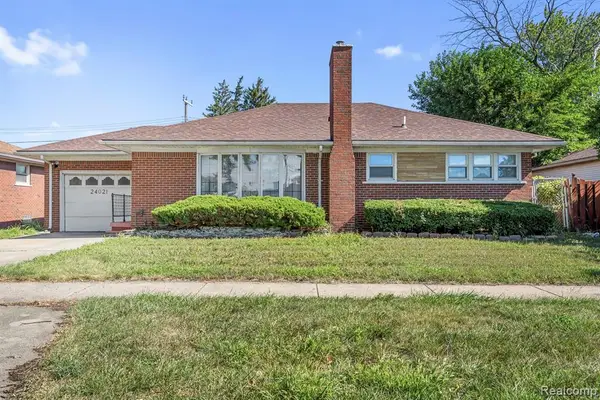 $180,000Pending3 beds 2 baths1,360 sq. ft.
24021 Outer, Melvindale, MI 48122
MLS# 61026255Listed by: PREMIERE REALTY GROUP LLC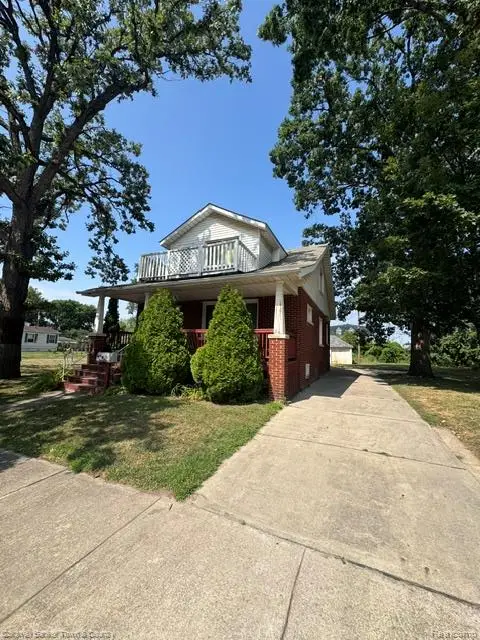 $179,900Active3 beds 2 baths2,176 sq. ft.
18647 Robert Street, Melvindale, MI 48122
MLS# 20261067617Listed by: COLDWELL BANKER TOWN & COUNTRY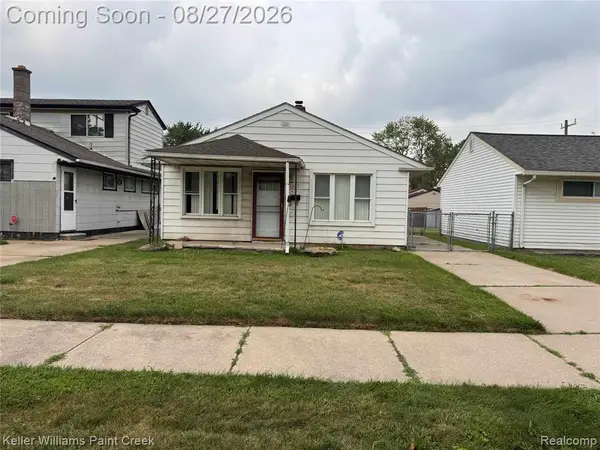 $70,000Pending2 beds 1 baths720 sq. ft.
17367 Prospect, Melvindale, MI 48122
MLS# 61024276Listed by: KELLER WILLIAMS PAINT CREEK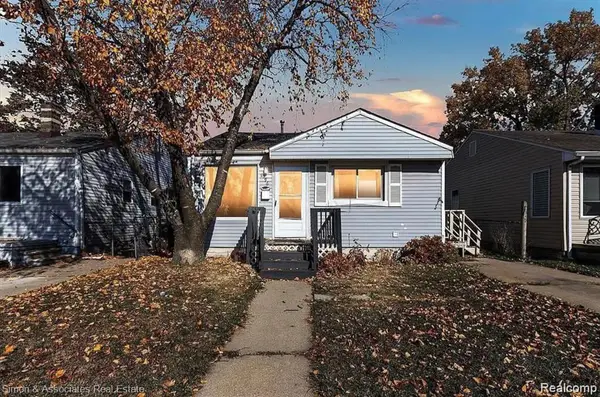 $100,000Active2 beds 1 baths696 sq. ft.
2396 Fisher Street, Melvindale, MI 48122
MLS# 26044665Listed by: 3DX REAL ESTATE, LLC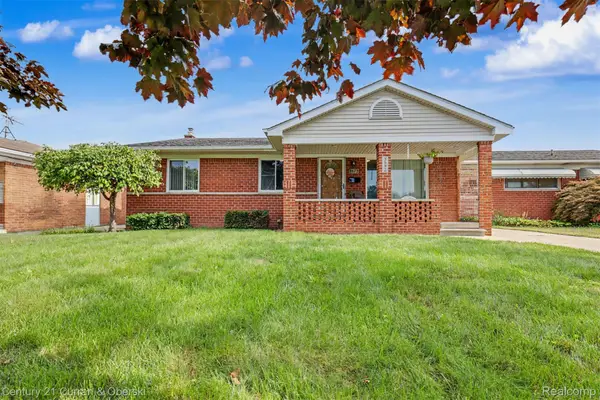
 $239,900Pending3 beds 2 baths1,059 sq. ft.
3592 Lenore Street, Melvindale, MI 48122
MLS# 20261067354Listed by: CENTURY 21 CURRAN & OBERSKI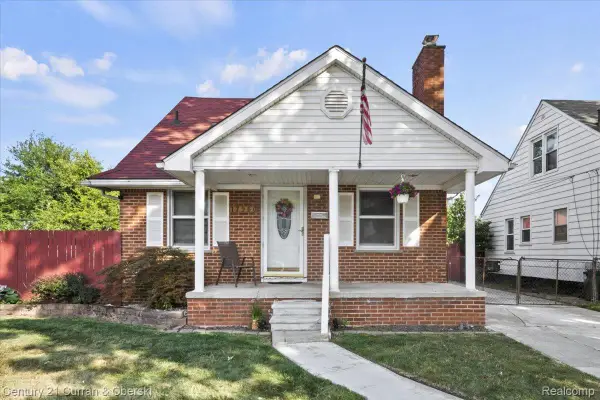 $205,000Active3 beds 2 baths1,763 sq. ft.
17960 Hanna Street, Melvindale, MI 48122
MLS# 20261066074Listed by: CENTURY 21 CURRAN & OBERSKI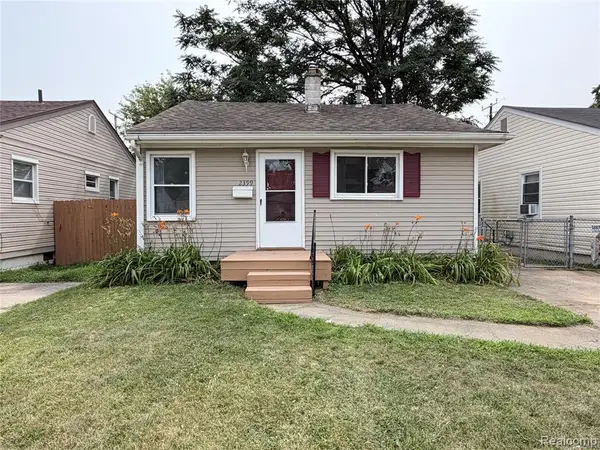 $99,000Active2 beds 1 baths696 sq. ft.
2399 Fisher, Melvindale, MI 48122
MLS# 61023054Listed by: 3DX REAL ESTATE LLC


Protect your home and budget from life's surprises with an Assurant Home Warranty, backed by a partner that supports you through every step of homeownership. Explore Plans.
©2026 Century 21 Real Estate LLC. All rights reserved. CENTURY 21®, the CENTURY 21 Logo and C21® are service marks owned by Century 21 Real Estate LLC. Century 21 Real Estate LLC fully supports the principles of the Fair Housing Act and the Equal Opportunity Act. Each office is independently owned and operated. Listing information is deemed reliable but not guaranteed accurate.