52135 Nancy Lane, Mendon, MI 49093
Local realty services provided by:CENTURY 21 Dynamic Realty
52135 Nancy Lane,Threerivers, MI 49093
$384,900
- 3 Beds
- 3 Baths
- 1,344 sq. ft.
- Single family
- Pending
Listed by: steve d mattingly
Office: five star real estate
MLS#:66026047511
Source:MI_REALCOMP
Price summary
- Price:$384,900
- Price per sq. ft.:$113.47
- Monthly HOA dues:$2.92
About this home
Open house Sunday Sept. 13th 1-2pm. Access on Portage Lake! Beautiful ranch walkout has 3 bedrooms, 2 1/2 baths, partially finished basement, 2 1/2 car garage with a separate workshop area in the rear of garage. Home has a brand-new roof 6/22!! Upon entering you will enjoy the large living room with a wall of windows allowing lots of natural light. The kitchen has a eat in area and a slider to the back deck. This makes grilling or eating outside a breeze. Kitchen has a pantry and a abundance of cabinets and counterspace. The main floor laundry is off the kitchen in the half bath. All three bedrooms up are spacious and with large closets. The walkout lower level has an entertainment area. A huge bedroom and a full bath. Basement also has a storage area. The 2 1/2 car finished garage is deep enough for a truck and garage has a separate insulated workshop room. Workshop is in the rear of the garage. Relax on the private back deck or the front porch area. Yardhas mature trees flowers and a nice shed....
Contact an agent
Home facts
- Year built:2000
- Listing ID #:66026047511
- Added:12 day(s) ago
- Updated:September 21, 2026 at 07:58 AM
Rooms and interior
- Bedrooms:3
- Total bathrooms:3
- Full bathrooms:2
- Half bathrooms:1
- Rooms Total:7
- Flooring:Carpet, Ceramic Tile
- Basement Description:Partially Finished, Walk-Out Access
- Living area:1,344 sq. ft.
Heating and cooling
- Cooling:Central Air
- Heating:Forced Air, Natural Gas
Structure and exterior
- Roof:Composition
- Year built:2000
- Building area:1,344 sq. ft.
- Lot area:0.41 Acres
- Lot Features:Hilly Ravine
- Architectural Style:Ranch
- Construction Materials:Vinyl Siding
- Exterior Features:Covered, Deck, Garden, Patio, Porch
Utilities
- Water:Well
- Sewer:Septic Tank
Finances and disclosures
- Price:$384,900
- Price per sq. ft.:$113.47
- Tax amount:$3,513
Features and amenities
- Appliances:Dishwasher, Oven, Refrigerator
- Laundry features:Main Level
Parking
- Parking description:Attached, Concrete, Garage Door Opener, Garage Faces Front
- Garage spaces:212

New listings near 52135 Nancy Lane
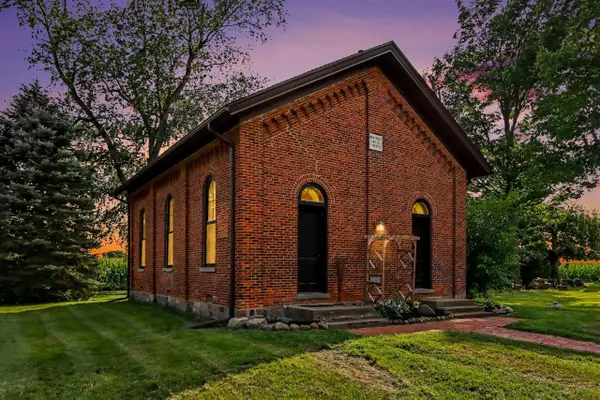 $179,900Pending1 beds 1 baths1,236 sq. ft.
23031 Portage Lake, Mendon, MI 49072
MLS# 70553868Listed by: HG REAL ESTATE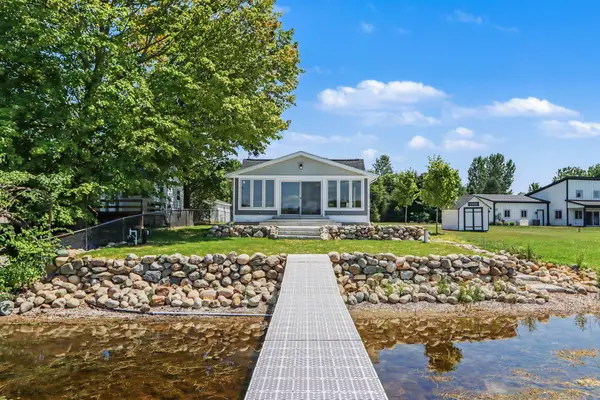 $575,500Active2 beds 2 baths1,299 sq. ft.
52070 Lake Avenue, ThreeRivers, MI 49093
MLS# 66026040497Listed by: EXP REALTY LLC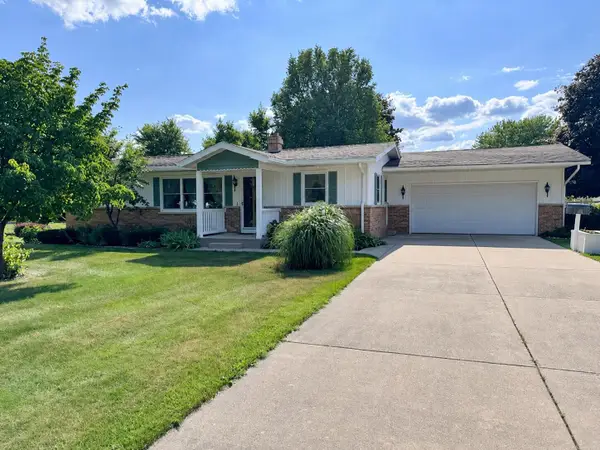
 $259,000Pending3 beds 2 baths1,670 sq. ft.
246 S Nottawa Street, Mendon, MI 49072
MLS# 26038293Listed by: CENTURY 21 AFFILIATED $249,500Pending3 beds 2 baths1,658 sq. ft.
54577 Silver, Mendon, MI 49072
MLS# 70547707Listed by: FIVE STAR REAL ESTATE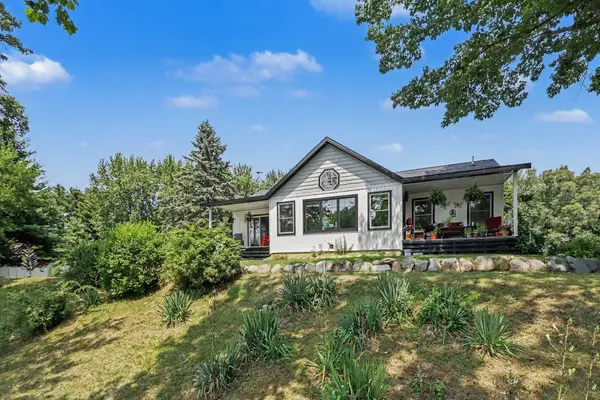 $660,000Active4 beds 3 baths4,960 sq. ft.
27797 M-60, Mendon, MI 49072
MLS# 68026036937Listed by: RE/MAX ELITE GROUP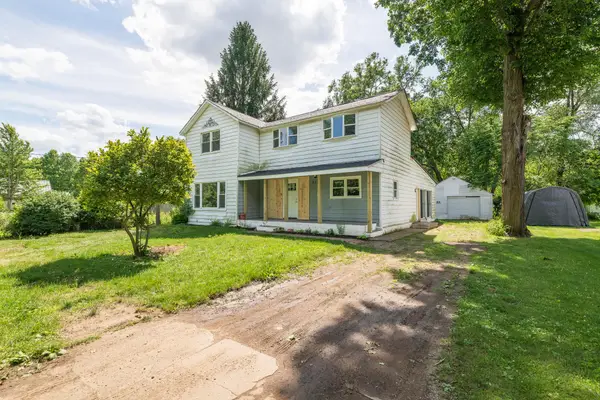 $159,900Pending3 beds 1 baths1,712 sq. ft.
315 East Street, Mendon, MI 49072
MLS# 65026029667Listed by: MARTELL REALTY INC. $400,000Active20.18 Acres
VL S Locust Street, Mendon, MI 49072
MLS# 26027554Listed by: BHG CONNECTIONS-LAWTON $385,000Active5 beds 2 baths2,312 sq. ft.
55686 Parkville Road, Mendon, MI 49072
MLS# 62026027337Listed by: REAL BROKER LLC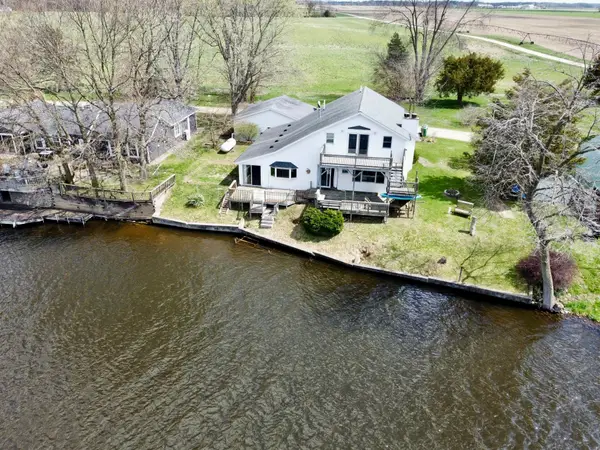 $250,000Pending4 beds 2 baths2,268 sq. ft.
55530 Bucknell Lane, Mendon, MI 49072
MLS# 26015316Listed by: FIVE STAR REAL ESTATE


Protect your home and budget from life's surprises with an Assurant Home Warranty, backed by a partner that supports you through every step of homeownership. Explore Plans.
©2026 Century 21 Real Estate LLC. All rights reserved. CENTURY 21®, the CENTURY 21 Logo and C21® are service marks owned by Century 21 Real Estate LLC. Century 21 Real Estate LLC fully supports the principles of the Fair Housing Act and the Equal Opportunity Act. Each office is independently owned and operated. Listing information is deemed reliable but not guaranteed accurate.