24460 Prairie Corners Road, Mendon, MI 49072
Local realty services provided by:CENTURY 21 Affiliated
24460 Prairie Corners Road,Mendon, MI 49072
$359,900
- 3 Beds
- 3 Baths
- 2,430 sq. ft.
- Single family
- Active
Upcoming open houses
- Sun, Aug 0212:00 pm - 02:00 pm
Listed by: marci murphy
Office: keller williams realty lansing
MLS#:298085
Source:MI_GLAR
Price summary
- Price:$359,900
- Price per sq. ft.:$148.11
About this home
Wake up to peaceful river views, unwind to the sounds of nature, and experience the serenity of waterfront living on the beautiful St. Joseph River. Set on a secluded lot just shy of an acre, this inviting 3-bedroom, 3-bath home is designed for making memories. Sunlight pours through double sliding doors, filling the open-concept living space with warmth, while vaulted ceilings create an airy, welcoming feel. The main-floor primary suite, dedicated office, and views of the river from both levels offer comfort and inspiration every day. Step outside to your private dock and embrace life on the water. Whether you enjoy fishing, boating, or simply watching graceful swans and majestic bald eagles in their natural habitat, this home is sure to please. With numerous updates—including a new wel
Contact an agent
Home facts
- Year built:1994
- Subdivision & Development:None
- Listing ID #:298085
- Added:2 day(s) ago
- Updated:August 02, 2026 at 10:55 PM
Rooms and interior
- Bedrooms:3
- Total bathrooms:3
- Full bathrooms:3
- Rooms Total:7
- Flooring:Carpet, Laminate, Linoleum
- Dining Description:Eat-in Kitchen
- Kitchen Description:Dishwasher, Disposal, Eat-in Kitchen, Electric Oven, Electric Range, Freezer, Kitchen Island, Microwave, Refrigerator
- Basement Description:Bath/Stubbed, Daylight, Exterior Entry, Finished, Full, Interior Entry, Sump Pump
- Living area:2,430 sq. ft.
Heating and cooling
- Cooling:Attic Fan, Central Air
- Heating:Forced Air, Heating, Propane
- Central air:Yes
Structure and exterior
- Roof:Shingle
- Year built:1994
- Building area:2,430 sq. ft.
- Lot area:0.89 Acres
- Lot Features:Back Yard, Front Yard, Landscaped, Private, Sloped, Views, Waterfront, Wooded
- Architectural Style:Ranch
- Construction Materials:Vinyl Siding
- Foundation Description:Concrete Perimeter
- Levels:One
Utilities
- Water:Water Connected, Well
- Sewer:Septic Tank, Sewer Connected
Finances and disclosures
- Price:$359,900
- Price per sq. ft.:$148.11
- Tax amount:$3,897 (2025)
Features and amenities
- Appliances:Dishwasher, Disposal, Dryer, Electric Oven, Electric Range, Freezer, Microwave, Refrigerator, Washer, Water Softener Owned
- Laundry features:Dryer, Laundry Room, Lower Level, Washer
- Amenities:Cedar Closet(s), Ceiling Fan(s), Double Pane Windows, Laminate Counters, Low Emissivity Windows, Open Floorplan, Vaulted Ceiling(s)
Parking
- Parking description:Detached, Driveway, Parking Pad
- Garage spaces:2
New listings near 24460 Prairie Corners Road
- New
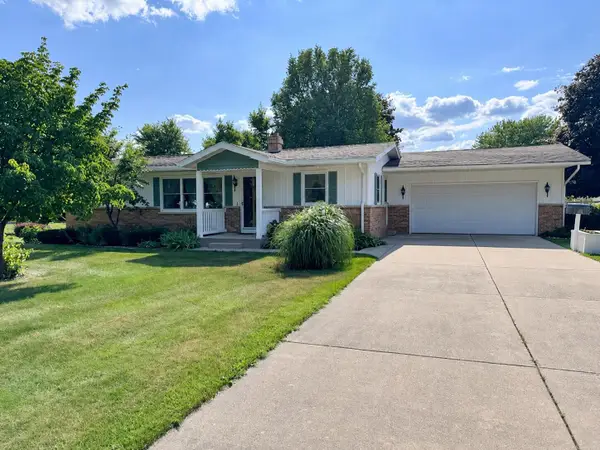
 $269,000Active3 beds 2 baths1,670 sq. ft.
246 S Nottawa Street, Mendon, MI 49072
MLS# 26038293Listed by: CENTURY 21 AFFILIATED - New
 $249,500Active3 beds 2 baths1,658 sq. ft.
54577 Silver, Mendon, MI 49072
MLS# 70547707Listed by: FIVE STAR REAL ESTATE
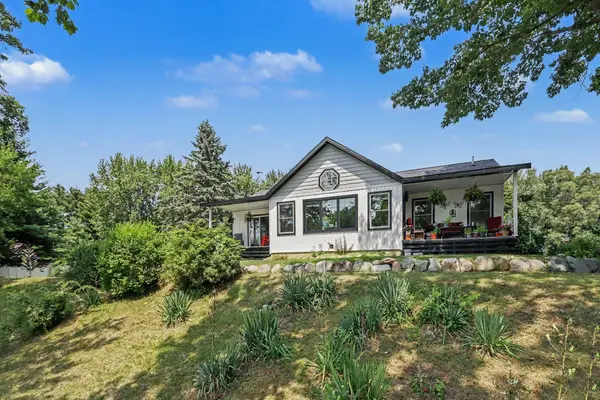 $675,000Active4 beds 3 baths4,960 sq. ft.
27797 M-60, Mendon, MI 49072
MLS# 26036937Listed by: RE/MAX ELITE GROUP $159,900Pending3 beds 1 baths1,712 sq. ft.
315 East, Mendon, MI 49072
MLS# 70539353Listed by: MARTELL REALTY INC. $400,000Active20.18 Acres
VL S Locust Street, Mendon, MI 49072
MLS# 26027554Listed by: BHG CONNECTIONS-LAWTON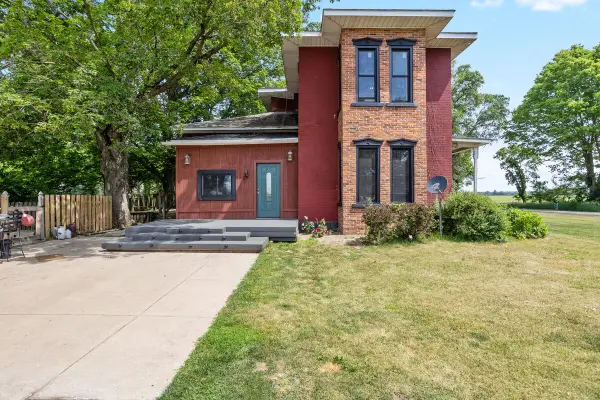 $415,000Active5 beds 2 baths2,312 sq. ft.
55686 Parkville Road, Mendon, MI 49072
MLS# 26027337Listed by: REAL BROKER LLC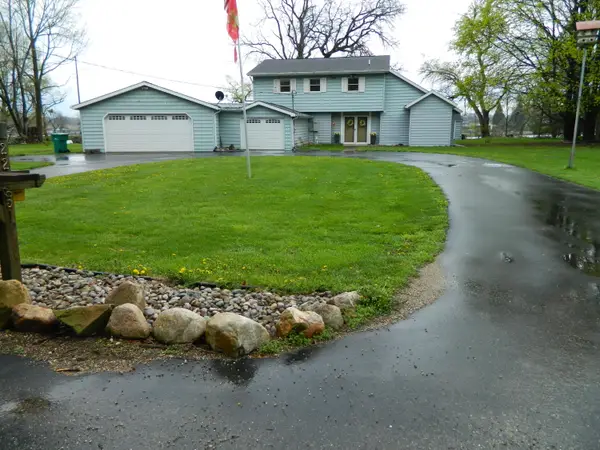 $279,900Pending2 beds 2 baths2,200 sq. ft.
22951 Riverside Drive, Mendon, MI 49072
MLS# 26017937Listed by: FIVE STAR REAL ESTATE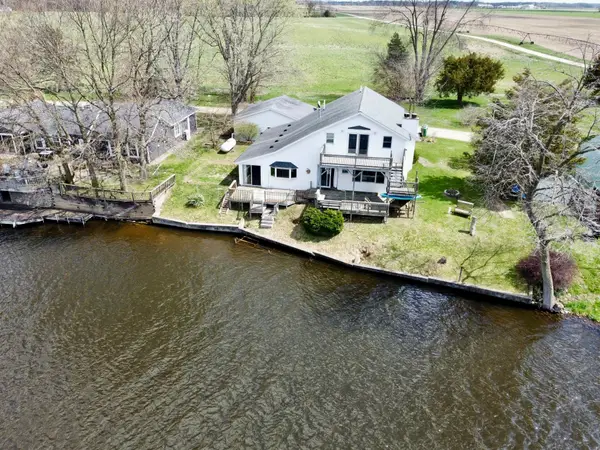 $264,900Active4 beds 2 baths2,268 sq. ft.
55530 Bucknell Lane, Mendon, MI 49072
MLS# 26015316Listed by: FIVE STAR REAL ESTATE $129,500Pending3 beds 3 baths2,665 sq. ft.
106 W State, Mendon, MI 49072
MLS# 70510852Listed by: RE/MAX ELITE GROUP


Protect your home and budget from life's surprises with an Assurant Home Warranty, backed by a partner that supports you through every step of homeownership. Explore Plans.
©2026 Century 21 Real Estate LLC. All rights reserved. CENTURY 21®, the CENTURY 21 Logo and C21® are service marks owned by Century 21 Real Estate LLC. Century 21 Real Estate LLC fully supports the principles of the Fair Housing Act and the Equal Opportunity Act. Each office is independently owned and operated. Listing information is deemed reliable but not guaranteed accurate.