
N6474 State Highway M-35, Menominee, MI 49858
Local realty services provided by:CENTURY 21 Affiliated
N6474 State Highway M-35,Menominee, MI 49858
$420,000
- 4 Beds
- 3 Baths
- 2,155 sq. ft.
- Single family
- Active
Listed by: megan sullivan
Office: berkshire hathaway hs northern real estate group
MLS#:50330235
Source:WI_WIREX_RANW
Price summary
- Price:$420,000
- Price per sq. ft.:$194.9
About this home
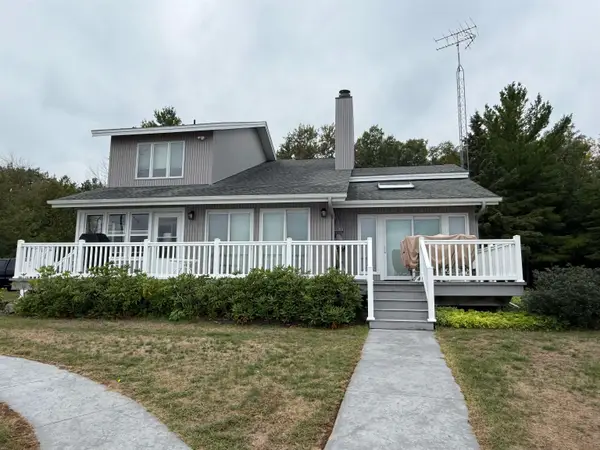
Discover your dream home on picturesque Sandy Bay, where stunning waterfront views await. This beautiful four-bedroom, three-bathroom residence features a two-car attached garage and a spacious detached building with individual bays, complete with heating and a private bathroom. Inside, enjoy modern updates throughout, a brandnew bathroom renovation, additional finished sq footage not accounted for on the main listing, that enhance comfort and style. The finished lower level adds valuable living space. Property features a walkout basement, four seasons room, above ground pool, private back deck, fenced front yard and a large sound barrier of trees from the highway. Don’t miss this rare opportunity to embrace lakeside living. *some of basement floors painted, exposed joists in LL bath
Contact an agent
Home facts
- Year built:1966
- Listing ID #:50330235
- Added:47 day(s) ago
- Updated:September 17, 2026 at 10:53 AM
Rooms and interior
- Bedrooms:4
- Total bathrooms:3
- Full bathrooms:1
- Half bathrooms:2
- Bathrooms Description:Primary Bath 1st Fl, Primary Tub/Shower
- Kitchen Description:Dishwasher, Kitchen Island, Refrigerator
- Bedroom Description:Primary Bed 1st Floor
- Basement:Yes
- Basement Description:Full, Partial Fin. Non-contig, Walk-Out Access
- Living area:2,155 sq. ft.
Heating and cooling
- Cooling:Central Air
- Heating:Radiant
- Central air:Yes
Structure and exterior
- Year built:1966
- Building area:2,155 sq. ft.
- Lot area:2.7 Acres
- Architectural Style:Ranch
- Construction Materials:Brick, Stone
- Exterior Features:Deck, Patio
- Foundation Description:Block
Utilities
- Water:Well
- Sewer:Conventional Septic
Finances and disclosures
- Price:$420,000
- Price per sq. ft.:$194.9
- Tax amount:$2,555
Features and amenities
- Appliances:Dishwasher, Dryer, Refrigerator, Washer
- Laundry features:Dryer, Washer
- Amenities:Cable Available, Hi-Speed Internet Available
Parking
- Parking description:Attached, Detached, Garage Door Opener
- Garage:Yes
- Garage spaces:6
New listings near N6474 State Highway M-35
- New
 $194,900Active3 beds 3 baths1,248 sq. ft.
2004 17th Avenue, MENOMINEE, MI 49858
MLS# 50332771Listed by: BROADWAY REAL ESTATE - New
 $635,000Active3 beds 4 baths2,700 sq. ft.
N5330 M-35 Highway, MENOMINEE, MI 49858
MLS# 50332714Listed by: BROADWAY REAL ESTATE - New
 $169,900Active5 beds 3 baths3,188 sq. ft.
511 5th Avenue, MENOMINEE, MI 49858
MLS# 50332560Listed by: BROADWAY REAL ESTATE - New
 $174,900Active3 beds 2 baths1,040 sq. ft.
N1273 R-3 Drive, MENOMINEE, MI 49858
MLS# 50332441Listed by: BROADWAY REAL ESTATE - New
 $95,000Active10 Acres
N2955 Bay De Noc Drive, MENOMINEE, MI 49858
MLS# 50332256Listed by: COLDWELL BANKER REAL ESTATE GROUP  $124,900Active2 beds 1 baths948 sq. ft.
1309 15th Avenue, MENOMINEE, MI 49858
MLS# 50332215Listed by: BERKSHIRE HATHAWAY HS NORTHERN REAL ESTATE GROUP $399,000Active5 beds 3 baths3,539 sq. ft.
4101 Michigan Shores, Menominee, MI 49858
MLS# 1978912Listed by: JD 1ST REAL ESTATE, INC. $675,000Pending3 beds 2 baths2,158 sq. ft.
W5402 Number 7 Road, MENOMINEE, MI 49858
MLS# 50332088Listed by: BROADWAY REAL ESTATE $159,900Active3 beds 2 baths1,672 sq. ft.
1203 36th Avenue, MENOMINEE, MI 49858
MLS# 50331998Listed by: BERKSHIRE HATHAWAY HS NORTHERN REAL ESTATE GROUP $49,900Pending10 Acres
W2371 Kleinke Park Lane, MENOMINEE, MI 49858
MLS# 50332012Listed by: BROADWAY REAL ESTATE


Protect your home and budget from life's surprises with an Assurant Home Warranty, backed by a partner that supports you through every step of homeownership. Explore Plans.
©2026 Century 21 Real Estate LLC. All rights reserved. CENTURY 21®, the CENTURY 21 Logo and C21® are service marks owned by Century 21 Real Estate LLC. Century 21 Real Estate LLC fully supports the principles of the Fair Housing Act and the Equal Opportunity Act. Each office is independently owned and operated. Listing information is deemed reliable but not guaranteed accurate.