21645 Swan Creek RD, Merrill, MI 48637
Local realty services provided by:CENTURY 21 Metro Brokers
21645 Swan Creek RD,Merrill, MI 48637
$325,000
- 3 Beds
- 2 Baths
- 1,716 sq. ft.
- Single family
- Active
Listed by: natasha jarzabkowski, vicki l white
Office: white realty
MLS#:61050218721
Source:MI_REALCOMP
Price summary
- Price:$325,000
- Price per sq. ft.:$189.39
About this home
Set on acreage surrounded by woods, this unique property offers an incredible outdoor lifestyle with a pool, shared pond, and beautifully designed paver patio complete with a retaining wall, fireplace, and dedicated entertaining space. The pond access is a standout feature, with plenty of fish and a long list of memorable catches to prove it. Inside, the home is warm, inviting, and surprisingly cozy. The kitchen opens to the family room, which flows beautifully into a 3-season room with cedar ceilings and views of the surrounding property. A formal living room, 3 bedrooms, 2 full baths, and first-floor laundry round out the main living spaces. Recent updates include a newer roof within the last 3 years and a new fence. But the real draw is outside- plenty of space to entertain, relax, and enjoy the privacy of your own acreage. A property like this doesn't come around often-private, playful, polished, and designed for enjoying the outdoors in style.
Contact an agent
Home facts
- Year built:1965
- Subdivision & Development:LAKEFIELD TWP
- Listing ID #:61050218721
- Added:68 day(s) ago
- Updated:October 24, 2026 at 10:03 AM
Rooms and interior
- Bedrooms:3
- Total bathrooms:2
- Full bathrooms:1
- Half bathrooms:1
- Rooms Total:10
- Kitchen Description:Eat-in Kitchen
- Basement Description:Block, Sump Pump
- Living area:1,716 sq. ft.
Heating and cooling
- Cooling:Ceiling Fans, Wall/Window Units
- Heating:Forced Air, Propane
Structure and exterior
- Year built:1965
- Building area:1,716 sq. ft.
- Lot area:2.85 Acres
- Lot Features:Decorative Pond, Many Trees, Water View, Wooded
- Architectural Style:Ranch
- Construction Materials:Brick
- Exterior Features:Patio, Porch, Spa/Hot-tub
- Foundation Description:Basement, Block, Crawl Space
- Levels:One
Utilities
- Water:Well
- Sewer:Septic Tank
Finances and disclosures
- Price:$325,000
- Price per sq. ft.:$189.39
- Tax amount:$3,153
Features and amenities
- Appliances:Dishwasher, Dryer, Microwave, Oven, Range, Refrigerator, Washer, Water Softener Owned
- Pool features:In Ground, Outdoor Pool
Parking
- Parking description:Assigned 2 Spaces, Attached, Electricity In Garage, Garage, Garage Door Opener, Heated Garage, Paved, Two Car Garage
- Garage spaces:2

New listings near 21645 Swan Creek RD
- New
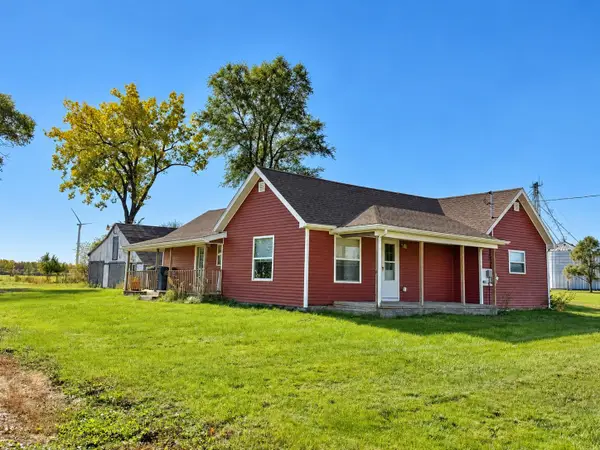 $139,900Active2 beds 1 baths1,000 sq. ft.
11326 E Monroe, Merrill, MI 48637
MLS# 80074774Listed by: AMERICA'S CHOICE REALTY LLC - Open Mon, 5 to 6:30pm
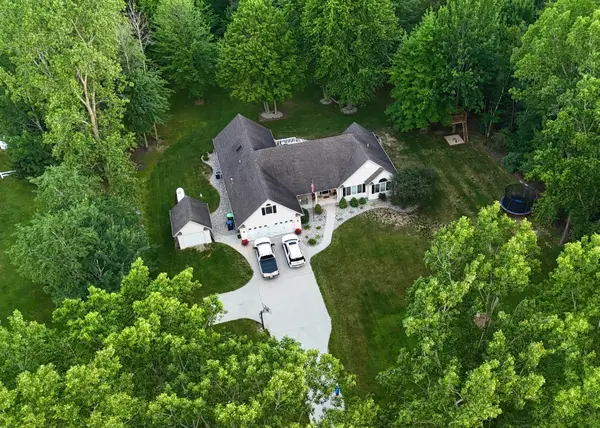 $379,900Active4 beds 4 baths3,024 sq. ft.
3464 S Fenmore Road, Merrill, MI 48637
MLS# 50224293Listed by: HOWARD HANNA REAL ESTATE EXCUTIVES 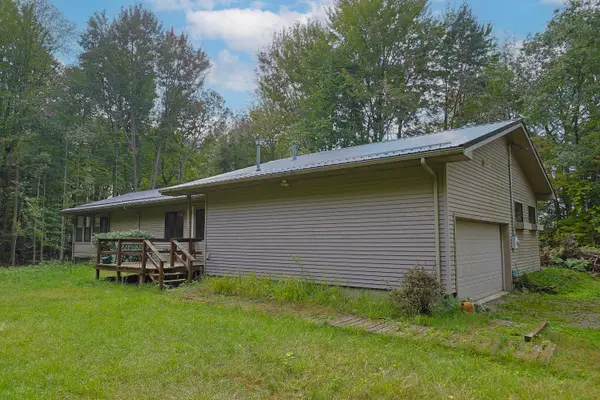 $195,000Active3 beds 2 baths1,676 sq. ft.
1038 E Freeland Road, Merrill, MI 48637
MLS# 81026050739Listed by: EPIQUE REALTY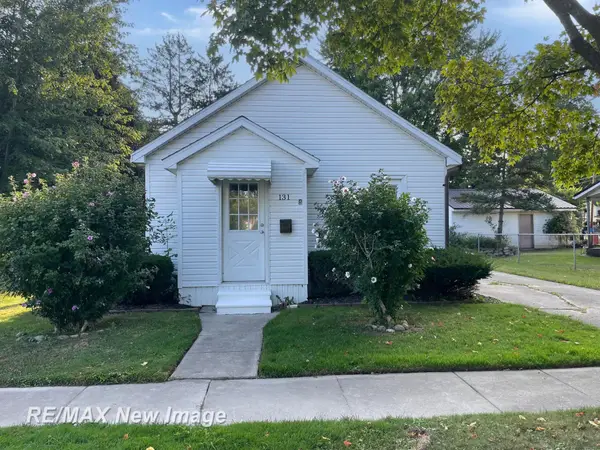 $99,900Active2 beds 1 baths869 sq. ft.
131 S Melze, Merrill, MI 48637
MLS# 50222369Listed by: RE/MAX NEW IMAGE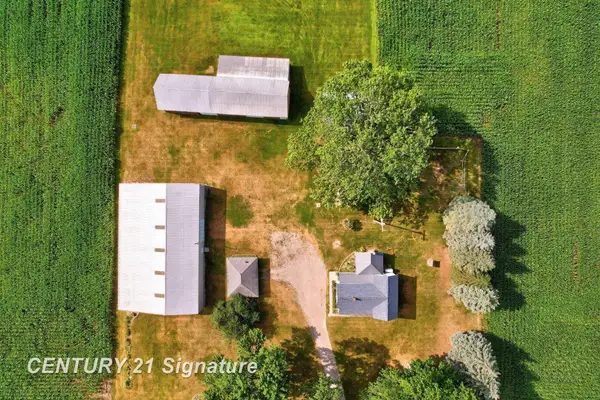
 $225,000Active4 beds 1 baths1,792 sq. ft.
22335 Ederer, Merrill, MI 48637
MLS# 50222206Listed by: CENTURY 21 SIGNATURE REALTY- Open Mon, 5 to 6:30pm
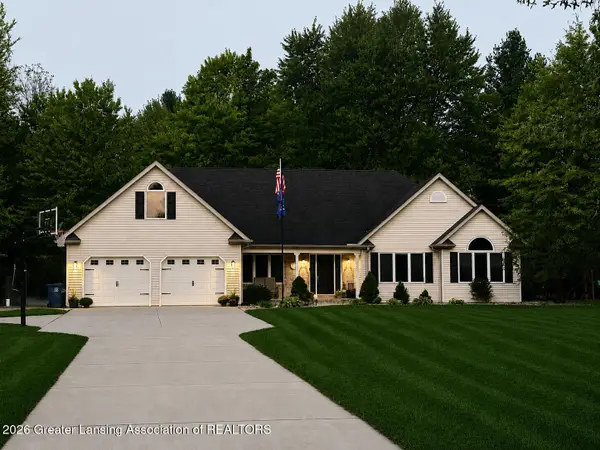 $379,900Active4 beds 4 baths3,024 sq. ft.
3464 S Fenmore Road, Merrill, MI 48637
MLS# 299036Listed by: HOWARD HANNA REAL ESTATE EXECUTIVES 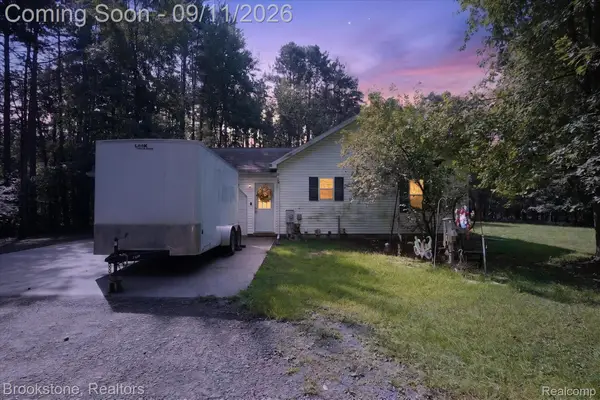 $190,000Pending3 beds 2 baths1,352 sq. ft.
1812 S Steel Road, Merrill, MI 48637
MLS# 20261070615Listed by: BROOKSTONE, REALTORS LLC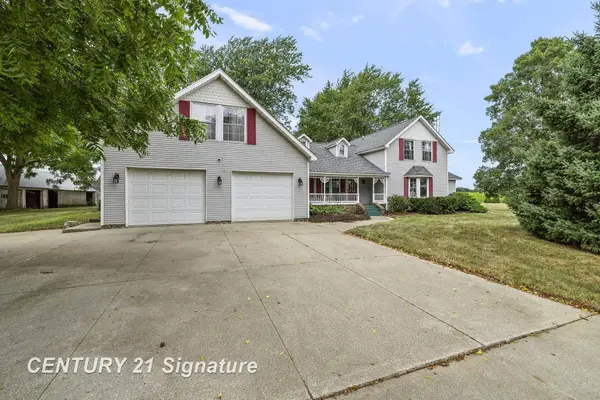 $449,000Pending5 beds 4 baths4,126 sq. ft.
3175 S Meridian, Merrill, MI 48637
MLS# 50220564Listed by: CENTURY 21 SIGNATURE REALTY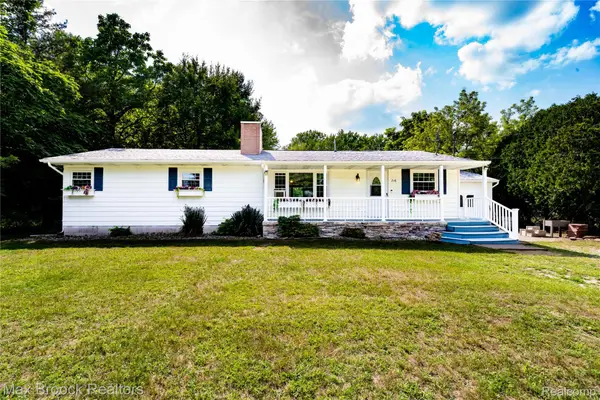 $210,000Active4 beds 2 baths2,607 sq. ft.
216 Crawford Drive, Merrill, MI 48637
MLS# 20261062168Listed by: MAX BROOCK, REALTORS-ROYAL OAK


Protect your home and budget from life's surprises with an Assurant Home Warranty, backed by a partner that supports you through every step of homeownership. Explore Plans.
©2026 Century 21 Real Estate LLC. All rights reserved. CENTURY 21®, the CENTURY 21 Logo and C21® are service marks owned by Century 21 Real Estate LLC. Century 21 Real Estate LLC fully supports the principles of the Fair Housing Act and the Equal Opportunity Act. Each office is independently owned and operated. Listing information is deemed reliable but not guaranteed accurate.