3464 S Fenmore Road, Merrill, MI 48637
Local realty services provided by:CENTURY 21 Signature Realty
3464 S Fenmore Road,Merrill, MI 48637
$379,900
- 4 Beds
- 4 Baths
- 3,024 sq. ft.
- Single family
- Active
Listed by: brecken terry
Office: howard hanna real estate excutives
MLS#:50224293
Source:MI_MBOR
Price summary
- Price:$379,900
- Price per sq. ft.:$125.63
About this home
Welcome to 3464 S Fenmore Rd! This spacious 3,024 sq ft home situated on 1.3 acres with peaceful views overlooking a retired golf course. This well maintained 4 bedroom, 2 full and 2 half bath home offers plenty of room with a dedicated home office, large bonus room and a spacious primary suite featuring a walk-in closet, vaulted ceiling, jacuzzi tub and private deck. You'll also find plenty of storage, an additional outbuilding and a heated and cooled 2-car garage. Built in 2002 and just 10 minutes from Hemlock, this home gives you the space and quiet of country living while still being close to town!
Contact an agent
Home facts
- Year built:2002
- Subdivision & Development:Merrill
- Listing ID #:50224293
- Added:11 day(s) ago
- Updated:October 19, 2026 at 09:57 PM
Rooms and interior
- Bedrooms:4
- Total bathrooms:4
- Full bathrooms:2
- Half bathrooms:2
- Dining Description:On First Level
- Kitchen Description:Dishwasher, Freezer, Microwave, On First Level, Range/Oven, Refrigerator
- Basement Description:Block
- Living area:3,024 sq. ft.
Heating and cooling
- Cooling:Central A/C
- Heating:Forced Air, LP/Propane Gas
Structure and exterior
- Year built:2002
- Building area:3,024 sq. ft.
- Lot area:1.31 Acres
- Architectural Style:Cape Cod
- Construction Materials:Brick, Vinyl Siding
- Foundation Description:Block, Crawl
- Levels:1.5 Story
Utilities
- Water:Private Well
- Sewer:Septic
Finances and disclosures
- Price:$379,900
- Price per sq. ft.:$125.63
- Tax amount:$7,209
Features and amenities
- Appliances:Range/Oven, Refrigerator, Water Softener - Owned
- Laundry features:On First Level, Water Softener - Owned
- Amenities:Electric
Parking
- Parking description:2 Car Garage, Attached Garage, Garage
- Garage spaces:2
New listings near 3464 S Fenmore Road
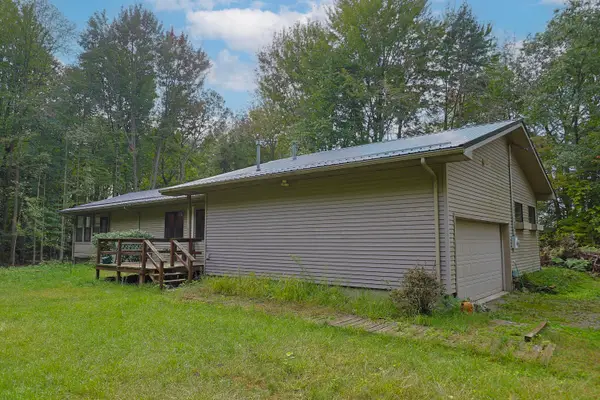 $195,000Active3 beds 2 baths1,676 sq. ft.
1038 E Freeland Road, Merrill, MI 48637
MLS# 81026050739Listed by: EPIQUE REALTY
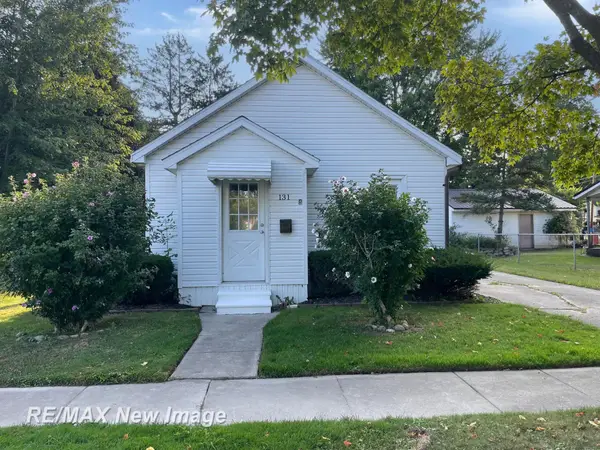 $99,900Active2 beds 1 baths869 sq. ft.
131 S Melze, Merrill, MI 48637
MLS# 50222369Listed by: RE/MAX NEW IMAGE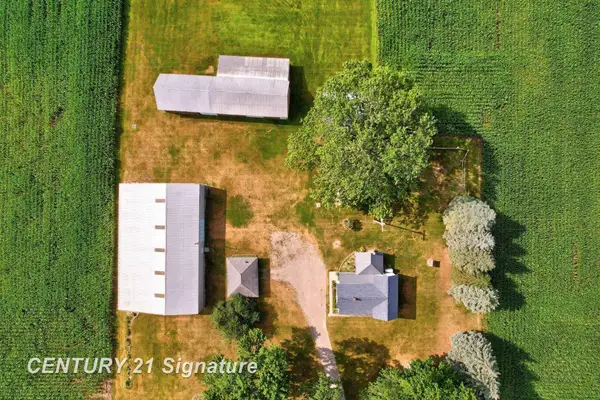
 $225,000Active4 beds 1 baths1,792 sq. ft.
22335 Ederer, Merrill, MI 48637
MLS# 50222206Listed by: CENTURY 21 SIGNATURE REALTY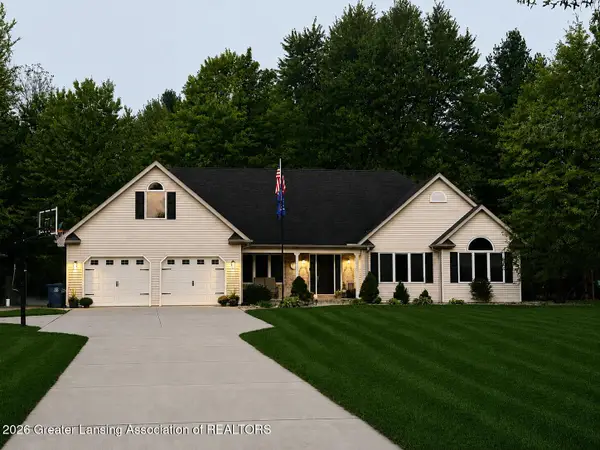 $379,900Active4 beds 4 baths3,024 sq. ft.
3464 S Fenmore Road, Merrill, MI 48637
MLS# 299036Listed by: HOWARD HANNA REAL ESTATE EXECUTIVES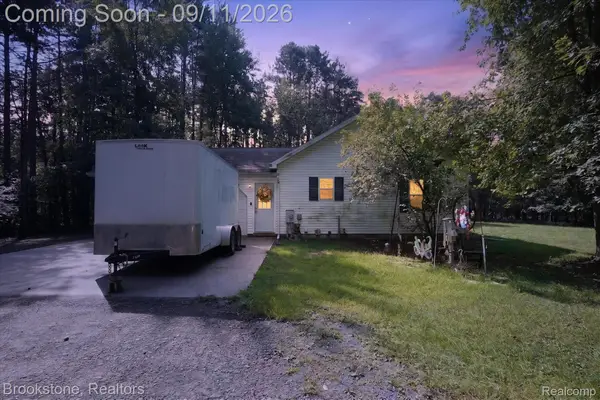 $190,000Pending3 beds 2 baths1,352 sq. ft.
1812 S Steel Road, Merrill, MI 48637
MLS# 20261070615Listed by: BROOKSTONE, REALTORS LLC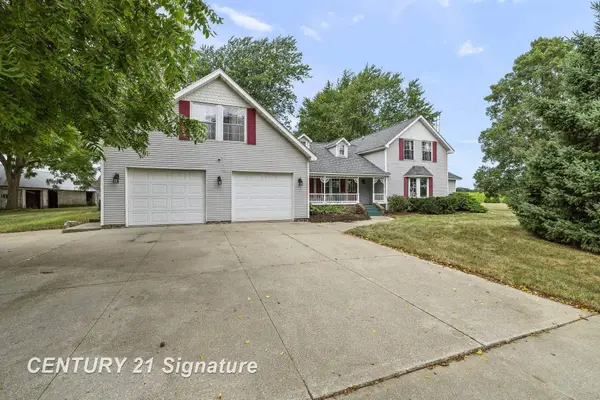 $449,000Pending5 beds 4 baths4,126 sq. ft.
3175 S Meridian, Merrill, MI 48637
MLS# 50220564Listed by: CENTURY 21 SIGNATURE REALTY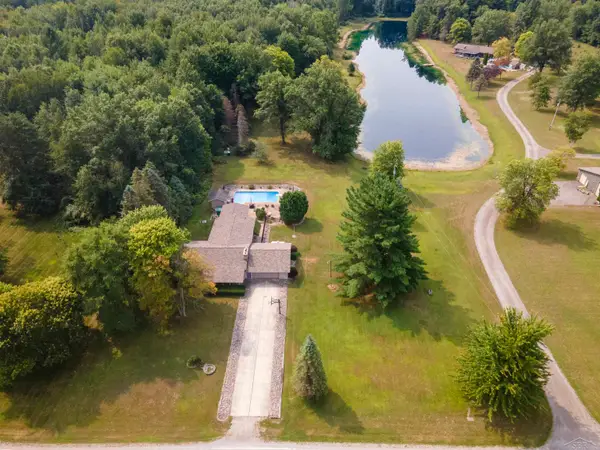 $325,000Active3 beds 2 baths1,716 sq. ft.
21645 Swan Creek, Merrill, MI 48637
MLS# 50218721Listed by: WHITE REALTY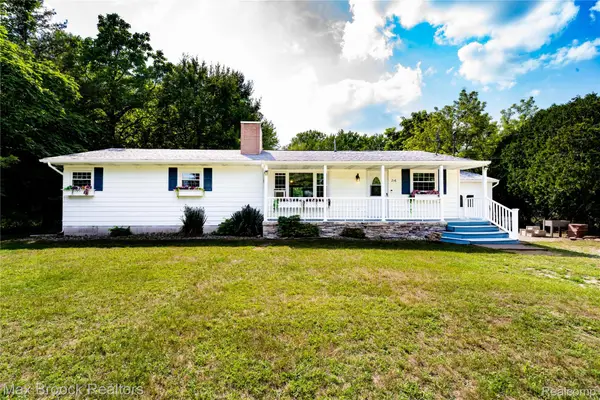 $210,000Active4 beds 2 baths2,607 sq. ft.
216 Crawford Drive, Merrill, MI 48637
MLS# 20261062168Listed by: MAX BROOCK, REALTORS-ROYAL OAK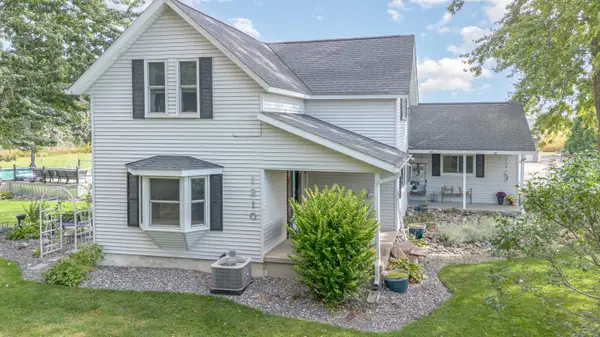 $324,900Pending3 beds 2 baths1,800 sq. ft.
1210 N Steel Road, Merrill, MI 48637-9565
MLS# 50216295Listed by: EXP REALTY


Protect your home and budget from life's surprises with an Assurant Home Warranty, backed by a partner that supports you through every step of homeownership. Explore Plans.
©2026 Century 21 Real Estate LLC. All rights reserved. CENTURY 21®, the CENTURY 21 Logo and C21® are service marks owned by Century 21 Real Estate LLC. Century 21 Real Estate LLC fully supports the principles of the Fair Housing Act and the Equal Opportunity Act. Each office is independently owned and operated. Listing information is deemed reliable but not guaranteed accurate.