386 E Perkins, Merrill, MI 48637
Local realty services provided by:CENTURY 21 Dynamic Realty
386 E Perkins,Merrill, MI 48637
$150,000
- 3 Beds
- 2 Baths
- 1,582 sq. ft.
- Single family
- Active
Listed by: jaime snapp
Office: bell legacy group
MLS#:61050217514
Source:MI_REALCOMP
Price summary
- Price:$150,000
- Price per sq. ft.:$94.82
About this home
Charming village living meets modern comfort! This well-maintained Merrill home sits on a spacious lot and offers the perfect blend of small-town tranquility and everyday convenience. Step inside to find bright, inviting living spaces with an open feel, a kitchen with plenty of storage, and cozy bedrooms designed for comfort. The large yard provides room to garden, gather, or simply relax outdoors, while the detached heated garage and additional finished rooms make daily life easy. Conveniently located near schools, parks, and local amenities-this home is move-in ready and waiting for its next chapter.
Contact an agent
Home facts
- Year built:1958
- Subdivision & Development:MELZE HOOD & PARSONS ADD
- Listing ID #:61050217514
- Added:18 day(s) ago
- Updated:August 24, 2026 at 01:06 PM
Rooms and interior
- Bedrooms:3
- Total bathrooms:2
- Full bathrooms:1
- Half bathrooms:1
- Rooms Total:9
- Living area:1,582 sq. ft.
Heating and cooling
- Heating:Forced Air, Natural Gas
Structure and exterior
- Year built:1958
- Building area:1,582 sq. ft.
- Lot area:0.2 Acres
- Architectural Style:Ranch
- Construction Materials:Aluminum Siding, Brick
- Foundation Description:Crawl Space
- Levels:One
Utilities
- Water:Well
- Sewer:Septic Tank
Finances and disclosures
- Price:$150,000
- Price per sq. ft.:$94.82
- Tax amount:$2,676
Parking
- Parking description:Detached, Two Car Garage
- Garage spaces:2

New listings near 386 E Perkins
- New
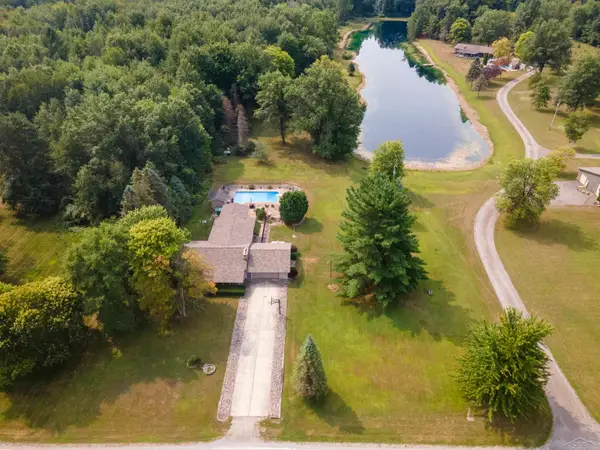 $345,000Active3 beds 2 baths1,716 sq. ft.
21645 Swan Creek RD, Merrill, MI 48637
MLS# 61050218721Listed by: WHITE REALTY 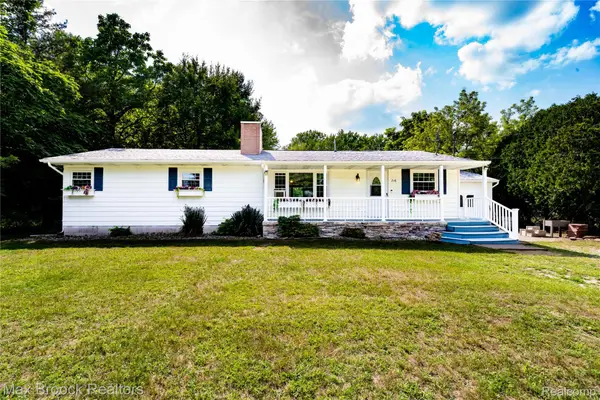 $220,000Active4 beds 2 baths2,607 sq. ft.
216 Crawford Drive, Merrill, MI 48637
MLS# 20261062168Listed by: MAX BROOCK, REALTORS-ROYAL OAK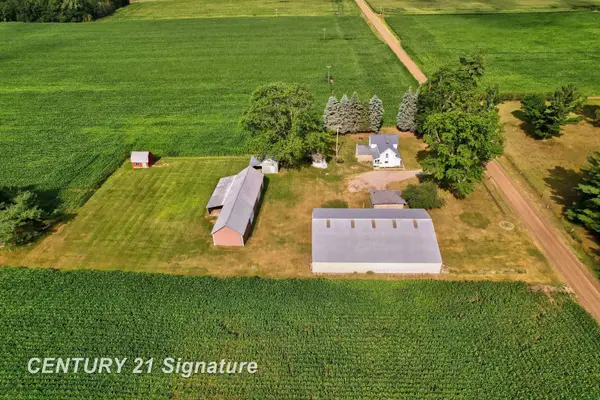
 $1,390,000Pending4 beds 1 baths1,792 sq. ft.
22335 Ederer, Merrill, MI 48637
MLS# 50216512Listed by: CENTURY 21 SIGNATURE REALTY $324,900Pending3 beds 2 baths1,800 sq. ft.
1210 N Steel RD, Merrill, MI 48637
MLS# 61050216082Listed by: EXP REALTY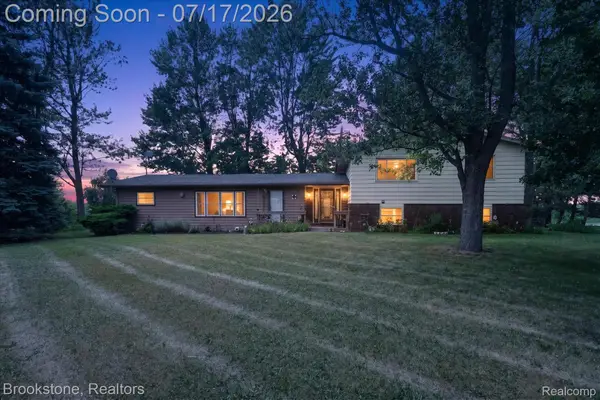 $150,000Active5 beds 1 baths1,667 sq. ft.
22025 Lakefield Road, Merrill, MI 48637
MLS# 20261054015Listed by: BROOKSTONE, REALTORS LLC $164,900Active3 beds 2 baths1,440 sq. ft.
1247 N Steel Road, Merrill, MI 48637
MLS# 65026035397Listed by: 7 STARS AGENCY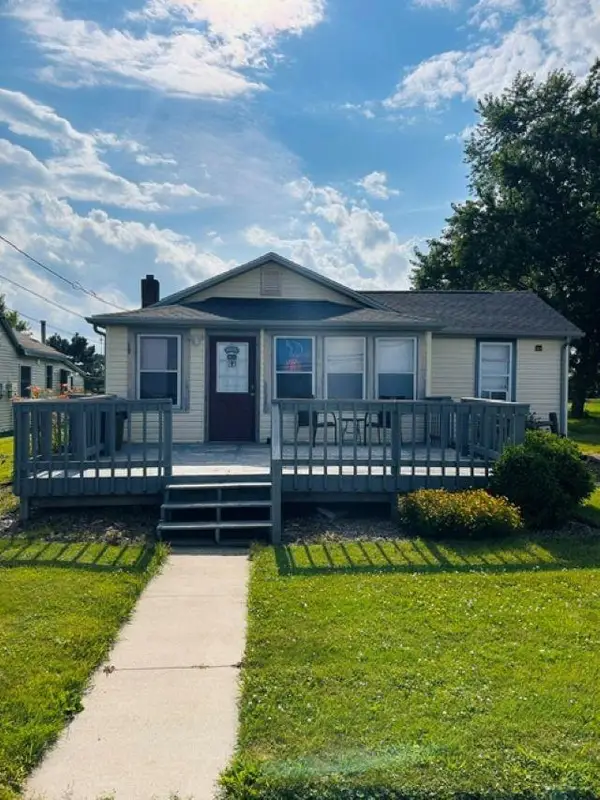 $130,000Active2 beds 1 baths888 sq. ft.
535 N Midland, Merrill, MI 48637
MLS# 79080070904Listed by: RESULTS REALTY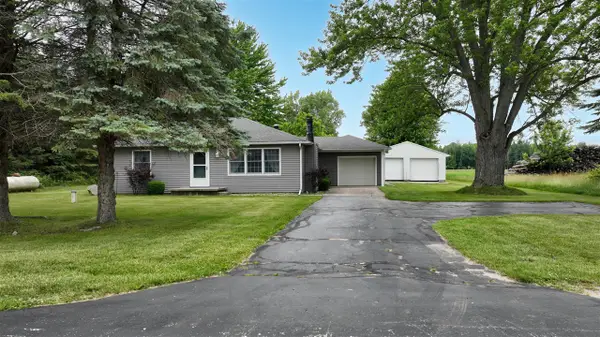 $162,500Pending2 beds 1 baths1,269 sq. ft.
18788 Dice, Merrill, MI 48637
MLS# 70541441Listed by: CMS REALTY LLC $254,900Active35.22 Acres
S Fenmore RD, Merrill, MI 48637
MLS# 61050212758Listed by: NEXTHOME GREATER TRI-CITIES


Protect your home and budget from life's surprises with an Assurant Home Warranty, backed by a partner that supports you through every step of homeownership. Explore Plans.
©2026 Century 21 Real Estate LLC. All rights reserved. CENTURY 21®, the CENTURY 21 Logo and C21® are service marks owned by Century 21 Real Estate LLC. Century 21 Real Estate LLC fully supports the principles of the Fair Housing Act and the Equal Opportunity Act. Each office is independently owned and operated. Listing information is deemed reliable but not guaranteed accurate.