
4411 N 11, Mesick, MI 49668
Local realty services provided by:CENTURY 21 Northland
4411 N 11,Mesick, MI 49668
$375,000
- 3 Beds
- 3 Baths
- 1,596 sq. ft.
- Single family
- Active
Listed by: wade edwards
Office: era greater north properties
MLS#:80067758
Source:MI_REALSOURCE
Price summary
- Price:$375,000
- Price per sq. ft.:$152.44
About this home
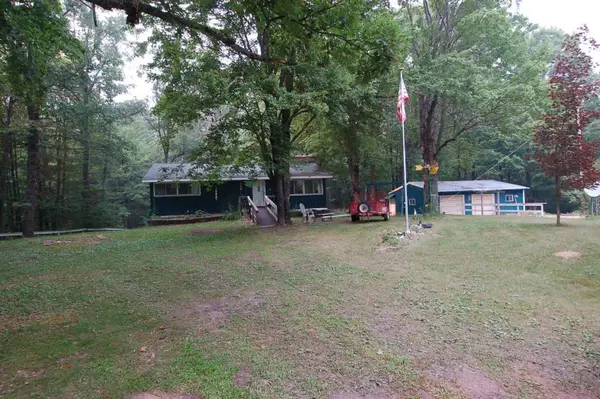
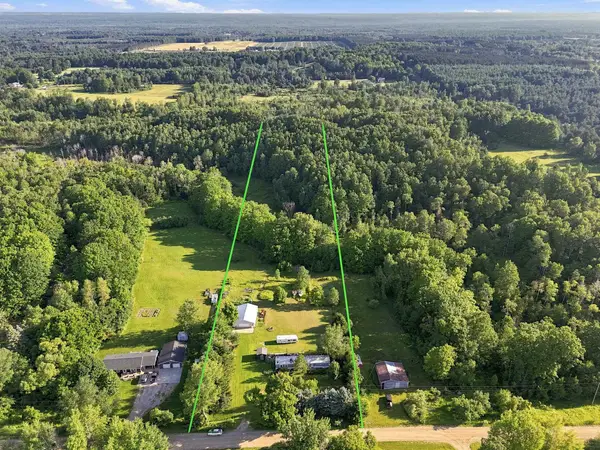
Private and picturesque, this ranch-style estate is nestled off the road on over 5 acres at the edge of town. Featuring 3 bedrooms and 3 bathrooms, the home offers a comfortable layout with hardwood floors, tile, and luxury vinyl plank throughout, along with abundant storage and a walkout basement. Enjoy peaceful views from the balcony overlooking Preston Creek, with approximately 150 feet of private frontage—ideal for trout fishing right from your own property. Outdoors, you’ll find a newly built 30x40 pole barn, a 20x24 garage with loft, and a 12x24 greenhouse with electric, perfect for year-round gardening. The property also includes three fenced garden areas and a variety of fruit trees. Recreation is right at your doorstep with snowmobile trail access from the backyard, while still being conveniently located just 30 minutes from Cadillac and 30 minutes from Traverse City.
Contact an agent
Home facts
- Year built:1970
- Listing ID #:80067758
- Added:80 day(s) ago
- Updated:July 24, 2026 at 10:32 AM
Rooms and interior
- Bedrooms:3
- Total bathrooms:3
- Full bathrooms:2
- Half bathrooms:1
- Dining Description:On Main Level
- Kitchen Description:Dishwasher, Microwave, On Main Level, Range/Oven, Refrigerator
- Bedroom Description:Bedroom 1 on Main Level, Bedroom 2 on Main Level, Bedroom 3 on Main Level
- Basement Description:Block, Outside Entrance, Partial, Walk Out
- Living area:1,596 sq. ft.
Heating and cooling
- Cooling:Central A/C, Exhaust Fan
- Heating:Forced Air, Natural Gas
Structure and exterior
- Year built:1970
- Building area:1,596 sq. ft.
- Lot area:5.23 Acres
- Architectural Style:Ranch
- Construction Materials:Wood
- Exterior Features:Deck, Exterior Balcony
- Foundation Description:Block
- Levels:1 Story
Utilities
- Water:Private Well
- Sewer:Septic
Finances and disclosures
- Price:$375,000
- Price per sq. ft.:$152.44
- Tax amount:$2,585
Features and amenities
- Appliances:Dishwasher, Dryer, Microwave, Range/Oven, Refrigerator, Washer, Water Softener - Owned
- Laundry features:Dryer, On Main Level, Washer
- Amenities:Walk-In Closet, Window Treatment(s)
Parking
- Parking description:Attached Garage, Garage
- Garage spaces:1
 Provided through IDX via MiRealSource. Courtesy of MiRealSource Shareholder. Copyright MiRealSource. The information published and disseminated by MiRealSource is communicated verbatim, without change by MiRealSource, as filed with MiRealSource by its members. The accuracy of all information, regardless of source, is not guaranteed or warranted. All information should be independently verified. Copyright 2026 MiRealSource. All rights reserved. The information provided hereby constitutes proprietary information of MiRealSource, Inc. and its shareholders, affiliates and licensees and may not be reproduced or transmitted in any form or by any means, electronic or mechanical, including photocopy, recording, scanning or any information storage and retrieval system, without written permission from MiRealSource, Inc. MI_REALSOURCE Member Broker: Brad Platt
New listings near 4411 N 11
- New
 $300,000Active2 beds 2 baths1,008 sq. ft.
930 Seaton Creek, Mesick, MI 49668
MLS# 80071186Listed by: PREMIER REALTY CO, LLC - New
 $135,000Active3 beds 2 baths952 sq. ft.
3416 W 18, Mesick, MI 49668
MLS# 80071131Listed by: CITY2SHORE REAL ESTATE NORTHERN MICHIGAN  $120,000Active25.99 Acres
33 W 20, Mesick, MI 49668
MLS# 80070874Listed by: FIVE STAR REAL ESTATE (LAKE CITY)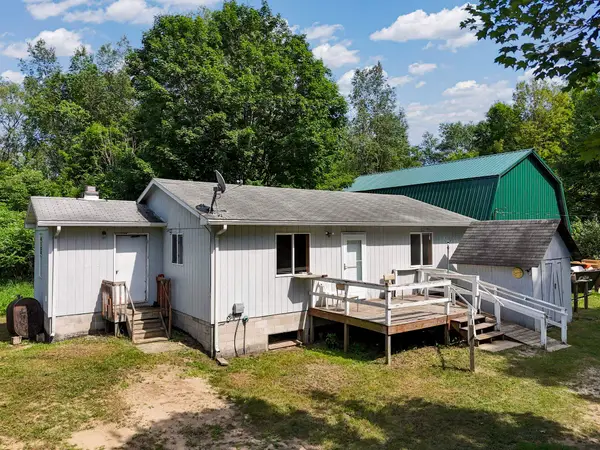 $219,000Active2 beds 1 baths875 sq. ft.
3850 N 25, Mesick, MI 49668
MLS# 80070881Listed by: CENTURY 21 NORTHLAND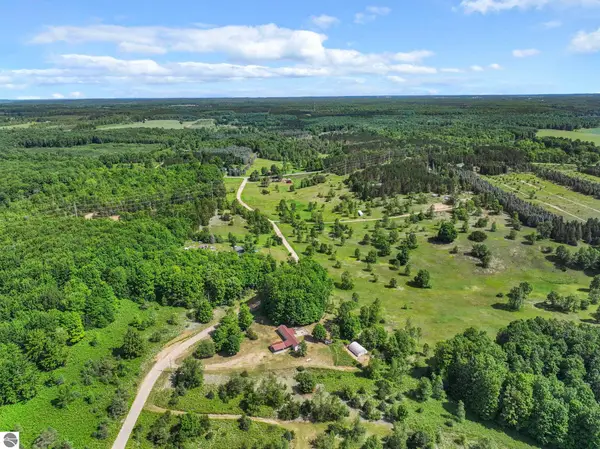 $249,900Pending3 beds 2 baths1,336 sq. ft.
4622 Vista Valley Trail, Mesick, MI 49668
MLS# 26034655Listed by: COLDWELL BANKER SCHMIDT CADILLAC $140,000Active3 beds 2 baths1,250 sq. ft.
221 Alvin, Mesick, MI 49668
MLS# 61008984Listed by: THE BRAND REAL ESTATE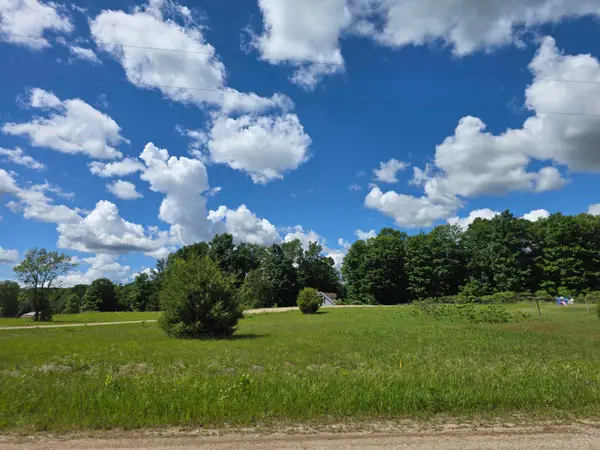 $19,800Pending0.53 Acres
Kay Road Guthrie, Mesick, MI 49668
MLS# 80070779Listed by: REO-TCFRONT-233021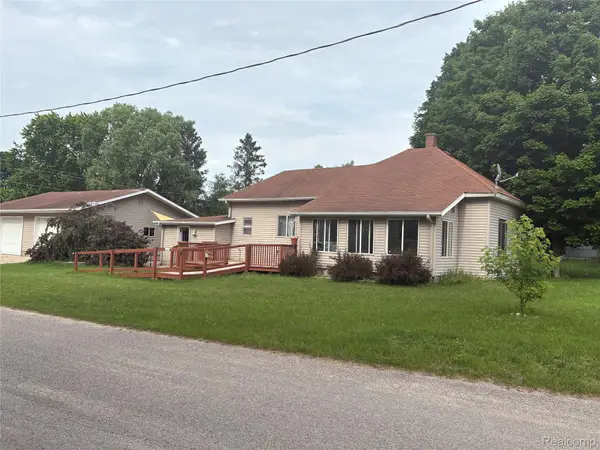 $140,000Active3 beds 2 baths1,250 sq. ft.
221 Alvin Street, Mesick, MI 49668
MLS# 20261051857Listed by: THE BRAND REAL ESTATE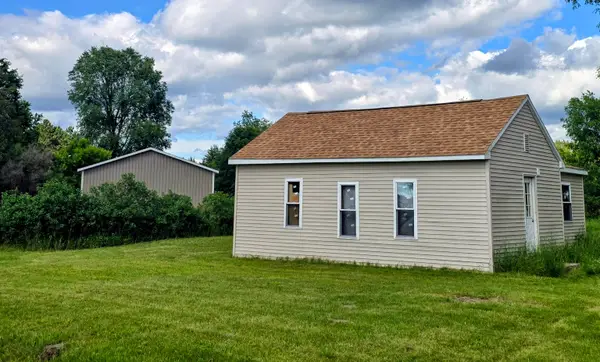 $68,800Active1 beds 1 baths750 sq. ft.
112 N 2nd, Mesick, MI 49668
MLS# 80070733Listed by: REO-TCFRONT-233021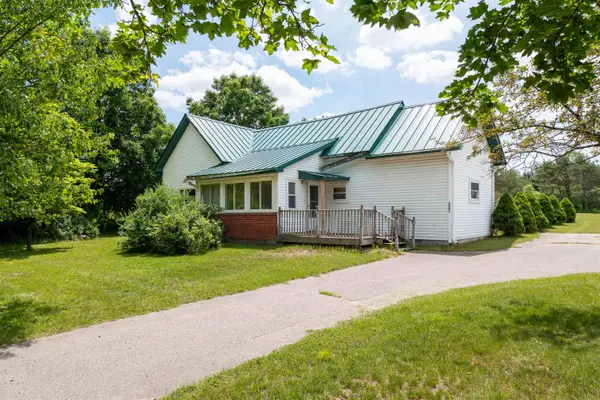 $280,000Active3 beds 2 baths1,900 sq. ft.
5201 W 14, Mesick, MI 49668
MLS# 80070423Listed by: ERA GREATER NORTH PROPERTIES


Protect your home and budget from life's surprises with an Assurant Home Warranty, backed by a partner that supports you through every step of homeownership. Explore Plans.
©2026 Century 21 Real Estate LLC. All rights reserved. CENTURY 21®, the CENTURY 21 Logo and C21® are service marks owned by Century 21 Real Estate LLC. Century 21 Real Estate LLC fully supports the principles of the Fair Housing Act and the Equal Opportunity Act. Each office is independently owned and operated. Listing information is deemed reliable but not guaranteed accurate.