
3485 Metamora RD, Metamora, MI 48455
Local realty services provided by:CENTURY 21 Curran & Oberski
Listed by: kellie cimini
Office: keller williams premier
MLS#:20261083653
Source:MI_REALCOMP
Price summary
- Price:$489,900
- Price per sq. ft.:$118.05
About this home
Step into a life of comfort and relaxed living in Metamora!
This home is ready for its next chapter, offering an inviting atmosphere that makes you feel right at home the moment you walk through the door. The heart of the home is a kitchen designed for connection, centered around a functional peninsula that is perfect for morning coffee or casual afternoon snacks. When the temperature dips, the living room becomes the ultimate retreat, anchored by a fireplace that invites you to settle in and enjoy cozy evenings with an expansive doorwall for beautiful natural light. The bedrooms provide a serene escape, each adding a touch of classic character to your private sanctuary. The bathrooms are built for the morning rush and evening wind-down featuring a large double vanity and extensive storage for the family and a primary bedroom bath for more privacy. Entertaining or large family will enjoy the expansive lower level walkout with plenty of room for game night - a friendly pool tournament or try your hand at ping pong! Additional features include an attached garage for effortless arrivals and departures. The sportsman or crafter will find plenty of space in the additional detached garage for projects, that classic car or extra toys. Wildlife is abundant in Metamora traversing through your back yard for the nature lovers! Come see how this delightful property perfectly matches the rhythm of your daily life—your next chapter begins with a private tour. BATVAI...
Contact an agent
Home facts
- Year built:1976
- Listing ID #:20261083653
- Added:2 day(s) ago
- Updated:October 23, 2026 at 10:05 AM
Rooms and interior
- Bedrooms:3
- Total bathrooms:3
- Full bathrooms:2
- Half bathrooms:1
- Rooms Total:10
- Basement Description:Finished, Full, Walk-Out Access
- Living area:4,150 sq. ft.
Heating and cooling
- Heating:Baseboard, Hot Water, Natural Gas
Structure and exterior
- Roof:Asphalt
- Year built:1976
- Building area:4,150 sq. ft.
- Lot area:3.64 Acres
- Lot Features:Corner Lot, Dead End Street, Hilly Ravine, Native Plants, Wooded
- Architectural Style:Ranch, Stick, Traditional
- Construction Materials:Brick, Vinyl Siding
- Exterior Features:Balcony, Lighting
- Foundation Description:Basement, Poured
- Levels:One
Utilities
- Water:Well
- Sewer:Septic Tank
Finances and disclosures
- Price:$489,900
- Price per sq. ft.:$118.05
- Tax amount:$3,139
Features and amenities
- Appliances:Dryer, Electric Cooktop, Free Standing Electric Oven, Free Standing Electric Range, Free Standing Refrigerator, Microwave, Washer, Water Softener Owned
Parking
- Parking description:Attached, Direct Access, Driveway, Electricity In Garage, Two Car Garage
- Garage spaces:2

New listings near 3485 Metamora RD
- New
 $1,390,000Active5 beds 3 baths3,856 sq. ft.
4350 Hosner Road, Metamora, MI 48455
MLS# 20261079625Listed by: COVENTRY REALTY LLC - New
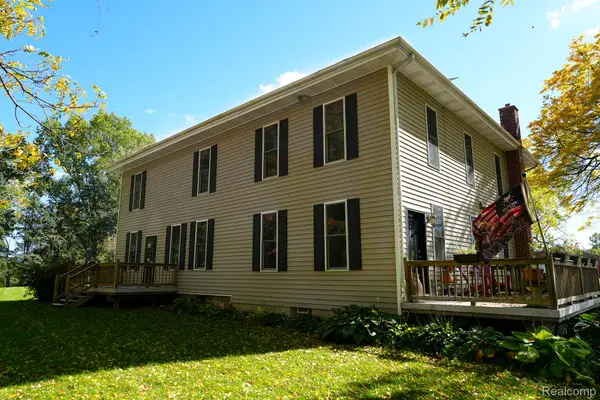 $2,100,000Active5 beds 4 baths4,200 sq. ft.
3815 Cramton RD, Metamora, MI 48455
MLS# 20261083450Listed by: NORTH BLOOMFIELD PROPERTIES - New
 $519,900Active5 beds 3 baths2,900 sq. ft.
2405 Deer Creek TRL, Metamora, MI 48455
MLS# 61050224999Listed by: BOMIC REAL ESTATE - New
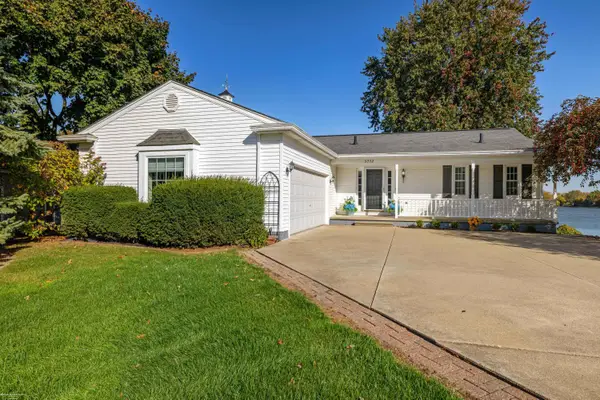 $699,900Active3 beds 3 baths1,645 sq. ft.
3772 Woodland, Metamora, MI 48455
MLS# 50224968Listed by: BERKSHIRE HATHAWAY HOMESERVICES KEE REALTY - New
 $399,999Active6.5 Acres
3825 Lake Lapeer, Metamora, MI 48455
MLS# 50224780Listed by: REALTY EXECUTIVES HOME TOWNE ROMEO - New
 $629,900Active4 beds 2 baths2,841 sq. ft.
4101 Hunters Creek, Metamora, MI 48455
MLS# 50224652Listed by: TOWN & COUNTRY REALTY-LEXINGTON  $305,900Pending3 beds 2 baths1,554 sq. ft.
3663 Pine Creek Road, Metamora, MI 48455
MLS# 20261050780Listed by: THE BROKAW GROUP $399,900Active3 beds 4 baths3,600 sq. ft.
3090 Pratt Road, Metamora, MI 48455
MLS# 20261080575Listed by: REALTY EXECUTIVES MAIN ST LLC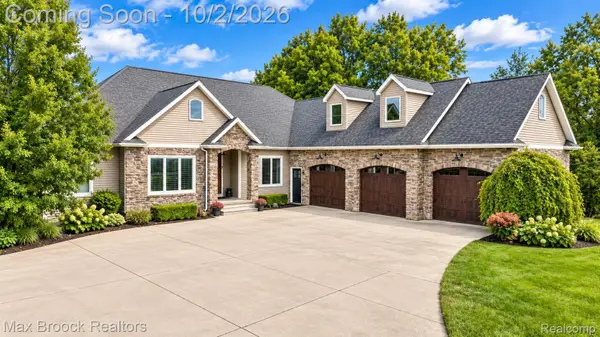 $799,900Active5 beds 5 baths4,992 sq. ft.
3937 Helens Gate Street, Metamora, MI 48455
MLS# 20261079097Listed by: MAX BROOCK, REALTORS-BIRMINGHAM


Protect your home and budget from life's surprises with an Assurant Home Warranty, backed by a partner that supports you through every step of homeownership. Explore Plans.
©2026 Century 21 Real Estate LLC. All rights reserved. CENTURY 21®, the CENTURY 21 Logo and C21® are service marks owned by Century 21 Real Estate LLC. Century 21 Real Estate LLC fully supports the principles of the Fair Housing Act and the Equal Opportunity Act. Each office is independently owned and operated. Listing information is deemed reliable but not guaranteed accurate.