
4350 Hosner Road, Metamora, MI 48455
Local realty services provided by:CENTURY 21 Curran & Oberski
4350 Hosner Road,Metamora, MI 48455
$1,390,000
- 5 Beds
- 3 Baths
- 3,856 sq. ft.
- Single family
- Active
Listed by: carole porretta, jessica filiatrault
Office: coventry realty llc.
MLS#:20261079625
Source:MI_REALCOMP
Price summary
- Price:$1,390,000
- Price per sq. ft.:$360.48
About this home
Privacy, space, and timeless craftsmanship come together at this custom log home just under 30 acres in Metamora. 5 bedrooms, 3 full baths and the warmth and character only a true log home can deliver. This home was custom built by the owners now entering the next chapter of their lives - and moving north! Enter an inviting foyer with vaulted ceilings, 2-way fieldstone fireplace in the living room to the hearth room used for dining that flanks a chef's kitchen. Ample oak cabinets, granite counters and island, large pantry and access to a beautiful sunroom sporting floor to ceiling windows overlooking stunning property. There is ample drywall for exhibiting family photos and decor. The 1st floor also offers a bedroom, bath and laundry room with access to a 2.5 car garage. The 2nd floor presents amazing character with vaulted ceilings, a spacious and inviting master suite with private bath, large closet and balcony, 3 additional bedrooms and full bath. The basement is an unfinished full walkout plumbed for a bath or kitchen with an additional fireplace. This Metamora Hunt parcel has horse fencing on the road with 10 pastoral acres and a 1/4 mile drive back to the home on 20 acres in mature woods. Walking paths wind through the property, ideal for hunting, wildlife photography or nature walks right outside your door. A 30x40 pole barn provides plenty of room for storage, equipment or convert for agriculture or equestrian pursuits. Whether you're looking for a private retreat, a horse farm, hunting property or simply room to spread out, this is a rare opportunity to own a custom log home on significant acreage. Buyer pre-qualification required. Schedule your private showing today. No sign on the property....
Contact an agent
Home facts
- Year built:2000
- Listing ID #:20261079625
- Added:1 day(s) ago
- Updated:October 23, 2026 at 12:26 PM
Rooms and interior
- Bedrooms:5
- Total bathrooms:3
- Full bathrooms:3
- Rooms Total:15
- Bathrooms Description:Jetted Tub
- Basement Description:Bath Stubbed, Daylight, Full, Unfinished, Walk-Out Access
- Living area:3,856 sq. ft.
Heating and cooling
- Cooling:Ceiling Fans, Central Air, Heat Pump
- Heating:Forced Air, Geothermal
Structure and exterior
- Roof:Asphalt
- Year built:2000
- Building area:3,856 sq. ft.
- Lot area:28.94 Acres
- Lot Features:Hilly Ravine, Level, Native Plants, North Windbreaks, South West Shading, Wetlands, Wooded
- Architectural Style:Cape Cod, Log Home
- Construction Materials:Cedar, Log
- Exterior Features:Balcony, Deck, Lighting, Patio
- Foundation Description:Basement, Poured, Sealed Foundation, Sump Pump
- Levels:Two
Utilities
- Water:Well
- Sewer:Septic Tank
Finances and disclosures
- Price:$1,390,000
- Price per sq. ft.:$360.48
- Tax amount:$6,361
Features and amenities
- Appliances:Bar Fridge, Convection Oven, Dryer, ENERGY STAR Qualified Dishwasher, Electric Cooktop, Exhaust Fan, Free Standing Electric Oven, Free Standing Electric Range, Free Standing Refrigerator, Humidifier, Ice Maker, Microwave, Self Cleaning Oven, Stainless Steel Appliances, Washer, Water Softener Owned
- Laundry features:Electric Dryer Hookup, Laundry Room, Washer Hookup
- Amenities:Programmable Thermostat
Parking
- Parking description:Attached, Driveway, Side Entrance, Two and Half Car Garage
- Garage spaces:2.5

New listings near 4350 Hosner Road
- New
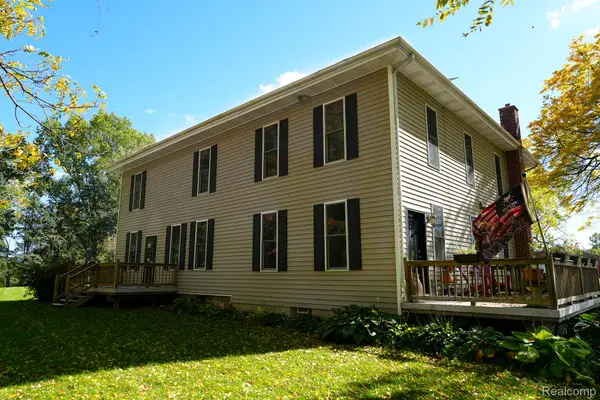 $2,100,000Active5 beds 4 baths4,200 sq. ft.
3815 Cramton RD, Metamora, MI 48455
MLS# 20261083450Listed by: NORTH BLOOMFIELD PROPERTIES - New
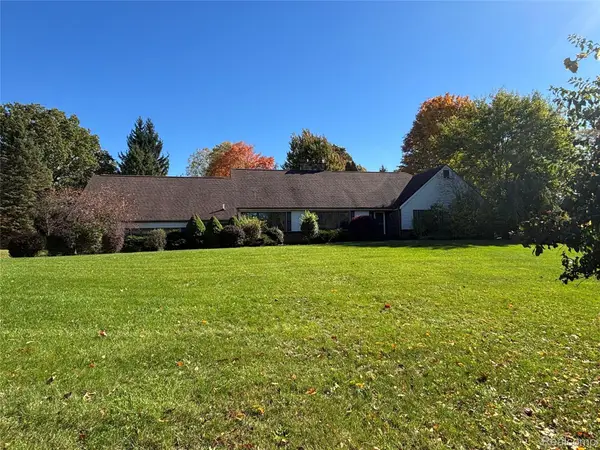 $489,900Active3 beds 3 baths4,150 sq. ft.
3485 Metamora RD, Metamora, MI 48455
MLS# 20261083653Listed by: KELLER WILLIAMS PREMIER - New
 $519,900Active5 beds 3 baths2,900 sq. ft.
2405 Deer Creek TRL, Metamora, MI 48455
MLS# 61050224999Listed by: BOMIC REAL ESTATE - New
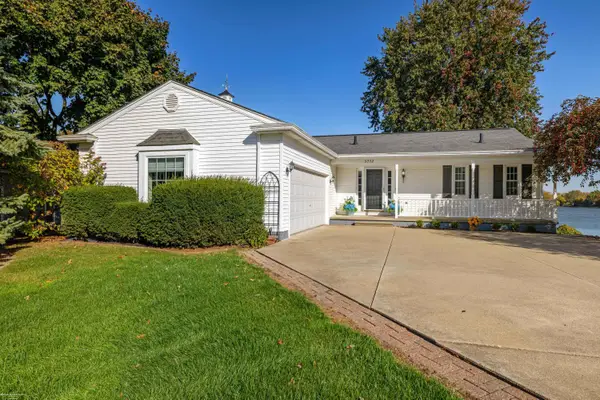 $699,900Active3 beds 3 baths1,645 sq. ft.
3772 Woodland, Metamora, MI 48455
MLS# 50224968Listed by: BERKSHIRE HATHAWAY HOMESERVICES KEE REALTY - New
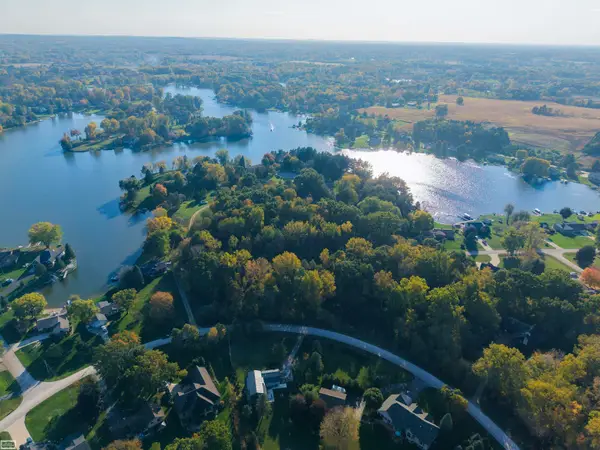 $399,999Active6.5 Acres
3825 Lake Lapeer, Metamora, MI 48455
MLS# 50224780Listed by: REALTY EXECUTIVES HOME TOWNE ROMEO - New
 $629,900Active4 beds 2 baths2,841 sq. ft.
4101 Hunters Creek, Metamora, MI 48455
MLS# 50224652Listed by: TOWN & COUNTRY REALTY-LEXINGTON  $305,900Pending3 beds 2 baths1,554 sq. ft.
3663 Pine Creek Road, Metamora, MI 48455
MLS# 20261050780Listed by: THE BROKAW GROUP $399,900Active3 beds 4 baths3,600 sq. ft.
3090 Pratt Road, Metamora, MI 48455
MLS# 20261080575Listed by: REALTY EXECUTIVES MAIN ST LLC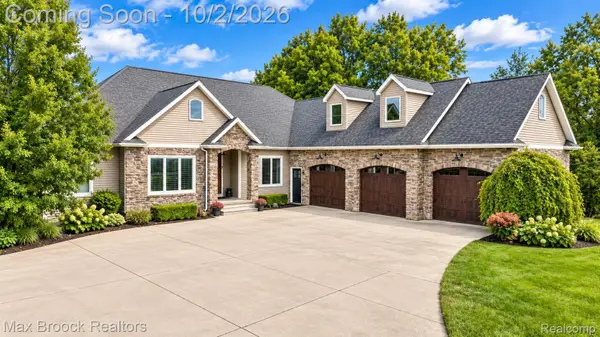 $799,900Active5 beds 5 baths4,992 sq. ft.
3937 Helens Gate Street, Metamora, MI 48455
MLS# 20261079097Listed by: MAX BROOCK, REALTORS-BIRMINGHAM


Protect your home and budget from life's surprises with an Assurant Home Warranty, backed by a partner that supports you through every step of homeownership. Explore Plans.
©2026 Century 21 Real Estate LLC. All rights reserved. CENTURY 21®, the CENTURY 21 Logo and C21® are service marks owned by Century 21 Real Estate LLC. Century 21 Real Estate LLC fully supports the principles of the Fair Housing Act and the Equal Opportunity Act. Each office is independently owned and operated. Listing information is deemed reliable but not guaranteed accurate.