4132 Waterland Drive N, Metamora, MI 48455
Local realty services provided by:CENTURY 21 Dynamic Realty
4132 Waterland Drive N,Metamora, MI 48455
$949,900
- 7 Beds
- 6 Baths
- 10,248 sq. ft.
- Single family
- Active
Upcoming open houses
- Sat, Sep 1901:00 am - 03:00 pm
Listed by: jennifer petersen, elizabeth millington
Office: kw realty livingston
MLS#:20261058341
Source:MI_REALCOMP
Price summary
- Price:$949,900
- Price per sq. ft.:$92.69
About this home
Experience the very best of lakefront living on a premium 2.5-acre lot along private, all-sports Lake Lapeer. Offering more than 10,000 square feet of finished living space, this impressive home features seven generously sized bedrooms, including a spacious primary suite with two walk-in closets, 5.5 baths, and a three-car garage. Designed with entertaining in mind, the expansive game and recreation room includes a wet bar and a private deck with breathtaking views of Lake Lapeer. The walkout basement provides even more space for gatherings, recreation, and relaxation. Multiple balconies, extensive covered decking, and a lakefront patio create inviting outdoor living areas with gorgeous water views. Additional amenities include a sauna, jetted tub, sizable waterside storage shed, private boat dock, and an in-ground lawn sprinkler system to help maintain the expansive grounds. Significant exterior water-management improvements have also been completed, including new grading designed to provide proper slope away from the home, newly installed larger gutters with two additional downspouts, underground drainage to direct gutter runoff away from the foundation, and a new drainage system around the planters. The basement walls have also been treated with Drylok waterproofing for added protection and peace of mind. With expansive indoor and outdoor living spaces, impressive amenities, thoughtful improvements, and direct access to year-round recreation, this remarkable property offers an exceptional setting for enjoying life on the lake with family and friends....
Contact an agent
Home facts
- Year built:1989
- Listing ID #:20261058341
- Added:46 day(s) ago
- Updated:September 14, 2026 at 11:58 PM
Rooms and interior
- Bedrooms:7
- Total bathrooms:6
- Full bathrooms:5
- Half bathrooms:1
- Rooms Total:13
- Basement Description:Finished, Full, Walk-Out Access
- Living area:10,248 sq. ft.
Heating and cooling
- Cooling:Central Air
- Heating:Forced Air, Natural Gas
Structure and exterior
- Year built:1989
- Building area:10,248 sq. ft.
- Lot area:2.5 Acres
- Architectural Style:Colonial
- Construction Materials:Brick
- Exterior Features:Balcony, Covered, Deck, Gutter Guard System, Lighting, Patio
- Foundation Description:Basement, Poured
- Levels:Two
Utilities
- Water:Well
- Sewer:Septic Tank
Finances and disclosures
- Price:$949,900
- Price per sq. ft.:$92.69
- Tax amount:$14,845
Parking
- Parking description:Attached, Direct Access, Electricity In Garage, Garage Door Opener, Three Car Garage
- Garage spaces:3

New listings near 4132 Waterland Drive N
- New
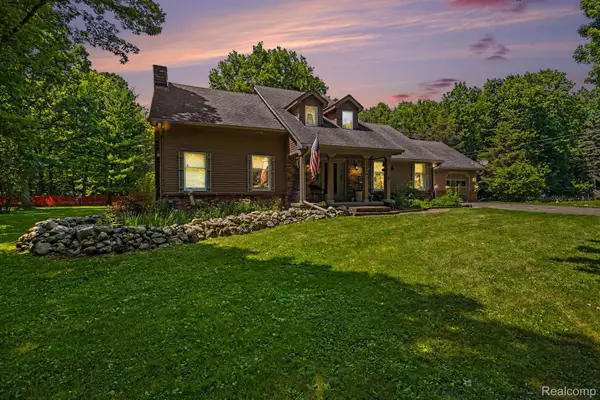
 $599,999Active4 beds 3 baths3,925 sq. ft.
3284 Pratt Road, Metamora, MI 48455
MLS# 20261073519Listed by: CENTURY 21 SIGNATURE REALTY - New
 $514,000Active3 beds 3 baths3,600 sq. ft.
1444 Pebble Creek, Metamora, MI 48455
MLS# 20261072281Listed by: EXP REALTY MAIN - New
 $809,900Active3 beds 3 baths3,521 sq. ft.
4100 Waterland W Drive, Metamora, MI 48455
MLS# 20261071341Listed by: COLDWELL BANKER PROFESSIONALS - New
 $720,000Active3 beds 3 baths2,500 sq. ft.
4095 Metamora, Metamora, MI
MLS# 61027316Listed by: SHOWTIME REALTY - New
 $720,000Active3 beds 3 baths2,500 sq. ft.
4095 Metamora Ridge, Metamora, MI 48455
MLS# 20261071294Listed by: SHOWTIME REALTY  $499,900Active3 beds 2 baths1,722 sq. ft.
3195 Emery Lane, Metamora, MI 48455
MLS# 20261065930Listed by: REALTY EXECUTIVES MAIN ST LLC $425,000Active3 beds 2 baths1,793 sq. ft.
1600 E Dryden Road, Metamora, MI 48455
MLS# 20261069299Listed by: COVENTRY REALTY LLC- New
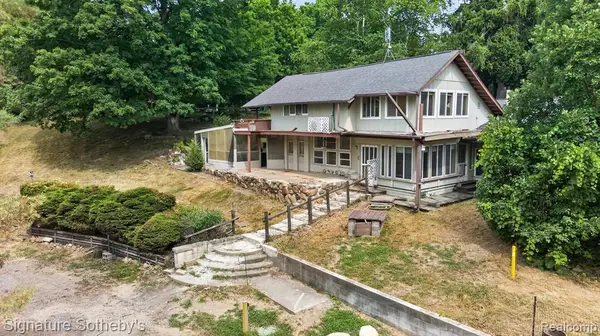 $260,000Active3 beds 1 baths3,000 sq. ft.
3310 SE Baldwin, Metamora, MI 48455
MLS# 61028341Listed by: SIGNATURE SOTHEBY'S INTERNATIONAL REALTY BHAM  $675,000Active5 beds 4 baths4,400 sq. ft.
5263 Diehl Road, Metamora, MI 48455
MLS# 20261068349Listed by: KELLER WILLIAMS PAINT CREEK $599,900Active3 beds 3 baths2,286 sq. ft.
00018 Steeplechase Drive, Metamora, MI 48455
MLS# 20261067274Listed by: NATIONAL REALTY CENTERS, INC


Protect your home and budget from life's surprises with an Assurant Home Warranty, backed by a partner that supports you through every step of homeownership. Explore Plans.
©2026 Century 21 Real Estate LLC. All rights reserved. CENTURY 21®, the CENTURY 21 Logo and C21® are service marks owned by Century 21 Real Estate LLC. Century 21 Real Estate LLC fully supports the principles of the Fair Housing Act and the Equal Opportunity Act. Each office is independently owned and operated. Listing information is deemed reliable but not guaranteed accurate.