
3284 Pratt Road, Metamora, MI 48455
Local realty services provided by:CENTURY 21 Signature Realty
3284 Pratt Road,Metamora, MI 48455
$599,999
- 4 Beds
- 3 Baths
- 3,925 sq. ft.
- Single family
- Active
Listed by:
 Shelby Dunlap(810) 350 - 4299CENTURY 21 Signature Realty
Office: century 21 signature realty
MLS#:20261073519
Source:MI_REALCOMP
Price summary
- Price:$599,999
- Price per sq. ft.:$152.87
About this home
Pride of ownership shines in this well-kept, one-owner home! Built with 2x6 walls, upgraded electrical outlets and a large water heater. Recent updates include a new furnace for added comfort and peace of mind. The property also features a heated pole barn, perfect for storage, hobbies or a workshop. And the best part 5.6 beautiful acres with a creek running along the back of the property, offering privacy, space and a peaceful setting. Come see it for yourself! Schedule your private showing today!
Contact an agent
Home facts
- Year built:1981
- Listing ID #:20261073519
- Added:1 day(s) ago
- Updated:September 12, 2026 at 04:13 PM
Rooms and interior
- Bedrooms:4
- Total bathrooms:3
- Full bathrooms:2
- Half bathrooms:1
- Rooms Total:9
- Basement Description:Finished
- Living area:3,925 sq. ft.
Heating and cooling
- Heating:Forced Air, Natural Gas
Structure and exterior
- Year built:1981
- Building area:3,925 sq. ft.
- Lot area:5.6 Acres
- Architectural Style:Colonial, Contemporary, Ranch, Traditional
- Construction Materials:Brick, Brick Veneer
- Foundation Description:Basement, Brick Mortar
- Levels:Two
Utilities
- Water:Well
- Sewer:Septic Tank
Finances and disclosures
- Price:$599,999
- Price per sq. ft.:$152.87
- Tax amount:$2,577
Parking
- Parking description:Attached, Direct Access, Garage Door Opener, Garage Faces Side, Two and Half Car Garage
- Garage spaces:2.5
New listings near 3284 Pratt Road
- Open Sat, 11am to 1pmNew
 $514,000Active3 beds 3 baths3,600 sq. ft.
1444 Pebble Creek, Metamora, MI 48455
MLS# 20261072281Listed by: EXP REALTY MAIN - Open Sun, 12 to 2pmNew
 $809,900Active3 beds 3 baths3,521 sq. ft.
4100 Waterland W Drive, Metamora, MI 48455
MLS# 20261071341Listed by: COLDWELL BANKER PROFESSIONALS - New
 $720,000Active3 beds 3 baths2,500 sq. ft.
4095 Metamora, Metamora, MI
MLS# 61027316Listed by: SHOWTIME REALTY - New
 $720,000Active3 beds 3 baths2,500 sq. ft.
4095 Metamora Ridge, Metamora, MI 48455
MLS# 20261071294Listed by: SHOWTIME REALTY  $425,000Active3 beds 2 baths1,793 sq. ft.
1600 E Dryden, Metamora, MI 48455
MLS# 61025760Listed by: COVENTRY REALTY LLC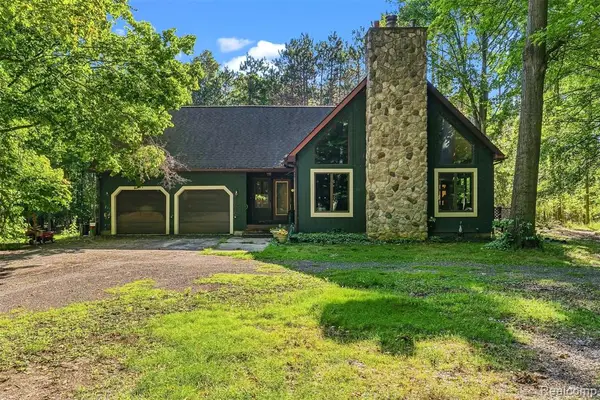 $499,900Active3 beds 2 baths1,722 sq. ft.
3195 Emery, Metamora, MI 48455
MLS# 61025788Listed by: REALTY EXECUTIVES MAIN ST LLC $675,000Active5 beds 4 baths2,900 sq. ft.
5263 Diehl, Metamora, MI 48455
MLS# 61025109Listed by: KELLER WILLIAMS PAINT CREEK- New
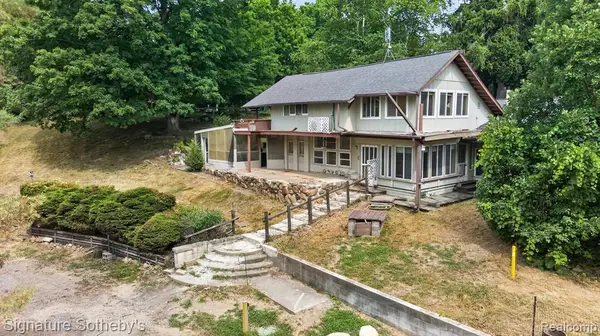 $260,000Active3 beds 1 baths3,000 sq. ft.
3310 SE Baldwin, Metamora, MI 48455
MLS# 61028341Listed by: SIGNATURE SOTHEBY'S INTERNATIONAL REALTY BHAM 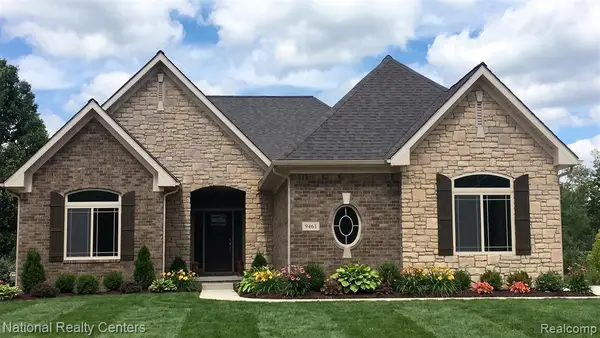 $599,900Active3 beds 3 baths2,286 sq. ft.
00018 Steeplechase, Metamora, MI 48455
MLS# 61023705Listed by: NATIONAL REALTY CENTERS, INC


Protect your home and budget from life's surprises with an Assurant Home Warranty, backed by a partner that supports you through every step of homeownership. Explore Plans.
©2026 Century 21 Real Estate LLC. All rights reserved. CENTURY 21®, the CENTURY 21 Logo and C21® are service marks owned by Century 21 Real Estate LLC. Century 21 Real Estate LLC fully supports the principles of the Fair Housing Act and the Equal Opportunity Act. Each office is independently owned and operated. Listing information is deemed reliable but not guaranteed accurate.