
165 Hunters Trail, Middleville, MI 49333
Local realty services provided by:CENTURY 21 Signature Realty
165 Hunters Trail,Middleville, MI 49333
$350,000
- 4 Beds
- 2 Baths
- 1,120 sq. ft.
- Single family
- Pending
Listed by: brian decker gateway/real/mtp, johnnie decker gateway/real/mtp
Office: real broker llc.
MLS#:70532025
Source:MI_REALSOURCE
Price summary
- Price:$350,000
- Price per sq. ft.:$171.57
About this home
Welcome to 165 Hunters Trail Court in Middleville, a spacious 4-bedroom, 2-bath ranch-style home tucked into a neighborhood on nearly half an acre. This inviting home offers an open main-floor layout with vaulted ceilings, a bright kitchen with snack bar, dining area, and slider leading to the back deck overlooking a private wooded backyard. The Main level features two bedrooms, including a primary bedroom with double closet and convenient walk-through access to the full bath. The daylight lower level adds excellent finished living space with a large family room, two additional bedrooms, full bath/laundry area, and plenty of storage. Highlights include an attached 2-stall garage, paved driveway, central air, natural gas forced-air heat, public water/sewer, laminate flooring, deck, porch and included appliances. Conveniently located near downtown Middleville, local restaurants, farmer's market, Riverbank Music Series, Paul Henry Trail, Thornapple River, M-37, M-6, US-131, and
Contact an agent
Home facts
- Year built:1997
- Listing ID #:70532025
- Added:72 day(s) ago
- Updated:July 26, 2026 at 08:31 AM
Rooms and interior
- Bedrooms:4
- Total bathrooms:2
- Full bathrooms:2
- Rooms Total:6
- Kitchen Description:Dishwasher, Microwave, On Main Level, Range/Oven, Refrigerator
- Bedroom Description:Bedroom 2 on Main Level, Bedroom 3 on Lower Level, Bedroom 4 on Lower Level
- Basement Description:Egress/Daylight Windows
- Living area:1,120 sq. ft.
Heating and cooling
- Heating:Forced Air, Natural Gas
Structure and exterior
- Year built:1997
- Building area:1,120 sq. ft.
- Lot area:0.48 Acres
- Construction Materials:Vinyl Siding
- Foundation Description:Basement
- Levels:2 Story
Utilities
- Water:Public Water
Finances and disclosures
- Price:$350,000
- Price per sq. ft.:$171.57
- Tax amount:$3,500
Features and amenities
- Appliances:Dishwasher, Dryer, Microwave, Range/Oven, Refrigerator, Washer
- Laundry features:Dryer, On Lower Level, Washer
Parking
- Parking description:Attached Garage, Garage Door Opener
- Garage spaces:2
 Provided through IDX via MiRealSource. Courtesy of MiRealSource Shareholder. Copyright MiRealSource. The information published and disseminated by MiRealSource is communicated verbatim, without change by MiRealSource, as filed with MiRealSource by its members. The accuracy of all information, regardless of source, is not guaranteed or warranted. All information should be independently verified. Copyright 2026 MiRealSource. All rights reserved. The information provided hereby constitutes proprietary information of MiRealSource, Inc. and its shareholders, affiliates and licensees and may not be reproduced or transmitted in any form or by any means, electronic or mechanical, including photocopy, recording, scanning or any information storage and retrieval system, without written permission from MiRealSource, Inc. MI_REALSOURCE Member Broker: Andrew Hauck
New listings near 165 Hunters Trail
- New
 $349,900Active3 beds 3 baths1,115 sq. ft.
652 Oriole #10, Middleville, MI 49333
MLS# 70548085Listed by: BELLABAY REALTY (MIDDLEVILLE) - New
 $1,499,900Active3 beds 2 baths1,748 sq. ft.
1450 N Payne Lake, Middleville, MI 49333
MLS# 70547921Listed by: 616 REALTY LLC - New
 $365,000Active3 beds 2 baths936 sq. ft.
2864 Fawn Cove, Middleville, MI 49333
MLS# 70547948Listed by: BELLABAY REALTY (MIDDLEVILLE) - New
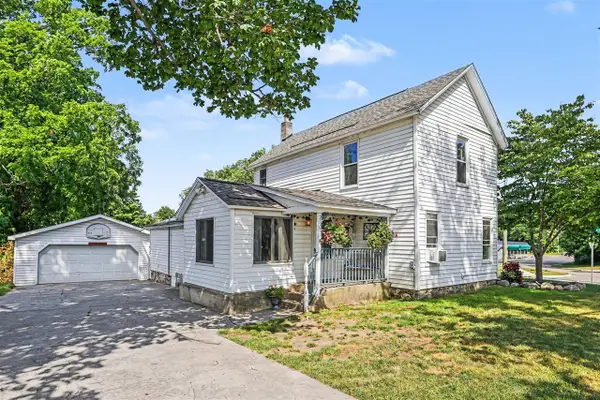 $260,000Active3 beds 1 baths1,547 sq. ft.
200 Russell, Middleville, MI 49333
MLS# 70547853Listed by: GREENRIDGE REALTY (CALEDONIA) - New
 $229,900Active5.84 Acres
VL Robertson, Middleville, MI 49333
MLS# 70547638Listed by: GREENRIDGE REALTY (CALEDONIA)  $269,900Pending2 beds 1 baths1,357 sq. ft.
210 Keeler, Middleville, MI 49333
MLS# 70547295Listed by: KELLER WILLIAMS PROFESSIONALS- New
 $393,999Active4 beds 3 baths2,023 sq. ft.
835 Misty Ridge, Middleville, MI 49333
MLS# 70547229Listed by: EPIQUE REALTY - New
 $400,000Active3 beds 3 baths1,240 sq. ft.
621 Wren, Middleville, MI 49333
MLS# 70547162Listed by: HIGHTIDE REALTY LLC - New
 $275,000Active2 beds 2 baths1,115 sq. ft.
656 Wren, Middleville, MI 49333
MLS# 70547008Listed by: HIGHTIDE REALTY LLC  $750,000Pending42.7 Acres
N Payne Lake, Middleville, MI 49333
MLS# 70546692Listed by: MICHIGAN LIFESTYLE PROPERTIES / GULL LAKE REALTY


Protect your home and budget from life's surprises with an Assurant Home Warranty, backed by a partner that supports you through every step of homeownership. Explore Plans.
©2026 Century 21 Real Estate LLC. All rights reserved. CENTURY 21®, the CENTURY 21 Logo and C21® are service marks owned by Century 21 Real Estate LLC. Century 21 Real Estate LLC fully supports the principles of the Fair Housing Act and the Equal Opportunity Act. Each office is independently owned and operated. Listing information is deemed reliable but not guaranteed accurate.