
363 Minstehr Drive, Middleville, MI 49333
Local realty services provided by:CENTURY 21 Northland
363 Minstehr Drive,Middleville, MI 49333
$409,900
- 4 Beds
- 4 Baths
- 3,154 sq. ft.
- Single family
- Active
Listed by: lindsay j vanduinen-scully
Office: re/max of grand rapids (grandville)
MLS#:26043932
Source:MI_MICHRIC
Price summary
- Price:$409,900
- Price per sq. ft.:$181.85
About this home
Set on a private .59-acre wooded lot, this beautifully updated 4-bedroom, 3.5-bath home blends modern style, generous living space, and a peaceful natural setting. Built in 2016 and conveniently located near the elementary school and neighborhood amenities, it offers three thoughtfully finished levels designed for today's lifestyle. A large front porch framed by classic columns creates a warm and welcoming first impression. Inside, the bright, open main level features 9-foot ceilings, oversized windows, and an effortless flow between the kitchen, dining area, and living room. At the heart of the home, the spacious kitchen showcases modern white cabinetry, granite countertops, stainless steel appliances, a pantry, pendant lighting, abundant workspace, and a large center island with seating. French doors open to a dedicated main-floor office, offering privacy for work or study. The mudroom features wainscoting, built-in hooks, and a practical drop zone for everyday essentials. Even the half bathroom makes a stylish statement with a shiplap accent wall and decorative shelving. Upstairs, the extra-large primary suite feels like a true retreat. A dramatic color-drenched accent wall adds warmth and sophistication, while the spacious en suite features double sinks, a shower, and a double-door linen closet. The dream-worthy walk-in closet offers exceptional space for clothing, accessories, and additional storage. Three more generously sized bedrooms each include ample closet space, while another full bathroom completes the sleeping quarters. An upstairs laundry room located just steps from all four bedrooms makes laundry day refreshingly convenient. The newly finished walkout basement offers an incredible extension of the home's living space. Settle into the cozy family room, create the ultimate gaming area, or design a space that fits your lifestyle. A beautifully finished full bathroom features a striking vanity and a sleek, modern stand-up shower, making the lower level equally suited for entertaining or hosting overnight guests. Outside, the large deck overlooks the surrounding woods, providing a private setting for relaxing, entertaining, and watching the abundant wildlife. The low maintenance backyard offers plenty of room to explore, build tree forts, garden, or simply escape the noise of everyday life. A new roof with a complete tear-off was installed in 2023, providing added peace of mind. With its modern finishes, spacious rooms, newly finished walkout basement, exceptional storage, and serene wooded backdrop, this move-in-ready home offers the perfect balance of comfort, functionality, and privacy. Schedule your private showing and experience it for yourself....
Contact an agent
Home facts
- Year built:2016
- Subdivision & Development:Rolling Oakes
- Listing ID #:26043932
- Added:24 day(s) ago
- Updated:September 13, 2026 at 03:37 PM
Rooms and interior
- Bedrooms:4
- Total bathrooms:4
- Full bathrooms:3
- Half bathrooms:1
- Rooms Total:12
- Kitchen Description:Dishwasher, Microwave, Range, Refrigerator
- Basement:Yes
- Basement Description:Daylight
- Living area:3,154 sq. ft.
Heating and cooling
- Heating:Forced Air
- Central air:Yes
Structure and exterior
- Year built:2016
- Building area:3,154 sq. ft.
- Lot area:0.6 Acres
- Lot Features:Wooded
- Construction Materials:Vinyl Siding
Schools
- High school:Thornapple Kellogg High School
- Middle school:Thornapple Kellogg Middle School
- Elementary school:Lee Elementary School
Utilities
- Water:Public
Finances and disclosures
- Price:$409,900
- Price per sq. ft.:$181.85
- Tax amount:$8,300 (2026)
Features and amenities
- Laundry features:Washer
Parking
- Garage:Yes
- Garage spaces:2
New listings near 363 Minstehr Drive
- Open Sun, 1 to 3pmNew
 $345,000Active3 beds 3 baths1,275 sq. ft.
635 Raven Court, Middleville, MI 49333
MLS# 26048279Listed by: ROCKFORD REALTY CO. - New
 $749,900Active3 beds 2 baths1,748 sq. ft.
1450 N Payne Lake Road, Middleville, MI 49333
MLS# 26048275Listed by: 616 REALTY LLC - New
 $485,000Active4 beds 3 baths1,283 sq. ft.
5514 W State, Middleville, MI 49333
MLS# 70557364Listed by: CITY2SHORE REAL ESTATE (GR)
 $519,900Pending5 beds 4 baths1,621 sq. ft.
5591 Crooked Hoof, Middleville, MI 49333
MLS# 70556554Listed by: EVERMARK REALTY $325,000Active4 beds 2 baths1,152 sq. ft.
131 Manor, Middleville, MI 49333
MLS# 70556064Listed by: BLUEPRINT PROPERTIES (SOUTH)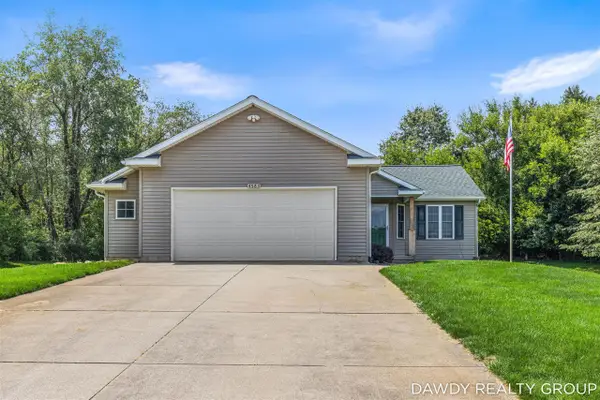 $349,900Pending2 beds 2 baths1,081 sq. ft.
4563 Redbud, Middleville, MI 49333
MLS# 70555586Listed by: FIVE STAR REAL ESTATE (MAIN) $349,900Active3 beds 2 baths1,940 sq. ft.
2809 Ivy Lane, Middleville, MI 49333
MLS# 26045949Listed by: AMPLIFIED REAL ESTATE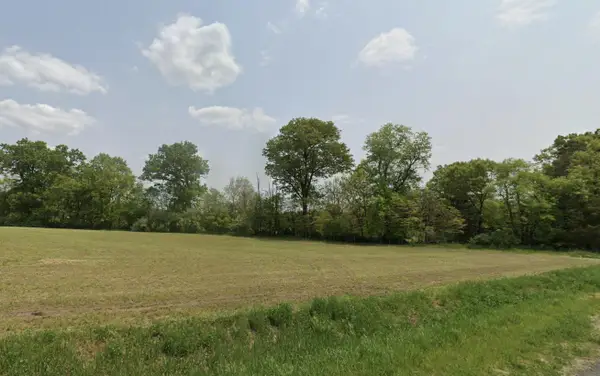 $104,900Active1.8 Acres
0 V/L Irving Rd, Middleville, MI 49333
MLS# 26045560Listed by: APEX REALTY GROUP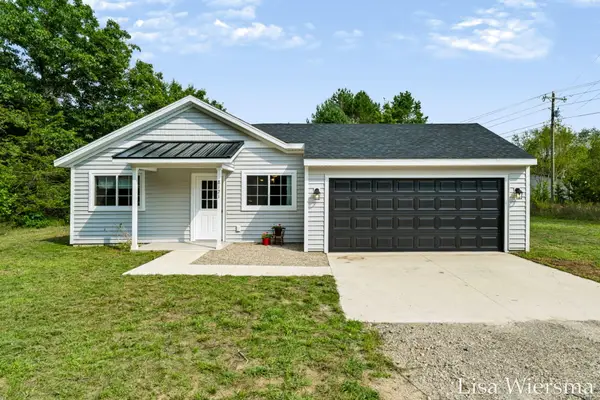 $335,000Pending3 beds 2 baths1,152 sq. ft.
8121 Bowens Mill Road, Middleville, MI 49333
MLS# 65026045374Listed by: FIVE STAR REAL ESTATE (HOLLAND)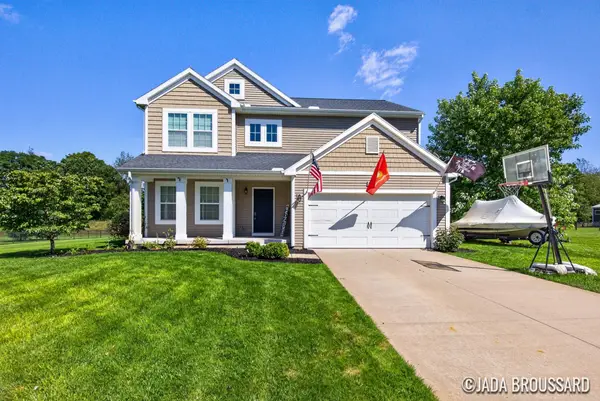 $477,000Active5 beds 4 baths2,368 sq. ft.
1162 Springview Court, Middleville, MI 49333
MLS# 26044992Listed by: COLDWELL BANKER SCHMIDT REALTORS


Protect your home and budget from life's surprises with an Assurant Home Warranty, backed by a partner that supports you through every step of homeownership. Explore Plans.
©2026 Century 21 Real Estate LLC. All rights reserved. CENTURY 21®, the CENTURY 21 Logo and C21® are service marks owned by Century 21 Real Estate LLC. Century 21 Real Estate LLC fully supports the principles of the Fair Housing Act and the Equal Opportunity Act. Each office is independently owned and operated. Listing information is deemed reliable but not guaranteed accurate.