
740 Greenbrier Court #58, Middleville, MI 49333
Local realty services provided by:CENTURY 21 Bayshore Real Estate
740 Greenbrier Court #58,Middleville, MI 49333
$429,900
- 4 Beds
- 3 Baths
- 2,206 sq. ft.
- Single family
- Active
Listed by: ginger baxter
Office: keller williams gr north
MLS#:26048875
Source:MI_MICHRIC
Price summary
- Price:$429,900
- Price per sq. ft.:$194.88
About this home
Discover Seneca Ridge and this gorgeous new construction home offering 2206 sq. ft. 4 bedrooms and 2.5 baths. You are greeted with a large open living style family room and spacious kitchen with quartz counters, stainless appliances and large center island. A large mudroom and flex room offer flexibility and additional space. The second floor features 4 thoughtfully placed bedrooms, a full bathroom, and a convenient laundry room, along with the executive primary suite, complete with large walk-in closet and dual vanity. The unfinished lower level provides additional space for future expansion as well. Welcome Home! This is the Cascade floor plan by Interra Homes. Estimated completion is November 2026
Contact an agent
Home facts
- Year built:2026
- Subdivision & Development:Seneca Ridge
- Listing ID #:26048875
- Added:1 day(s) ago
- Updated:September 15, 2026 at 12:55 AM
Rooms and interior
- Bedrooms:4
- Total bathrooms:3
- Full bathrooms:2
- Half bathrooms:1
- Rooms Total:17
- Kitchen Description:Dishwasher, Disposal, Microwave, Range, Refrigerator
- Basement:Yes
- Basement Description:Daylight
- Living area:2,206 sq. ft.
Heating and cooling
- Heating:Forced Air
- Central air:Yes
Structure and exterior
- Year built:2026
- Building area:2,206 sq. ft.
- Lot area:0.28 Acres
- Construction Materials:Vinyl Siding
Schools
- High school:Thornapple Kellogg High School
Utilities
- Water:Public
Finances and disclosures
- Price:$429,900
- Price per sq. ft.:$194.88
- Tax amount:$1,527 (2026)
Parking
- Garage:Yes
- Garage spaces:2
New listings near 740 Greenbrier Court #58
- New
 $165,000Active9 Acres
Lot 6 Calming Meadows, Middleville, MI 49333
MLS# 70558451Listed by: FIVE STAR REAL ESTATE (TALLMADGE)
- New
 $345,000Active3 beds 3 baths1,275 sq. ft.
635 Raven Court, Middleville, MI 49333
MLS# 26048279Listed by: ROCKFORD REALTY CO. - New
 $749,900Active3 beds 2 baths1,748 sq. ft.
1450 N Payne Lake Road, Middleville, MI 49333
MLS# 26048275Listed by: 616 REALTY LLC - New
 $485,000Active4 beds 3 baths1,283 sq. ft.
5514 W State, Middleville, MI 49333
MLS# 70557364Listed by: CITY2SHORE REAL ESTATE (GR)  $519,900Pending5 beds 4 baths1,621 sq. ft.
5591 Crooked Hoof, Middleville, MI 49333
MLS# 70556554Listed by: EVERMARK REALTY $325,000Active4 beds 2 baths1,152 sq. ft.
131 Manor, Middleville, MI 49333
MLS# 70556064Listed by: BLUEPRINT PROPERTIES (SOUTH)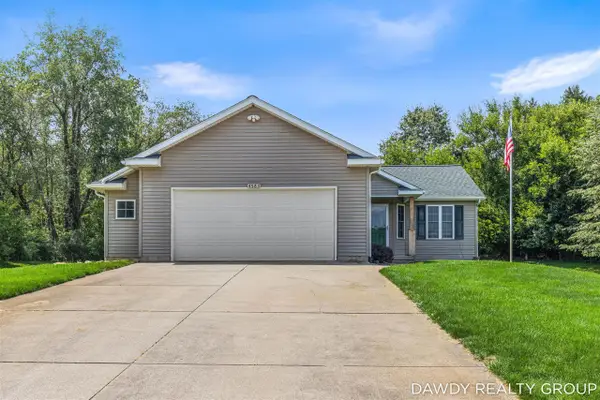 $349,900Pending2 beds 2 baths1,081 sq. ft.
4563 Redbud, Middleville, MI 49333
MLS# 70555586Listed by: FIVE STAR REAL ESTATE (MAIN) $349,900Active3 beds 2 baths1,940 sq. ft.
2809 Ivy Lane, Middleville, MI 49333
MLS# 26045949Listed by: AMPLIFIED REAL ESTATE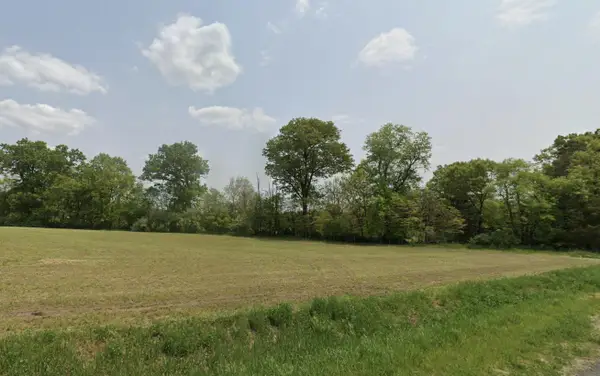 $104,900Active1.8 Acres
0 V/L Irving Rd, Middleville, MI 49333
MLS# 26045560Listed by: APEX REALTY GROUP


Protect your home and budget from life's surprises with an Assurant Home Warranty, backed by a partner that supports you through every step of homeownership. Explore Plans.
©2026 Century 21 Real Estate LLC. All rights reserved. CENTURY 21®, the CENTURY 21 Logo and C21® are service marks owned by Century 21 Real Estate LLC. Century 21 Real Estate LLC fully supports the principles of the Fair Housing Act and the Equal Opportunity Act. Each office is independently owned and operated. Listing information is deemed reliable but not guaranteed accurate.