
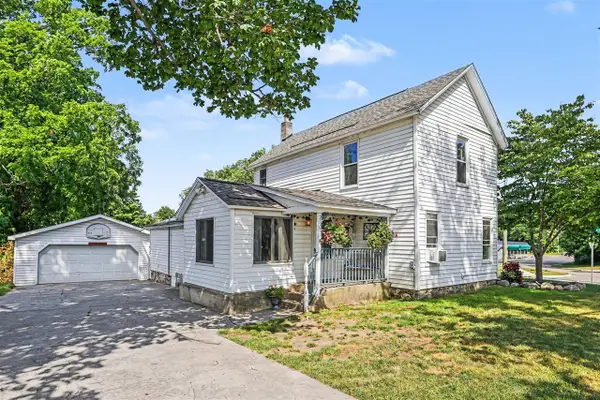
413 Sherman, Middleville, MI 49333
Local realty services provided by:CENTURY 21 Realty North
413 Sherman,Middleville, MI 49333
$335,000
- 3 Beds
- 1 Baths
- 1,596 sq. ft.
- Single family
- Pending
Listed by: robert veenstra
Office: key realty
MLS#:70541678
Source:MI_REALSOURCE
Price summary
- Price:$335,000
- Price per sq. ft.:$209.9
About this home
Move In Ready Middleville Gem. New Updated Kitchen and Appliances. Updated Bathroom. Newer Roof, Huge Park Like Fenced In Back Yard With Multi-Level Paver Patio and Fire Pit Area. You Will Want To Buy This Property For The Yard Alone. Main Floor Has 3 Bedrooms, Full Renovated Bathroom, Brand New Kitchen, Huge Living Room And A Bonus Very Large Sun-room/Entertainment Space. Basement Is Large And Ready For A New Owners Vision. One Side Could Be Finished Living Space, The Other Side Is Great For Storage, Utilities And Possible Work Shop. Seller Will Be Available To Review Any Offers After 4pm On Monday, June 29th.
Contact an agent
Home facts
- Year built:1955
- Listing ID #:70541678
- Added:30 day(s) ago
- Updated:July 26, 2026 at 08:30 AM
Rooms and interior
- Bedrooms:3
- Total bathrooms:1
- Full bathrooms:1
- Rooms Total:7
- Kitchen Description:Dishwasher, Microwave, Range/Oven, Refrigerator
- Living area:1,596 sq. ft.
Heating and cooling
- Heating:Forced Air, Natural Gas
Structure and exterior
- Year built:1955
- Building area:1,596 sq. ft.
- Lot area:0.43 Acres
- Construction Materials:Brick
- Foundation Description:Basement
- Levels:1 Story
Utilities
- Water:Public Water
Finances and disclosures
- Price:$335,000
- Price per sq. ft.:$209.9
- Tax amount:$6,892
Features and amenities
- Appliances:Dishwasher, Dryer, Microwave, Range/Oven, Refrigerator, Washer
- Laundry features:Dryer, Washer
Parking
- Parking description:Attached Garage, Garage Door Opener
- Garage spaces:1
 Provided through IDX via MiRealSource. Courtesy of MiRealSource Shareholder. Copyright MiRealSource. The information published and disseminated by MiRealSource is communicated verbatim, without change by MiRealSource, as filed with MiRealSource by its members. The accuracy of all information, regardless of source, is not guaranteed or warranted. All information should be independently verified. Copyright 2026 MiRealSource. All rights reserved. The information provided hereby constitutes proprietary information of MiRealSource, Inc. and its shareholders, affiliates and licensees and may not be reproduced or transmitted in any form or by any means, electronic or mechanical, including photocopy, recording, scanning or any information storage and retrieval system, without written permission from MiRealSource, Inc.
New listings near 413 Sherman
- New
 $349,900Active3 beds 3 baths1,115 sq. ft.
652 Oriole #10, Middleville, MI 49333
MLS# 70548085Listed by: BELLABAY REALTY (MIDDLEVILLE) - New
 $1,499,900Active3 beds 2 baths1,748 sq. ft.
1450 N Payne Lake, Middleville, MI 49333
MLS# 70547921Listed by: 616 REALTY LLC - New
 $365,000Active3 beds 2 baths936 sq. ft.
2864 Fawn Cove, Middleville, MI 49333
MLS# 70547948Listed by: BELLABAY REALTY (MIDDLEVILLE) - New
 $260,000Active3 beds 1 baths1,547 sq. ft.
200 Russell, Middleville, MI 49333
MLS# 70547853Listed by: GREENRIDGE REALTY (CALEDONIA) - New
 $229,900Active5.84 Acres
VL Robertson, Middleville, MI 49333
MLS# 70547638Listed by: GREENRIDGE REALTY (CALEDONIA)  $269,900Pending2 beds 1 baths1,357 sq. ft.
210 Keeler, Middleville, MI 49333
MLS# 70547295Listed by: KELLER WILLIAMS PROFESSIONALS- New
 $393,999Active4 beds 3 baths2,023 sq. ft.
835 Misty Ridge, Middleville, MI 49333
MLS# 70547229Listed by: EPIQUE REALTY - New
 $400,000Active3 beds 3 baths1,240 sq. ft.
621 Wren, Middleville, MI 49333
MLS# 70547162Listed by: HIGHTIDE REALTY LLC - New
 $275,000Active2 beds 2 baths1,115 sq. ft.
656 Wren, Middleville, MI 49333
MLS# 70547008Listed by: HIGHTIDE REALTY LLC  $750,000Pending42.7 Acres
N Payne Lake, Middleville, MI 49333
MLS# 70546692Listed by: MICHIGAN LIFESTYLE PROPERTIES / GULL LAKE REALTY


Protect your home and budget from life's surprises with an Assurant Home Warranty, backed by a partner that supports you through every step of homeownership. Explore Plans.
©2026 Century 21 Real Estate LLC. All rights reserved. CENTURY 21®, the CENTURY 21 Logo and C21® are service marks owned by Century 21 Real Estate LLC. Century 21 Real Estate LLC fully supports the principles of the Fair Housing Act and the Equal Opportunity Act. Each office is independently owned and operated. Listing information is deemed reliable but not guaranteed accurate.